DON’T MISS OUT - SELLER IS WILLING TO GIVE $7,000 SELLER ASSISTANCE with this once in a lifetime opportunity to own 18 Sedgwick Drive! Step into your dream home, a unique gem located in the tranquil gated community of Lake Meade. This spacious residence boasts 4 bedrooms and 3 full baths, blending comfort with elegance. You'll be charmed by the step-down family room, where a cozy pellet fire stove sets the scene for memorable gatherings. The main floor also features a formal dining room perfect for family meals and a versatile flex room, ideal as a home office or extra living space. A convenient first-floor laundry room adds practical ease to daily life. The modern kitchen, outfitted with stainless steel appliances including a double oven, flows seamlessly to a covered porch with ambient lighting and an expansive deck. Whether you're dining al fresco, relaxing, or entertaining, this outdoor space is perfect for making lasting memories. Newly installed luxury vinyl laminate flooring throughout the main level enhances the home's contemporary charm. Upstairs, you’ll find 4 generously sized bedrooms, including a stunning primary suite with a spa-like ensuite. Completed in 2023, this luxurious retreat features a full tile shower with a frameless glass enclosure, a deep soaking tub, and a Custom Ikea Closet Pax System. Bluetooth speaker capabilities in both upper bathrooms add a modern touch. The fully finished basement, also completed in 2023 with wood grain porcelain tile floors, offers versatile space for workouts, games, movies, or simply relaxing with friends and family. This home is designed to cater to all your living and entertainment needs. Beyond the home, the location makes this a truly exceptional opportunity. Within walking distance, you’ll enjoy Lake Meade’s amenities including a serene lake, inviting pool, tennis courts, a playground, and a community center. With easy access to Gettysburg, York, and Harrisburg, this community provides the perfect mix of peaceful living and convenience. Seize this extraordinary chance to own a slice of paradise. Schedule your showing today and make 18 Sedgwick Dr your once-in-a-lifetime home!
Sold for $385,000
$385,000
18 Sedgwick Dr, East Berlin, PA 17316
4beds
2,907sqft
Single Family Residence
Built in 1997
0.34 Acres Lot
$424,500 Zestimate®
$132/sqft
$2,646 Estimated rent
Home value
$424,500
$403,000 - $446,000
$2,646/mo
Zestimate® history
Owner options
List your home for rent
$2,646/mo
Rent Zestimate®
Find your next renter with Zillow Rental Manager. Plus, with online applications, you can quickly screen prospective tenants – for free.
$2,646/mo
Rent Zestimate®
Refinance and save
$4,268/mo
Est. payment
Refinancing to a lower rate could help reduce your monthly payments and save thousands over the life of the loan.
$4,268/mo
Est. payment
Explore your selling options
Work with a Zillow partner agent
Leverage their expertise and Zillow's premium Showcase listings to get your home seen by more buyers.
Get startedList with your own agent
Get your home in front of millions of buyers by listing it on Zillow.
Learn how to do itSell it yourself
Take full control of how buyers see your home on Zillow by listing For Sale by Owner (FSBO).
List your homeWhat's special
Zillow last checked:
Listing updated:
Listed by:
Steph Aumen 717-515-9975,
Keller Williams Realty Partners,
Listing Team: Michael Harget Group, Co-Listing Team: Michael Harget Group,Co-Listing Agent: Michael A Harget 717-968-2577,
Keller Williams Realty Partners
Bought with:
Jen Clemens, RS347930
Iron Valley Real Estate of York County
Source: Bright MLS,MLS#: PAAD2013918
Facts & features
Interior
Bedrooms & bathrooms
- Bedrooms: 4
- Bathrooms: 3
- Full bathrooms: 3
- Main level bathrooms: 1
Rooms
- Room types: Living Room, Dining Room, Primary Bedroom, Bedroom 2, Bedroom 3, Bedroom 4, Kitchen, Family Room, Basement, Foyer, Laundry, Recreation Room, Media Room, Bathroom 2, Primary Bathroom, Full Bath
Basement
- Area: 780
Heating
- Heat Pump, Electric
Cooling
- Central Air, Electric
Appliances
- Included: Microwave, Dishwasher, Dryer, Ice Maker, Double Oven, Refrigerator, Stainless Steel Appliance(s), Washer, Water Conditioner - Owned, Oven/Range - Gas, Electric Water Heater
- Laundry: Main Level, Laundry Room
Features
- Breakfast Area, Combination Kitchen/Living, Dining Area, Family Room Off Kitchen, Open Floorplan, Formal/Separate Dining Room, Pantry, Cathedral Ceiling(s), Dry Wall
- Flooring: Carpet, Laminate, Luxury Vinyl, Tile/Brick
- Basement: Finished
- Has fireplace: No
Interior area
- Total structure area: 2,907
- Total interior livable area: 2,907 sqft
- Finished area above ground: 2,127
- Finished area below ground: 780
Property
Parking
- Total spaces: 2
- Parking features: Garage Faces Front, Attached, Driveway
- Attached garage spaces: 2
- Has uncovered spaces: Yes
Accessibility
- Accessibility features: 2+ Access Exits
Features
- Levels: Two
- Stories: 2
- Patio & porch: Deck, Patio
- Pool features: Community
Lot
- Size: 0.34 Acres
Details
- Additional structures: Above Grade, Below Grade
- Parcel number: 361130032000
- Zoning: RESIDENTIAL
- Special conditions: Standard
Construction
Type & style
- Home type: SingleFamily
- Architectural style: Colonial
- Property subtype: Single Family Residence
Materials
- Vinyl Siding
- Foundation: Block, Active Radon Mitigation
- Roof: Architectural Shingle
Condition
- New construction: No
- Year built: 1997
Utilities & green energy
- Electric: 200+ Amp Service
- Sewer: Public Sewer
- Water: Private/Community Water
Community & HOA
Community
- Subdivision: Lake Meade
HOA
- Has HOA: Yes
- Amenities included: Boat Ramp, Gated, Party Room, Pool, Tennis Court(s)
- HOA fee: $1,798 annually
- HOA name: LMPOA
Location
- Region: East Berlin
- Municipality: READING TWP
Financial & listing details
- Price per square foot: $132/sqft
- Tax assessed value: $235,700
- Annual tax amount: $4,133
- Date on market: 7/20/2024
- Listing agreement: Exclusive Right To Sell
- Listing terms: Cash,Conventional,FHA,VA Loan
- Inclusions: Primary Bedroom Closet System, Back Porch Decorative Solar Lights, Refrigerator
- Exclusions: Garage Freezer, Basement Shelves, Front Porch Govee Decorative Lights, Vivint Camera System
- Ownership: Fee Simple
Price history
| Date | Event | Price |
|---|---|---|
| 9/17/2024 | Sold | $385,000-1%$132/sqft |
Source:  Bright MLS #PAAD2013918 Report a problem Bright MLS #PAAD2013918 Report a problem | ||
| 8/8/2024 | Pending sale | $389,000$134/sqft |
Source: Bright MLS #PAAD2013918 Report a problem | ||
| 7/28/2024 | Contingent | $389,000$134/sqft |
Source: Bright MLS #PAAD2013918 Report a problem | ||
| 7/24/2024 | Price change | $389,000-2.5%$134/sqft |
Source: Bright MLS #PAAD2013918 Report a problem | ||
| 7/20/2024 | Listed for sale | $399,000-0.2%$137/sqft |
Source: Bright MLS #PAAD2013918 Report a problem | ||
| 7/16/2024 | Listing removed | -- |
Source: Bright MLS #PAAD2012750 Report a problem | ||
| 7/10/2024 | Price change | $399,900-2.4%$138/sqft |
Source: Bright MLS #PAAD2012750 Report a problem | ||
| 6/20/2024 | Price change | $409,900-2.2%$141/sqft |
Source: Bright MLS #PAAD2012750 Report a problem | ||
| 6/17/2024 | Price change | $419,000-0.5%$144/sqft |
Source: Bright MLS #PAAD2012750 Report a problem | ||
| 5/24/2024 | Price change | $421,000-0.9%$145/sqft |
Source: Bright MLS #PAAD2012750 Report a problem | ||
| 5/10/2024 | Listed for sale | $424,900$146/sqft |
Source: Bright MLS #PAAD2012750 Report a problem | ||
| 4/23/2024 | Pending sale | $424,900$146/sqft |
Source: Bright MLS #PAAD2012750 Report a problem | ||
| 4/20/2024 | Listed for sale | $424,900+83.9%$146/sqft |
Source: Bright MLS #PAAD2012750 Report a problem | ||
| 7/6/2018 | Sold | $231,000-1.7%$79/sqft |
Source: Public Record Report a problem | ||
| 7/3/2018 | Pending sale | $234,900$81/sqft |
Source: Berkshire Hathaway HomeServices Homesale Realty #1000104812 Report a problem | ||
| 7/3/2018 | Listed for sale | $234,900+20.5%$81/sqft |
Source: Berkshire Hathaway HomeServices Homesale Realty #1000104812 Report a problem | ||
| 9/20/2006 | Sold | $195,000$67/sqft |
Source: Public Record Report a problem | ||
Public tax history
| Year | Property taxes | Tax assessment |
|---|---|---|
| 2025 | $5,243 +23.6% | $280,400 +19% |
| 2024 | $4,242 +2.6% | $235,700 |
| 2023 | $4,133 +6.5% | $235,700 |
| 2022 | $3,879 -2.7% | $235,700 |
| 2021 | $3,986 +2.6% | $235,700 |
| 2020 | $3,884 +270.5% | $235,700 -0.4% |
| 2019 | $1,048 -71.9% | $236,700 |
| 2018 | $3,727 | $236,700 |
| 2017 | -- | $236,700 |
| 2016 | -- | $236,700 |
| 2015 | -- | $236,700 |
| 2014 | -- | $236,700 |
| 2013 | -- | -- |
| 2012 | -- | -- |
| 2011 | -- | -- |
| 2010 | -- | $48,719 |
| 2009 | -- | $48,719 |
| 2008 | -- | $48,719 |
| 2007 | -- | $48,719 |
| 2006 | -- | $48,719 |
| 2005 | -- | $48,719 |
| 2004 | -- | $48,719 -1% |
| 2003 | -- | $49,197 |
| 2002 | -- | $49,197 |
| 2000 | -- | $49,197 |
Find assessor info on the county website
Neighborhood: Lake Meade
Nearby homes
- $231,9003 bd1 ba1k sqft20 Sedgwick Dr, East Berlin, PA 17316Off Market
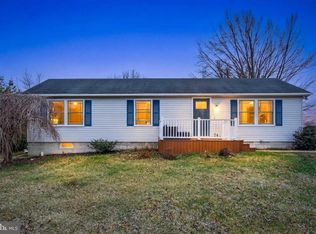
- $265,0003 bd2 ba1.1k sqft16 Sedgwick Dr, East Berlin, PA 17316Sold
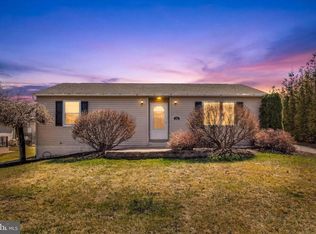
- $290,0003 bd2 ba2.2k sqft14 Sedgwick Dr, East Berlin, PA 17316Sold
- $563,1004 bd2 ba3.4k sqft24 Sedgwick Dr, East Berlin, PA 17316Off Market
- $319,5003 bd2 ba1.5k sqft17 Sedgwick Dr, East Berlin, PA 17316Off Market
- $237,1002 bd1 ba1.1k sqft12 Sedgwick Dr, East Berlin, PA 17316Off Market
- $306,7003 bd1 ba1.5k sqft21 Sedgwick Dr, East Berlin, PA 17316Off Market
- $280,0003 bd2 ba1.8k sqft15 Sedgwick Dr, East Berlin, PA 17316Sold
Nearby schools
GreatSchools rating
- 6/10Bermudian Springs Middle SchoolGrades: 5-8Distance: 2 mi
- 6/10Bermudian Springs High SchoolGrades: 9-12Distance: 2 mi
- 7/10Bermudian Springs Elementary SchoolGrades: K-4Distance: 2 mi
Schools provided by the listing agent
- District: Bermudian Springs
Source: Bright MLS. This data may not be complete. We recommend contacting the local school district to confirm school assignments for this home.


Get pre-qualified for a loan
At Zillow Home Loans, we can pre-qualify you in as little as 5 minutes with no impact to your credit score.An equal housing lender. NMLS #10287.
Sell for more on Zillow
Get a Zillow Showcase℠ listing at no additional cost and you could sell for .
$424,500
2% more
+$8,490
With Zillow Showcase(estimated)
$432,990
- Pennsylvania
- Adams County
- East Berlin
- 17316
- Lake Meade
- 18 Sedgwick Dr
Nearby cities
Nearby neighborhoods
Nearby zip codes
Other East Berlin Topics
