18 Shadowood Dr-Maplewood Park- talk about a well maintained home!! This home is move in ready for it's next owners! 4 Br, 2 baths upstairs plus plenty of closets and storage. Main level you have a Formal living/ Office/ flex space, formal dining, wonderful very spacious den with fireplace, big kitchen and breakfast room plus a sun room on the main level and a half bath!.. downstairs there is a very fun activities space that could be a workshop or converted to a 5th bedroom plus there is a very spacious garage for 2 full size vehicles and storage space to boot!..Every thing about this house says space at approx. 3552 heated sq ft plus the additional basement space...add on the big new deck off the kitchen that created a lower level entertaining space off the basement flex space, big back yard and plenty of off street parking and you are ready for some easy living!. New windows, deck, water heater and HVAC systems within the past 5 years....need appt to show.
Pending
Price cut: $10K (8/13)
$439,000
18 Shadowood Dr SE, Rome, GA 30161
4beds
3,552sqft
Single Family Residence
Built in 1989
0.44 Acres Lot
$424,300 Zestimate®
$124/sqft
$-- HOA
What's special
Formal diningVery fun activities space
- 145 days
- 604
- 26
Zillow last checked:
Listing updated:
Listed by:
Mimi Payne Richards 706-506-9634,
Toles, Temple & Wright, Inc.
Source: GAMLS,MLS#: 10742747
Facts & features
Interior
Bedrooms & bathrooms
- Bedrooms: 4
- Bathrooms: 3
- Full bathrooms: 2
- 1/2 bathrooms: 1
Rooms
- Room types: Bonus Room, Exercise Room, Family Room, Foyer, Laundry
Dining room
- Features: Separate Room
Kitchen
- Features: Breakfast Area
Heating
- Central, Dual, Natural Gas, Zoned
Cooling
- Central Air, Electric, Zoned
Appliances
- Included: Dishwasher, Disposal, Gas Water Heater, Oven/Range (Combo), Stainless Steel Appliance(s)
- Laundry: Upper Level
Features
- Bookcases, Double Vanity, Separate Shower, Tile Bath, Walk-In Closet(s)
- Flooring: Carpet, Hardwood, Tile
- Windows: Double Pane Windows
- Basement: Daylight,Exterior Entry,Interior Entry,Partial,Unfinished
- Attic: Pull Down Stairs
- Number of fireplaces: 1
- Fireplace features: Family Room
- Common walls with other units/homes: No Common Walls
Interior area
- Total structure area: 3,552
- Total interior livable area: 3,552 sqft
- Finished area above ground: 3,552
- Finished area below ground: 0
Property
Parking
- Total spaces: 2
- Parking features: Attached, Basement, Garage, Garage Door Opener, Off Street, Parking Pad, Side/Rear Entrance, Storage
- Has attached garage: Yes
- Has uncovered spaces: Yes
Features
- Levels: Two
- Stories: 2
- Patio & porch: Deck, Porch
- Exterior features: Sprinkler System
- Has spa: Yes
- Spa features: Bath
- Has view: Yes
- View description: Seasonal View
Lot
- Size: 0.44 Acres
- Features: Sloped
- Residential vegetation: Grassed
Details
- Parcel number: K14X 099
Construction
Type & style
- Home type: SingleFamily
- Architectural style: Traditional
- Property subtype: Single Family Residence
Materials
- Vinyl Siding
- Roof: Composition
Condition
- Resale
- New construction: No
- Year built: 1989
Utilities & green energy
- Electric: 220 Volts
- Sewer: Public Sewer
- Water: Public
- Utilities for property: Cable Available, Electricity Available, High Speed Internet, Natural Gas Available, Phone Available, Sewer Connected, Underground Utilities, Water Available
Community & HOA
Community
- Features: Street Lights
- Security: Carbon Monoxide Detector(s), Smoke Detector(s)
- Subdivision: Maplewood Park
HOA
- Has HOA: No
- Services included: None
Location
- Region: Rome
Financial & listing details
- Price per square foot: $124/sqft
- Tax assessed value: $478,756
- Annual tax amount: $4,665
- Date on market: 4/28/2026
- Cumulative days on market: 145 days
- Listing agreement: Exclusive Right To Sell
- Listing terms: Cash,Conventional
- Electric utility on property: Yes
Estimated market value
$424,300
$403,000 - $446,000
$2,617/mo
Price history
| Date | Event | Price |
|---|---|---|
| 9/15/2026 | Pending sale | $439,000$124/sqft |
Source:  GAMLS #10742747 Report a problem GAMLS #10742747 Report a problem | ||
| 8/13/2026 | Price change | $439,000-2.2%$124/sqft |
Source: GAMLS #10742747 Report a problem | ||
| 7/23/2026 | Price change | $449,000-6.3%$126/sqft |
Source: GAMLS #10742747 Report a problem | ||
| 7/10/2026 | Price change | $479,000-4%$135/sqft |
Source: GAMLS #10742747 Report a problem | ||
| 6/10/2026 | Price change | $499,000-3.9%$140/sqft |
Source: GAMLS #10742747 Report a problem | ||
| 6/1/2026 | Price change | $519,000-5.6%$146/sqft |
Source: GAMLS #10742747 Report a problem | ||
| 4/28/2026 | Listed for sale | $549,900+147.7%$155/sqft |
Source: GAMLS #10742747 Report a problem | ||
| 12/18/2014 | Sold | $222,000-1.3%$63/sqft |
Source: Public Record Report a problem | ||
| 9/3/2014 | Listed for sale | $224,900+5.8%$63/sqft |
Source: Garden Lakes Realty Co., LLC #07329128 Report a problem | ||
| 8/22/2013 | Sold | $212,500-1.1%$60/sqft |
Source:  FMLS GA #5175720 Report a problem FMLS GA #5175720 Report a problem | ||
| 7/24/2013 | Listed for sale | $214,900+3.8%$61/sqft |
Source: Keller Williams Realty Signature Partners #5175720 Report a problem | ||
| 2/10/2012 | Sold | $207,000-5.7%$58/sqft |
Source: Public Record Report a problem | ||
| 12/31/2011 | Price change | $219,500-2.4%$62/sqft |
Source: TOLES, TEMPLE & WRIGHT, INC. #32897798 Report a problem | ||
| 6/14/2011 | Price change | $224,900-4.3%$63/sqft |
Source: Toles, Temple & Wright, Inc. #32897798 Report a problem | ||
| 3/12/2011 | Listed for sale | $234,900-2.1%$66/sqft |
Source: Toles, Temple & Wright, Inc. #32897798 Report a problem | ||
| 9/17/2010 | Listing removed | $239,900$68/sqft |
Source: Hardy Realty #02869627 Report a problem | ||
| 8/18/2010 | Price change | $239,900-4%$68/sqft |
Source: Hardy Realty #02869627 Report a problem | ||
| 8/15/2010 | Listed for sale | $249,900$70/sqft |
Source: Hardy Realty #02869627 Report a problem | ||
Public tax history
| Year | Property taxes | Tax assessment |
|---|---|---|
| 2025 | $4,643 +0.1% | $191,502 +7.2% |
| 2024 | $4,637 +0.1% | $178,711 -0.4% |
| 2023 | $4,632 +5% | $179,360 +19.9% |
| 2022 | $4,410 +18.4% | $149,540 +30.9% |
| 2021 | $3,725 +3% | $114,257 +7.3% |
| 2020 | $3,617 +3.4% | $106,533 +4.8% |
| 2019 | $3,498 +2.6% | $101,666 +5.3% |
| 2018 | $3,409 | $96,588 +6.2% |
| 2017 | $3,409 +3% | $90,948 +1.7% |
| 2016 | $3,311 +14% | $89,440 -1.2% |
| 2015 | $2,904 | $90,520 -8.5% |
| 2014 | $2,904 | $98,915 |
| 2013 | -- | -- |
| 2012 | -- | -- |
| 2011 | -- | -- |
| 2010 | -- | -- |
| 2009 | -- | -- |
| 2008 | -- | -- |
| 2007 | -- | -- |
| 2006 | -- | -- |
| 2005 | -- | -- |
| 2003 | -- | -- |
Find assessor info on the county website
Monthly payment
Est. payment
Payment breakdown
Explore the cost of this home by adjusting the details. Changes won't be saved.Climate risks
Neighborhood: 30161
Nearby schools
Schools provided by the listing agent
- Elementary: Main
- Middle: Rome
- High: Rome
Source: GAMLS. This data may not be complete. We recommend contacting the local school district to confirm school assignments for this home.
Similar homes
- $482,5004 bd3 ba3.9k sqft20 Coventry Dr SE, Rome, GA 30161Active
 MLS ID #10848152, Justin C Pollard, Realty One Group Edge. GAMLS
 - $374,9004 bd3 ba3.5k sqft4 Windemere Ln SE, Rome, GA 30161Active
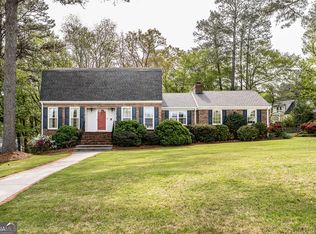 MLS ID #10709219, Karen W McAlister-Jordan, Hardy Realty & Development Company. GAMLS
 - $474,0004 bd3 ba3.1k sqft140 Vinings Ct SE, Rome, GA 30161Active
 MLS ID #10810971, Trinie Davis, Keller Williams Northwest. GAMLS
 - $449,0003 bd3 ba2.3k sqft805 Collinwood Rd SE, Rome, GA 30161Active
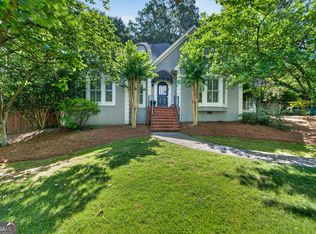 MLS ID #10786156, Jeb Arp, Toles, Temple & Wright, Inc.. GAMLS
 - $419,0004 bd2 ba3.7k sqft22 Riverview Rd SE, Rome, GA 30161ActiveMLS ID #10832769, Bill Temple, Toles, Temple & Wright, Inc.. GAMLS
- $437,8005 bd4 ba3.3k sqft27 Saddle Mountain Rd SE, Rome, GA 30161ActiveMLS ID #10654933, Stephen Douglas Graves, Hardy Realty & Development Company. GAMLS
- $429,9004 bd3 ba2.5k sqft402 Pheasant Run SE, Rome, GA 30161ActiveMLS ID #10808219, Beth Robbins, Sign Your Deed Realty. GAMLS
- $450,0003 bd3 ba3.2k sqft4 Townview Rd SE, Rome, GA 30161ActiveMLS ID #10677331, Nicole Popham, Legacy Properties. GAMLS
- $369,0003 bd4 ba2.4k sqft203 Turner Chapel Rd SE, Rome, GA 30161ActiveMLS ID #10809344, Lori Walker Davidson, Hardy Realty & Development Company. GAMLS
- $289,0005 bd3 ba2.5k sqft102 Valley Brook Dr SE, Rome, GA 30161ActiveMLS ID #10834727, Tressa Cagle, Key To Your Home Realty. GAMLS
- $499,0005 bd4 ba3.6k sqft36 Saddle Mountain Rd SE, Rome, GA 30161ActiveMLS ID #10834272, Jacob Calvert, Ansley RE | Christie's Int'l RE. GAMLS
- $444,9004 bd3 ba3.1k sqft822 Old Dalton Rd, Rome, GA 30165ActiveMLS ID #10835466, Chris Garner, Maximum One Community Realtors. GAMLS
- $429,0003 bd2 ba2.2k sqft14 Saddlebrook Dr SE, Rome, GA 30161ActiveMLS ID #10692710, Mary Holcomb, Reese and Smallwood, Inc.. GAMLS
- $349,8003 bd2 ba4k sqft20 Lindberg Dr NE, Rome, GA 30161ActiveMLS ID #10843548, Stephen Douglas Graves, Hardy Realty & Development Company. GAMLS
- $424,9005 bd3 ba3.5k sqft12 Coventry Dr SE, Rome, GA 30161ActiveMLS ID #10774126, Amanda M King, Hardy Realty & Development Company. GAMLS
- $339,0005 bd3 ba2.8k sqft8 Lakemoore Dr NE, Rome, GA 30161ActiveMLS ID #10674235, Heath Rogers, Hardy Realty & Development Company. GAMLS
- $585,0004 bd4 ba3.3k sqft2 Richland Ct SE, Rome, GA 30161ActiveMLS ID #10806292, Rozanne Collins, Hardy Realty & Development Company. GAMLS
- $449,9004 bd3 ba2.9k sqft29 Pear St, Rome, GA 30161ActiveMLS ID #10802902, Jonathan W Harris, Toles, Temple & Wright, Inc.. GAMLS
- $549,0003 bd3 ba3.9k sqft6 Greenbriar Ln SE, Rome, GA 30161ActiveMLS ID #10818371, Jeb Arp, Toles, Temple & Wright, Inc.. GAMLS
- $345,0004 bd2 ba2.1k sqft150 Beard Lake Rd SE, Rome, GA 30161ActiveMLS ID #10818433, Erica Watson, Atlanta Communities. GAMLS
