REDUCED PRICE! SELLER OFFERING UP TO $10,000 TOWARD BUYER’S CLOSING COSTS WITH AN ACCEPTABLE OFFER! Welcome home to this spacious, well-maintained 4-sided brick home located in the desirable Maplewood neighborhood of Rome! Convenient to downtown, colleges, medical facilities, shopping, dining, and recreation, this home offers an incredible combination of location, space, and future potential. Step inside to beautiful hardwood floors throughout—NO CARPET! The spacious front family room offers plenty of flexibility and could even be converted into a 4th bedroom, making this property an attractive option for those needing additional sleeping space or considering rental opportunities in Rome’s thriving college community. The roomy living area features a beautiful brick fireplace, creating a warm and inviting space for those chilly winter evenings. The open kitchen offers abundant countertop and cabinet space, an eat-in dining area, and a refrigerator that remains with the home. Conveniently tucked behind the dining area is a laundry closet complete with a washer and dryer. The kitchen also provides easy access to the attached 2-car garage. Down the hall are two additional bedrooms connected by a convenient Jack-and-Jill bathroom. The primary bedroom offers direct access to the back deck through french doors and has a spacious bath featuring a long vanity with generous countertop and cabinet space, along with a separate private shower and toilet area. Need even more room? The full unfinished basement has its own entrance and is already stubbed for a bathroom, offering tremendous potential for additional bedrooms, living space, a recreation room, home office, guest quarters, or future rental possibilities. Outside, enjoy a massive deck made for entertaining, plus a separate area perfect for grilling or gathering around a fire pit. The backyard is fully enclosed with a wood privacy fence, providing plenty of space to relax and enjoy the outdoors. Location is another highlight! You’ll be convenient to Berry College, Shorter University, and Georgia Highlands College, as well as major medical facilities including Harbin Clinic, Atrium Health Floyd, and AdventHealth Redmond. Enjoy Rome’s vibrant downtown district filled with restaurants, shopping, and entertainment, catch a Rome Emperors baseball game, or explore the outdoor recreation surrounding the Etowah, Oostanaula, and Coosa Rivers, Ridge Ferry Park, and nearby walking trails. With its 4-sided brick construction, hardwood floors, full basement, fenced backyard, attached 2-car garage, flexible living space, and convenient Rome location, this home has so much to offer. Come see everything this property has waiting for you—because There’s No Place Like Home!
Active
Price cut: $10K (9/16)
$359,900
7 Valley Brook Dr SE, Rome, GA 30161
3beds
1,807sqft
Single Family Residence, Residential
Built in 1983
0.43 Acres Lot
$353,500 Zestimate®
$199/sqft
$-- HOA
What's special
Beautiful brick fireplaceBeautiful hardwood floors throughoutSpacious front family roomEat-in dining area
- 35 days
- 279
- 10
Zillow last checked:
Listing updated:
Listed by:
Sherry Payne,
Asher Realty, Inc 770-382-5983
Source: FMLS GA,MLS#: 7822478
Facts & features
Interior
Bedrooms & bathrooms
- Bedrooms: 3
- Bathrooms: 2
- Full bathrooms: 2
- Main level bathrooms: 2
- Main level bedrooms: 3
Rooms
- Room types: Basement, Living Room
Primary bedroom
- Features: Master on Main
- Level: Master on Main
Bedroom
- Features: Master on Main
Primary bathroom
- Features: Tub/Shower Combo
Dining room
- Features: Separate Dining Room
Kitchen
- Features: Cabinets White, Eat-in Kitchen, Solid Surface Counters
Heating
- Central, Electric, Hot Water
Cooling
- Ceiling Fan(s), Central Air
Appliances
- Included: Dishwasher, Dryer, Electric Range, Range Hood, Refrigerator, Washer
- Laundry: In Kitchen, Laundry Closet, Main Level
Features
- Crown Molding, Entrance Foyer, High Ceilings 9 ft Main, Recessed Lighting
- Flooring: Ceramic Tile, Hardwood
- Windows: Double Pane Windows
- Basement: Bath/Stubbed,Daylight,Exterior Entry,Full,Unfinished
- Attic: Permanent Stairs
- Number of fireplaces: 1
- Fireplace features: Brick, Living Room
- Common walls with other units/homes: No Common Walls
Interior area
- Total structure area: 1,807
- Total interior livable area: 1,807 sqft
Video & virtual tour
Property
Parking
- Total spaces: 2
- Parking features: Attached, Driveway, Garage, Garage Door Opener, Garage Faces Front, Kitchen Level
- Attached garage spaces: 2
- Has uncovered spaces: Yes
Accessibility
- Accessibility features: None
Features
- Levels: One
- Stories: 1
- Patio & porch: Deck
- Exterior features: Courtyard, Private Yard
- Pool features: None
- Spa features: None
- Fencing: Back Yard,Fenced,Privacy,Wood
- Has view: Yes
- View description: Neighborhood
- Waterfront features: None
- Body of water: None
Lot
- Size: 0.43 Acres
- Dimensions: 150 x 124
- Features: Back Yard, Rectangular Lot
Details
- Additional structures: None
- Parcel number: K14X 093
- Other equipment: None
- Horse amenities: None
Construction
Type & style
- Home type: SingleFamily
- Architectural style: Ranch
- Property subtype: Single Family Residence, Residential
Materials
- Brick 4 Sides
- Foundation: Block, Brick/Mortar
- Roof: Composition,Shingle
Condition
- Resale
- New construction: No
- Year built: 1983
Utilities & green energy
- Electric: 110 Volts, 220 Volts, 220 Volts in Laundry
- Sewer: Public Sewer
- Water: Public
- Utilities for property: Cable Available, Electricity Available, Sewer Available
Green energy
- Energy efficient items: None
- Energy generation: None
Community & HOA
Community
- Features: None
- Security: Secured Garage/Parking, Smoke Detector(s)
- Subdivision: Maplewood
HOA
- Has HOA: No
Location
- Region: Rome
Financial & listing details
- Price per square foot: $199/sqft
- Tax assessed value: $319,822
- Annual tax amount: $4,573
- Date on market: 8/16/2026
- Cumulative days on market: 35 days
- Electric utility on property: Yes
- Road surface type: Asphalt, Paved
Estimated market value
$353,500
$336,000 - $371,000
$1,887/mo
Price history
| Date | Event | Price |
|---|---|---|
| 9/16/2026 | Price change | $359,900-2.7%$199/sqft |
Source:  FMLS GA #7822478 Report a problem FMLS GA #7822478 Report a problem | ||
| 8/17/2026 | Listed for sale | $369,900+25.9%$205/sqft |
Source: FMLS GA #7822478 Report a problem | ||
| 5/9/2023 | Sold | $293,900-1.7%$163/sqft |
Source: Public Record Report a problem | ||
| 5/1/2023 | Pending sale | $298,900$165/sqft |
Source:  GAMLS #20086964 Report a problem GAMLS #20086964 Report a problem | ||
| 11/15/2022 | Listed for sale | $298,900$165/sqft |
Source: GAMLS #20086964 Report a problem | ||
Public tax history
| Year | Property taxes | Tax assessment |
|---|---|---|
| 2025 | $4,541 +9.1% | $127,929 +5.9% |
| 2024 | $4,163 -2.4% | $120,780 -0.5% |
| 2023 | $4,264 +30.8% | $121,421 +16.1% |
| 2022 | $3,259 +15.7% | $104,624 +26.5% |
| 2021 | $2,818 +2.5% | $82,718 +6.6% |
| 2020 | $2,750 +2.5% | $77,563 +3.1% |
| 2019 | $2,682 +1.6% | $75,249 +3.3% |
| 2018 | $2,641 | $72,869 +4.9% |
| 2017 | $2,641 +4.6% | $69,497 +0.7% |
| 2016 | $2,526 +7.4% | $69,000 -1.3% |
| 2015 | $2,353 | $69,880 +2.2% |
| 2014 | $2,353 | $68,346 |
| 2013 | -- | -- |
| 2012 | -- | -- |
| 2011 | -- | -- |
| 2010 | -- | -- |
| 2009 | -- | -- |
| 2008 | -- | -- |
| 2007 | -- | -- |
| 2006 | -- | -- |
| 2005 | -- | -- |
| 2003 | -- | -- |
Find assessor info on the county website
Monthly payment
Est. payment
Payment breakdown
Explore the cost of this home by adjusting the details. Changes won't be saved.Climate risks
Neighborhood: 30161
Nearby schools
Schools provided by the listing agent
- Elementary: Main
- Middle: Rome
- High: Rome
Source: FMLS GA. This data may not be complete. We recommend contacting the local school district to confirm school assignments for this home.
Similar homes
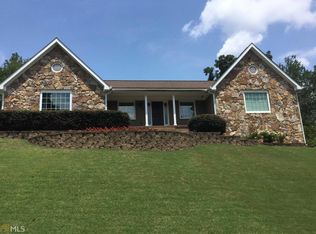
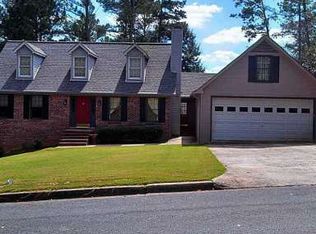
- $343,0004 bd2 ba2.5k sqft3 Berkshire Ln NE, Rome, GA 30161For Sale
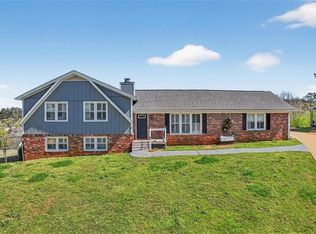
 MLS ID #7832024, Kenya Lanier, ERA Sunrise Realty. FMLS GA
 - $359,9003 bd2 ba2.4k sqft32 Devonshire Dr SE, Rome, GA 30161Active
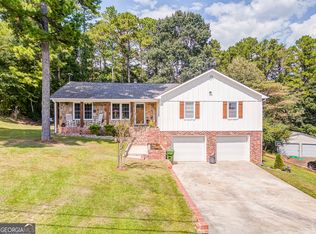
 MLS ID #10764888, Aaron Turner, Southern Group Realty, LLC. GAMLS
 - $359,0003 bd2 ba2.1k sqft1 Virginia Cir SW, Rome, GA 30161Active
 MLS ID #10793569, Kelli Davie, Keller Williams Realty Atlanta North. GAMLS
 - $339,9004 bd2 ba2k sqft34 Cumberland Dr SE, Rome, GA 30161Active
 MLS ID #10832708, Jacob Calvert, Ansley RE | Christie's Int'l RE. GAMLS
 - $325,0004 bd3 ba2k sqft10 Seay Dr SE, Rome, GA 30161ActiveMLS ID #10844624, Debra D Hayes, Hardy Realty & Development Company. GAMLS
- $349,5005 bd3 ba2.4k sqft9 Downing St SE, Rome, GA 30161Active Under ContractMLS ID #10758213, Justin C Pollard, Realty One Group Edge. GAMLS
- $364,9005 bd3 ba2.5k sqft114 Margo Trl SE, Rome, GA 30161ActiveMLS ID #10780109, Jeffrey Howe, Atlanta Communities. GAMLS
- $320,0004 bd2 ba1.8k sqft9 Wellington Way SE, Rome, GA 30161ActiveMLS ID #10803719, Brian Corntassel, Real Broker, LLC. GAMLS
- $379,0003 bd2 ba2k sqft15 Pine Valley Rd SW, Rome, GA 30165ActiveMLS ID #10768044, Molly Steeves, Hardy Realty & Development Company. GAMLS
- $399,0004 bd2 ba2.1k sqft4 Sherwood Rd SW, Rome, GA 30165ActiveMLS ID #10805329, Jacob Calvert, Ansley RE | Christie's Int'l RE. GAMLS
- $319,0004 bd3 ba2k sqft8 Joplin St NE, Rome, GA 30161ActiveMLS ID #10834435, Carla R Robinson, BHHS Georgia Properties. GAMLS
- $324,9003 bd2 ba1.5k sqft1234 Old Dalton Rd, Rome, GA 30165ActiveMLS ID #10838969, Trinie Davis, Keller Williams Northwest. GAMLS
- $339,9004 bd3 ba2.1k sqft26 Gray Rock Dr NW, Rome, GA 30165ActiveMLS ID #10827381, Jessica Cannon, Ansley RE | Christie's Int'l RE. GAMLS
- $359,0004 bd3 ba1.6k sqft17 Rocky Ave NW, Cartersville, GA 30120ActiveMLS ID #10846043, Reynalda Chavez, Beautiful Homes Realty. GAMLS
- $245,0004 bd2 ba1.4k sqft19 Lindsey Dr, Rome, GA 30165For SaleMLS ID #7839543, Brenda Lopez Alamia, Key to your home Realty LLC. FMLS GA
- $359,0003 bd2 ba1.2k sqft1194 Booger Hollow Rd SW, Lindale, GA 30147ActiveMLS ID #10841764, Vonda L Kudron, Maximum One Realty Greater Atlanta. GAMLS
- $325,0004 bd2 ba1.7k sqft2641 E Hermitage Rd, Kingston, GA 30145For SaleMLS ID #7829896, JENNIFER VANDERHOFF, Douglas Property Management. FMLS GA
- $219,9003 bd2 ba1.1k sqft6 Pollock St SW, Rome, GA 30161ActiveMLS ID #10815888, Zachary Barnes, Atlantic Real Estate Brokers. GAMLS
- $224,9003 bd2 ba1.2k sqft611 Briarwood Cir NW, Rome, GA 30165ActiveMLS ID #10847949, Ivy H Morris, Realty One Group Edge. GAMLS
- $312,5004 bd3 ba2.6k sqft18 Albion Dr SW, Rome, GA 30165ActiveMLS ID #10821063, Matthew Littlejohn, Maximum One Community Realtors. GAMLS
