After decades of love and memories, this 3-bedroom, 2 bath cottage home is ready to provide a cozy gathering place for a new family. A whimsical ivy-covered rock wall driveway welcomes you home to a place filled with character and unique potential. Featuring original hardwood floors, a formal dining room, built in shelving and an unfinished half basement, this home has the perfect blend of charm and functionality for everyday living. Step outside and you’ll find a rocking chair front porch overlooking a large, beautiful lot with mature shade trees and a paved walkway to the front steps. Around back you can enjoy a covered patio and an in-ground swimming pool. Additionally, the sellers are offering a $6000 concession at closing for a brand-new pool liner! Recent updates include a new roof, gutters, and downspouts giving you peace of mind while adding to the home’s value. Located in the desirable Model school district and within county limits, this home is also conveniently located only 2 miles to downtown Rome, less than 25 miles to I-75, and within walking distance a golf driving range, two playgrounds, several baseball fields, and a walking track! With a little love, this property offers great potential to build instant equity while creating your family's dream home.
Active
Price cut: $10K (6/16)
$279,900
101 Keown Rd SE, Rome, GA 30161
3beds
1,662sqft
:
Get pre-qualified$1,810/mo
Single Family Residence, Residential
Built in 1950
0.62 Acres Lot
$274,500 Zestimate®
$168/sqft
$-- HOA
What's special
Rocking chair front porchOriginal hardwood floorsIn-ground swimming poolCovered patioFormal dining room
- 106 days |
- 777 |
- 38 |
Zillow last checked:
Listing updated:
Listed by:
Christina Green,
Atlanta Communities 706-252-2112
Source: FMLS GA,MLS#: 7751514
Facts & features
Interior
Bedrooms & bathrooms
- Bedrooms: 3
- Bathrooms: 2
- Full bathrooms: 2
- Main level bathrooms: 2
- Main level bedrooms: 3
Rooms
- Room types: Dining Room
Primary bedroom
- Features: Master on Main
- Level: Master on Main
Bedroom
- Features: Master on Main
Primary bathroom
- Features: Tub/Shower Combo
Dining room
- Features: Seats 12+, Separate Dining Room
Kitchen
- Features: Breakfast Room, Country Kitchen, Cabinets White
Heating
- Natural Gas, Central
Cooling
- Electric, Central Air
Appliances
- Included: Refrigerator, Gas Range
- Laundry: In Basement
Features
- Bookcases, High Speed Internet
- Flooring: Hardwood, Tile
- Windows: Shutters
- Basement: Interior Entry,Exterior Entry,Partial,Unfinished,Driveway Access,Walk-Out Access
- Number of fireplaces: 1
- Fireplace features: None
- Common walls with other units/homes: No Common Walls
Interior area
- Total structure area: 1,662
- Total interior livable area: 1,662 sqft
Video & virtual tour
Property
Parking
- Parking features: Parking Pad, Driveway, Level Driveway, Paved
- Has uncovered spaces: Yes
Accessibility
- Accessibility features: None
Features
- Levels: One
- Stories: 1
- Patio & porch: Patio, Covered, Front Porch, Rear Porch
- Exterior features: Private Yard
- Has private pool: Yes
- Pool features: In Ground, Fenced, Private
- Spa features: None
- Fencing: Fenced,Back Yard,Chain Link,Privacy,Gate
- Has view: Yes
- View description: Neighborhood
- Waterfront features: None
- Body of water: None
Lot
- Size: 0.62 Acres
- Features: Corner Lot, Open Lot, Private, Back Yard, Rolling Slope, Front Yard
Details
- Additional structures: Pool House
- Parcel number: K13Z 553
- Other equipment: None
- Horse amenities: None
Construction
Type & style
- Home type: SingleFamily
- Architectural style: Ranch,Traditional,Cottage
- Property subtype: Single Family Residence, Residential
Materials
- Metal Siding
- Foundation: Block
- Roof: Shingle
Condition
- Resale
- New construction: No
- Year built: 1950
Utilities & green energy
- Electric: 110 Volts
- Sewer: Public Sewer
- Water: Public
- Utilities for property: Cable Available, Electricity Available, Sewer Available, Water Available
Green energy
- Energy efficient items: None
- Energy generation: None
Community & HOA
Community
- Features: None
- Security: None
- Subdivision: Keown
HOA
- Has HOA: No
Location
- Region: Rome
Financial & listing details
- Price per square foot: $168/sqft
- Tax assessed value: $208,395
- Annual tax amount: $881
- Date on market: 4/12/2026
- Cumulative days on market: 107 days
- Electric utility on property: Yes
- Road surface type: Asphalt
Estimated market value
$274,500
$261,000 - $288,000
$1,928/mo
Price history
| Date | Event | Price |
|---|---|---|
| 6/16/2026 | Price change | $279,900-3.4%$168/sqft |
Source:  GAMLS #10731016 Report a problem GAMLS #10731016 Report a problem | ||
| 4/12/2026 | Listed for sale | $289,900$174/sqft |
Source:  FMLS GA #7751514 Report a problem FMLS GA #7751514 Report a problem | ||
Public tax history
| Year | Property taxes | Tax assessment |
|---|---|---|
| 2025 | $881 +0.7% | $83,358 +8.8% |
| 2024 | $875 +49.6% | $76,623 +28.2% |
| 2023 | $585 +42.7% | $59,791 +22.5% |
| 2022 | $410 +43% | $48,816 +16.4% |
| 2021 | $287 -1.9% | $41,945 +6.3% |
| 2020 | $292 +2.3% | $39,457 +4.7% |
| 2019 | $285 -0.5% | $37,668 +5.6% |
| 2018 | $287 +0% | $35,657 +4.1% |
| 2017 | $287 -0.6% | $34,262 +2.5% |
| 2016 | $288 +4.4% | $33,428 |
| 2015 | $276 | $33,428 |
| 2014 | $276 | $33,428 |
| 2013 | -- | -- |
| 2012 | -- | -- |
| 2011 | -- | -- |
| 2010 | -- | -- |
| 2009 | -- | -- |
| 2008 | -- | -- |
| 2007 | -- | -- |
| 2006 | -- | -- |
| 2005 | -- | -- |
| 2003 | -- | -- |
Find assessor info on the county website
Monthly payment
Est. payment
Payment breakdown
Explore the cost of this home by adjusting the details. Changes won't be saved.Climate risks
Neighborhood: 30161
Nearby schools
GreatSchools rating
- 10/10Johnson Elementary SchoolGrades: PK-4Distance: 4.2 mi
- 8/10Model High SchoolGrades: 8-12Distance: 4.1 mi
- 7/10Model Middle SchoolGrades: 5-7Distance: 4.2 mi
Schools provided by the listing agent
- Elementary: Model
- Middle: Model
- High: Model
Source: FMLS GA. This data may not be complete. We recommend contacting the local school district to confirm school assignments for this home.
- $--2 bd2 ba-- sqft1204 Claridge Dr SE, Rome, GA 30161Off Market
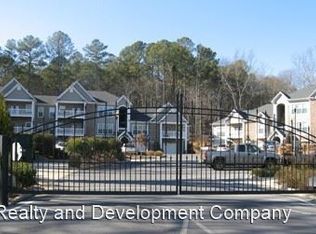
- $215,2007 bd2 ba2.7k sqft103 Keown Rd SE, Rome, GA 30161Off Market
- $260,2002 bd2 ba-- sqft1207 Claridge Dr SE, Rome, GA 30161Off Market
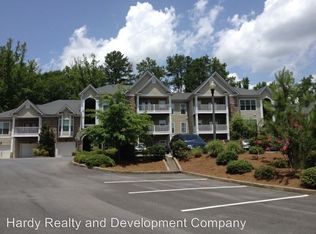
- $--2 bd2 ba-- sqft1304 Claridge Dr SE, Rome, GA 30161Off Market
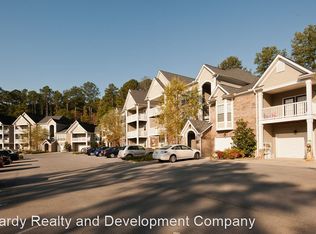
- $227,000-- bd-- ba1.5k sqft102 Keown Rd SE, Rome, GA 30161Off Market
- $222,9007 bd2 ba1.5k sqft100 Keown Rd SE, Rome, GA 30161Off Market
- $--2 bd2 ba-- sqft3 Keown Rd #2203, Rome, GA 30165Off Market
- $--2 bd2 ba-- sqft3 Keown Rd #2205, Rome, GA 30165Off Market
A local agent can set up tours, give advice and negotiate with sellers.
A local lender can help you make sure your offer is ready when you are.
Similar homes
- $219,9993 bd2 ba1.6k sqft14 Robin Hood Rd NE, Rome, GA 30161Active
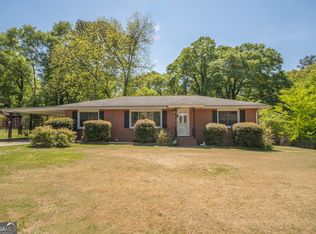
 MLS ID #10768364, Wayne Joey Lange, Coldwell Banker Realty. GAMLS
 - $329,0003 bd2 ba2k sqft14 Mitchell Cir SE, Rome, GA 30161For Sale
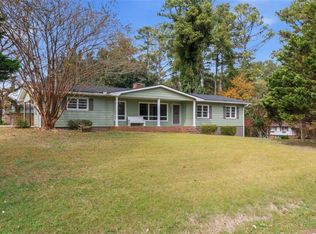
 MLS ID #7682480, Rick Stone, Hometown Realty Brokerage Partners, LLC. FMLS GA
 - $319,9005 bd3 ba2.1k sqft302 E Valley Rd NE, Rome, GA 30161For Sale
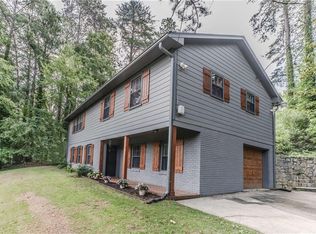 MLS ID #7787354, Sissie Carter Horne, Southern Real Estate Properties. FMLS GA
 - $215,0003 bd2 ba1.5k sqft239 Flora Ave SE, Rome, GA 30161Active
 MLS ID #10813083, Cynthia M Davis, ALERT Properties. GAMLS
 - $249,9003 bd2 ba1.4k sqft415 E 10th St SE, Rome, GA 30161For SaleMLS ID #7685538, Traci Taylor, Realty One Group Edge. FMLS GA
- $259,9003 bd3 ba1.6k sqft8 Cameo Dr NW, Rome, GA 30165For SaleMLS ID #7809744, Sofia Cardenas, Heritage Dalton Group, LLC. FMLS GA
- $319,0004 bd2 ba2k sqft13 Wellington Way SE, Rome, GA 30161ActiveMLS ID #10806285, Jacob Calvert, Ansley RE | Christie's Int'l RE. GAMLS
- $275,0003 bd2 ba1.3k sqft525 Elliott Dr NW, Rome, GA 30165For SaleMLS ID #7793219, Valerie Stepp, Elite Group Georgia, LLC.. FMLS GA
- $259,9003 bd2 ba1.3k sqft318 Greenwood Ave NW, Rome, GA 30165For SaleMLS ID #7796298, Brenda Lopez Alamia, Key to your home Realty LLC. FMLS GA
- $349,9004 bd2 ba2k sqft20 Riverview Rd SE, Rome, GA 30161For SaleMLS ID #7723090, Melissa Williams, Hardy Realty and Development Company. FMLS GA
- $280,0003 bd3 ba1.9k sqft119 Jackson St, Rome, GA 30161New ConstructionMLS ID #7748440, Joram Guzman, KDH Realty, LLC. FMLS GA
- $295,0003 bd2 ba1.6k sqft167 Lynn Dr NW, Rome, GA 30165For SaleMLS ID #7790665, Ivy Holt Morris, Realty One Group Edge. FMLS GA
- $289,0003 bd2 ba1.4k sqft36 Ramblewood Dr SE, Silver Creek, GA 30173For SaleMLS ID #7798128, STEPHEN DOUGLAS Graves, Hardy Realty and Development Company. FMLS GA
- $260,0003 bd2 ba1.5k sqft15 Trillium Trl NE, Rome, GA 30165For SaleMLS ID #7730234, Lauren Calfee, Keller Williams Realty Northwest, LLC.. FMLS GA
- $269,5003 bd2 ba1.9k sqft22 Wet Oak Dr NW, Rome, GA 30165ActiveMLS ID #10718541, Elizabeth D Powell, Keller Williams Northwest. GAMLS
- $360,0005 bd3 ba2.4k sqft9 Downing St SE, Rome, GA 30161For SaleMLS ID #7766454, Justin Pollard, Realty One Group Edge. FMLS GA
- $399,8003 bd2 ba1.7k sqft25 Greer Dr NE, Rome, GA 30161For SaleMLS ID #7705208, STEPHEN DOUGLAS Graves, Hardy Realty and Development Company. FMLS GA
- $250,0003 bd3 ba1.9k sqft12 Lucas Ln SW, Rome, GA 30165For SaleMLS ID #7677611, Tressa Cagle, Key to your home Realty LLC. FMLS GA
- $250,0003 bd2 ba1.2k sqft19 Frances Dr NW, Rome, GA 30165For SaleMLS ID #7795071, Tammy Casey, Elite Group Georgia, LLC.. FMLS GA
- $234,9003 bd2 ba1.6k sqft71 N Avery Rd NW, Rome, GA 30165ActiveMLS ID #10742635, Chris Garner, Maximum One Community Realtors. GAMLS
