Back on the market, buyers changed their mind! Welcome to this bright and airy 3-bedroom, 3-bathroom home, perfectly designed for comfort and convenience in an exclusive age-restricted and gated community. Nestled on a serene lot backing to mature trees, this property offers privacy, tranquility, and easy living. The main level boasts a spacious open floor plan, highlighted by a 10-foot rear extension that adds extra room for relaxation or entertaining. Two well-appointed bedrooms and two full bathrooms provide comfort and convenience, while the main-level laundry room ensures effortless day-to-day living. The finished lower level offers a third bedroom and full bath, ideal for guests or additional family members. The expansive basement space is perfect for entertaining, hosting game nights, or creating a home theater. There is even another room ideal for crafting or a home office. Enjoy the peaceful backyard views from either your expansive deck with retractable awning or from your lower stamped concrete patio. Recent upgrades include: New roof: 2022 New siding: 2022 New windows: 2022 **warrantied and installed by Fletcher Construction** Stamped concrete patio: 2021 Garcia Construction Deck upgraded: 2021 Water heater: 2021 Refrigerator: 2023 under LOWES WARRANTY Oven: 2023, Lowes Dishwasher: 2023 Lowes Sump pump: 2023 Lowes About the community... At the heart of Falls Run in Fredericksburg stands a spacious 16,000-square-foot clubhouse, offering a variety of amenities for residents to enjoy. The fireside library and lounge provide a cozy retreat for reading or unwinding. The clubhouse features several activity rooms, including spaces for billiards, meetings, and games. A grand ballroom hosts numerous events and social gatherings, fostering a vibrant community atmosphere. For fitness enthusiasts, the clubhouse includes a well-equipped fitness center and an indoor pool, ideal for maintaining an active lifestyle. Outdoor amenities include lighted tennis courts and bocce ball courts, perfect for friendly competition and recreation. Additionally, a large outdoor swimming pool offers plenty of room for relaxation and socializing, making Falls Run a hub of activity and leisure. Enjoy all the benefits of living in this sought-after community with amenities tailored to your lifestyle. Schedule your private tour today and experience the perfect blend of luxury and convenience!
Sold for $489,900
$489,900
18 Shadwell Ct, Fredericksburg, VA 22406
3beds
1,820sqft
Single Family Residence
Built in 2004
0.27 Acres Lot
$490,300 Zestimate®
$269/sqft
$2,503 Estimated rent
Home value
$490,300
$451,000 - $530,000
$2,503/mo
Zestimate® history
Owner options
List your home for rent
$2,503/mo
Rent Zestimate®
Find your next renter with Zillow Rental Manager. Plus, with online applications, you can quickly screen prospective tenants – for free.
$2,503/mo
Rent Zestimate®
Refinance and save
$3,083/mo
Est. payment
Refinancing to a lower rate could help reduce your monthly payments and save thousands over the life of the loan.
$3,083/mo
Est. payment
Explore your selling options
Work with a Zillow partner agent
Leverage their expertise and Zillow's premium Showcase listings to get your home seen by more buyers.
Get startedList with your own agent
Get your home in front of millions of buyers by listing it on Zillow.
Learn how to do itSell it yourself
Take full control of how buyers see your home on Zillow by listing For Sale by Owner (FSBO).
List your homeWhat's special
Finished lower levelExpansive basement spaceSpacious open floor planSerene lotWell-appointed bedroomsMain-level laundry roomMature trees
Zillow last checked:
Listing updated:
Listed by:
John Tedesco 703-338-3183,
Lando Massey Real Estate
Bought with:
Maureen Villalva, 0225040150
Berkshire Hathaway HomeServices PenFed Realty
Source: Bright MLS,MLS#: VAST2033998
Facts & features
Interior
Bedrooms & bathrooms
- Bedrooms: 3
- Bathrooms: 3
- Full bathrooms: 3
- Main level bathrooms: 2
- Main level bedrooms: 2
Rooms
- Room types: Living Room, Dining Room, Sitting Room, Kitchen
Basement
- Area: 466
Heating
- Forced Air, Natural Gas
Cooling
- Central Air, Electric
Appliances
- Included: Dishwasher, Disposal, Dryer, Oven/Range - Gas, Washer, Water Heater, Microwave, Refrigerator, Gas Water Heater
- Laundry: Main Level
Features
- Kitchen Island, Combination Kitchen/Living, Kitchen - Table Space, Breakfast Area, Eat-in Kitchen
- Basement: Exterior Entry,Rear Entrance,Partial,Finished,Walk-Out Access
- Number of fireplaces: 1
Interior area
- Total structure area: 2,286
- Total interior livable area: 1,820 sqft
- Finished area above ground: 1,820
- Finished area below ground: 0
Property
Parking
- Total spaces: 2
- Parking features: Garage Faces Front, Attached, Driveway
- Attached garage spaces: 2
- Has uncovered spaces: Yes
Accessibility
- Accessibility features: None
Features
- Levels: Two
- Stories: 2
- Pool features: Community
- Has view: Yes
- View description: Trees/Woods
Lot
- Size: 0.27 Acres
Details
- Additional structures: Above Grade, Below Grade
- Parcel number: 45N 3A 607
- Zoning: R2
- Special conditions: Standard
Construction
Type & style
- Home type: SingleFamily
- Architectural style: Ranch/Rambler
- Property subtype: Single Family Residence
Materials
- Stone, Vinyl Siding
- Foundation: Permanent
- Roof: Shingle
Condition
- Very Good
- New construction: No
- Year built: 2004
Utilities & green energy
- Sewer: Public Sewer
- Water: Public
Community & HOA
Community
- Senior community: Yes
- Subdivision: England Run North
HOA
- Has HOA: Yes
- Amenities included: Pool
- Services included: Common Area Maintenance, Snow Removal
- HOA fee: $139 monthly
- HOA name: FALLS RUN COMMUNITY ASSOCIATION
Location
- Region: Fredericksburg
Financial & listing details
- Price per square foot: $269/sqft
- Tax assessed value: $469,300
- Annual tax amount: $4,255
- Date on market: 12/6/2024
- Listing agreement: Exclusive Right To Sell
- Listing terms: FHA,VA Loan,Conventional
- Ownership: Fee Simple
Price history
| Date | Event | Price |
|---|---|---|
| 1/31/2025 | Sold | $489,900$269/sqft |
Source:  Bright MLS #VAST2033998 Report a problem Bright MLS #VAST2033998 Report a problem | ||
| 1/10/2025 | Contingent | $489,900$269/sqft |
Source: Bright MLS #VAST2033998 Report a problem | ||
| 1/2/2025 | Listed for sale | $489,900$269/sqft |
Source: Bright MLS #VAST2033998 Report a problem | ||
| 12/23/2024 | Contingent | $489,900$269/sqft |
Source: Bright MLS #VAST2033998 Report a problem | ||
| 12/6/2024 | Listed for sale | $489,900+75%$269/sqft |
Source: Bright MLS #VAST2033998 Report a problem | ||
| 10/27/2011 | Sold | $279,900-6.7%$154/sqft |
Source: Public Record Report a problem | ||
| 7/9/2011 | Price change | $299,900+3.4%$165/sqft |
Source: Coldwell Banker Elite #ST7643523 Report a problem | ||
| 9/24/2010 | Listed for sale | $290,000$159/sqft |
Source: Coldwell Banker Elite #ST7442920 Report a problem | ||
Public tax history
| Year | Property taxes | Tax assessment |
|---|---|---|
| 2025 | $4,334 +3.4% | $469,300 |
| 2024 | $4,194 +12.7% | $469,300 +13.2% |
| 2023 | $3,722 +5.6% | $414,700 |
| 2022 | $3,525 +8.3% | $414,700 +23.5% |
| 2021 | $3,256 | $335,700 |
| 2020 | $3,256 -4.1% | $335,700 -0.1% |
| 2019 | $3,396 +2% | $336,200 |
| 2018 | $3,328 | $336,200 |
| 2017 | $3,328 | $336,200 |
| 2016 | $3,328 | $336,200 +8.5% |
| 2015 | -- | $309,900 |
| 2014 | -- | $309,900 +11.4% |
| 2013 | -- | $278,200 +0.8% |
| 2012 | -- | $276,000 -2.5% |
| 2011 | -- | $283,000 |
| 2010 | -- | $283,000 -24.2% |
| 2009 | -- | $373,200 |
| 2008 | -- | $373,200 -11.2% |
| 2006 | -- | $420,200 |
| 2005 | -- | $420,200 +49.4% |
| 2004 | -- | $281,200 |
| 2003 | -- | -- |
Find assessor info on the county website
Neighborhood: 22406
Nearby homes
- $507,8003 bd3 ba2.8k sqft20 Shadwell Ct, Fredericksburg, VA 22406Off Market

- $512,6003 bd3 ba4k sqft16 Shadwell Ct, Fredericksburg, VA 22406Off Market
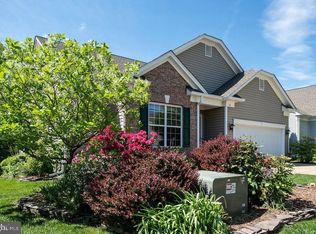
- $501,3003 bd3 ba2.8k sqft22 Shadwell Ct, Fredericksburg, VA 22406Off Market
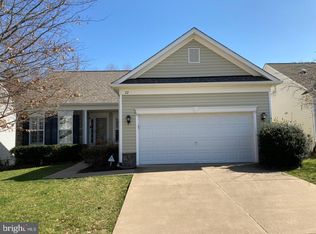
- $503,4002 bd3 ba2.1k sqft14 Shadwell Ct, Fredericksburg, VA 22406Off Market
- $374,0002 bd2 ba1.6k sqft19 Shadwell Ct, Fredericksburg, VA 22406Sold
- $424,8002 bd2 ba1.8k sqft17 Shadwell Ct, Fredericksburg, VA 22406Off Market
- $532,4002 bd3 ba2.2k sqft24 Shadwell Ct, Fredericksburg, VA 22406Off Market
- $516,3003 bd3 ba3.1k sqft21 Shadwell Ct, Fredericksburg, VA 22406Off Market
Nearby schools
GreatSchools rating
- 3/10Falmouth Elementary SchoolGrades: K-5Distance: 2.2 mi
- 6/10T. Benton Gayle Middle SchoolGrades: 6-8Distance: 0.8 mi
- 5/10Colonial Forge High SchoolGrades: 9-12Distance: 5.8 mi
Schools provided by the listing agent
- Elementary: Falmouth
- Middle: Gayle
- High: Colonial Forge
- District: Stafford County Public Schools
Source: Bright MLS. This data may not be complete. We recommend contacting the local school district to confirm school assignments for this home.
Get a cash offer in 3 minutes
Find out how much your home could sell for in as little as 3 minutes with a no-obligation cash offer.
Estimated market value
$490,300
Get a cash offer in 3 minutes
Find out how much your home could sell for in as little as 3 minutes with a no-obligation cash offer.
Estimated market value
$490,300
- Virginia
- Stafford County
- Fredericksburg
- 22406
- 18 Shadwell Ct
Nearby cities
Nearby neighborhoods
Nearby zip codes
Other Fredericksburg Topics
