Welcome to 19 Shadwell Court, a delightful villa offering a perfect blend of comfort and convenience tailored for the active 55+ adult. This charming residence boasts a single-level layout designed for easy living, encompassing over 1,600 square feet of modern space, featuring two bedrooms and two baths. Nestled within the esteemed Falls Run community by Del Webb, this property opens the door to a resort-style, active-adult lifestyle. The crown jewel is the sprawling 16,000 square foot clubhouse, where endless opportunities for socializing and recreation await. The Lodge houses a state-of-the-art fitness facility, an inviting indoor pool, billiards room, a well-appointed library, and spaces designed for community gatherings, workshops, and classes. Outside, the options are equally enticing, with courts dedicated to tennis, pickleball, and bocce, encouraging an active and engaging lifestyle. For those seeking a moment of tranquility, the backyard oasis features a welcoming patio, perfect for unwinding with a table and chairs. The property offers a finished garage with ample storage, providing space for both a vehicle and a golf cart, catering to your every need. The exterior exudes an elegant charm with its light facade coupled with crisp white accents a nd stone, while the interior showcases a model-like cleanliness that is simply impeccable. Step inside to discover an abundance of natural light. The upgraded entryway sets the tone, leading you to a spacious office adorned with built-in cabinetry. Additional features include a coat closet, a meticulously maintained furnace room, and a laundry room complete with washer and dryer for added convenience. The dining room is bathed in overhead lighting, creating an inviting ambiance for gatherings. The kitchen is equipped with plenty of cabinetry, quality appliances, neutral countertops, a great space for a kitchen table, and a convenient pantry. Adjacent, the living room beckons with a gas fireplace, promising cozy winter evenings. The primary bedroom offers not only a tranquil retreat but also picturesque views of the backyard. A generously-sized walk-in closet provides ample storage, while the ensuite bath pampers with a large soaking tub, a walk-in shower (complete with seating), a double sink vanity, and an additional linen closet. Beyond the gates of Falls Run, an array of local attractions awaits. Shopping, dining, and groceries are just a stone's throw away at the Celebrate Virginia North Shopping Center, a mere two miles north. For further exploration, US-17 presents a host of options. Commuters will appreciate the convenience of I-95 (US-17 exit) and Downtown Fredericksburg, both reachable within a short 10 to 15-minute drive. With its inviting ambiance and thoughtfully laid out floor plan, 19 Shadwell Court promises a wonderful lifestyle where many memories can be made!
Sold for $374,000
$374,000
19 Shadwell Ct, Fredericksburg, VA 22406
2beds
1,640sqft
Single Family Residence
Built in 2003
8,603 Square Feet Lot
$411,200 Zestimate®
$228/sqft
$2,238 Estimated rent
Home value
$411,200
$391,000 - $432,000
$2,238/mo
Zestimate® history
Owner options
List your home for rent
$2,238/mo
Rent Zestimate®
Find your next renter with Zillow Rental Manager. Plus, with online applications, you can quickly screen prospective tenants – for free.
$2,238/mo
Rent Zestimate®
Refinance and save
$2,419/mo
Est. payment
Refinancing to a lower rate could help reduce your monthly payments and save thousands over the life of the loan.
$2,419/mo
Est. payment
Explore your selling options
Work with a Zillow partner agent
Leverage their expertise and Zillow's premium Showcase listings to get your home seen by more buyers.
Get startedList with your own agent
Get your home in front of millions of buyers by listing it on Zillow.
Learn how to do itSell it yourself
Take full control of how buyers see your home on Zillow by listing For Sale by Owner (FSBO).
List your homeWhat's special
Zillow last checked:
Listing updated:
Listed by:
Amy Cherry Taylor 540-845-7619,
Porch & Stable Realty, LLC
Bought with:
Paul M Porthouse, 0225184738
Long & Foster Real Estate, Inc.
Source: Bright MLS,MLS#: VAST2024690
Facts & features
Interior
Bedrooms & bathrooms
- Bedrooms: 2
- Bathrooms: 2
- Full bathrooms: 2
- Main level bathrooms: 2
- Main level bedrooms: 2
Rooms
- Room types: Living Room, Dining Room, Primary Bedroom, Bedroom 2, Kitchen, Laundry, Office, Bathroom 2, Primary Bathroom
Basement
- Area: 0
Heating
- Forced Air, Heat Pump, Humidity Control, Natural Gas
Cooling
- Central Air, Ceiling Fan(s), Electric
Appliances
- Included: Microwave, Disposal, Dishwasher, Dryer, Washer, Range Hood, Cooktop, Refrigerator, Electric Water Heater
- Laundry: Dryer In Unit, Main Level, Washer In Unit, Laundry Room
Features
- Ceiling Fan(s), Combination Dining/Living, Entry Level Bedroom, Family Room Off Kitchen, Open Floorplan, Walk-In Closet(s), Breakfast Area, Dining Area, Kitchen - Table Space, Pantry, Primary Bath(s), 9'+ Ceilings, Dry Wall
- Flooring: Ceramic Tile, Hardwood, Wood
- Doors: Insulated
- Windows: Energy Efficient, Screens
- Has basement: No
- Number of fireplaces: 1
- Fireplace features: Gas/Propane, Glass Doors
Interior area
- Total structure area: 1,640
- Total interior livable area: 1,640 sqft
- Finished area above ground: 1,640
- Finished area below ground: 0
Property
Parking
- Total spaces: 3
- Parking features: Garage Faces Front, Garage Door Opener, Inside Entrance, Concrete, Attached, Driveway
- Attached garage spaces: 1
- Uncovered spaces: 2
Accessibility
- Accessibility features: Accessible Doors
Features
- Levels: One
- Stories: 1
- Exterior features: Underground Lawn Sprinkler, Sidewalks
- Pool features: Community
- Has view: Yes
- View description: Garden
Lot
- Size: 8,603 Square Feet
- Features: Landscaped
Details
- Additional structures: Above Grade, Below Grade
- Parcel number: 45N 3A 614
- Zoning: R2
- Special conditions: Standard
Construction
Type & style
- Home type: SingleFamily
- Architectural style: Ranch/Rambler
- Property subtype: Single Family Residence
Materials
- Vinyl Siding
- Foundation: Slab
- Roof: Shingle
Condition
- Excellent
- New construction: No
- Year built: 2003
Utilities & green energy
- Sewer: Public Sewer
- Water: Public
Community & HOA
Community
- Features: Pool
- Security: Security Gate, Security System
- Senior community: Yes
- Subdivision: Falls Run
HOA
- Has HOA: Yes
- Amenities included: Basketball Court, Billiard Room, Clubhouse, Fitness Center, Meeting Room, Party Room, Indoor Pool, Pool
- Services included: Snow Removal, Trash, Common Area Maintenance, Health Club, Pool(s), Recreation Facility, Security
- HOA fee: $175 monthly
Location
- Region: Fredericksburg
Financial & listing details
- Price per square foot: $228/sqft
- Tax assessed value: $306,100
- Annual tax amount: $2,602
- Date on market: 10/14/2023
- Listing agreement: Exclusive Right To Sell
- Inclusions: Ring Doorbell And Exterior Cameras (convey)
- Ownership: Fee Simple
Price history
| Date | Event | Price |
|---|---|---|
| 12/7/2023 | Sold | $374,000-1.6%$228/sqft |
Source:  Bright MLS #VAST2024690 Report a problem Bright MLS #VAST2024690 Report a problem | ||
| 11/11/2023 | Contingent | $379,900$232/sqft |
Source: Bright MLS #VAST2024690 Report a problem | ||
| 10/14/2023 | Listed for sale | $379,900+54.4%$232/sqft |
Source: Bright MLS #VAST2024690 Report a problem | ||
| 11/21/2014 | Sold | $246,000-5.3%$150/sqft |
Source: Public Record Report a problem | ||
| 11/2/2014 | Pending sale | $259,900$158/sqft |
Source: Century 21 Redwood Realty #ST8469826 Report a problem | ||
| 10/1/2014 | Listed for sale | $259,900+22.6%$158/sqft |
Source: Century 21 Redwood Realty #ST8469826 Report a problem | ||
| 5/8/2012 | Sold | $212,000-3.6%$129/sqft |
Source: Public Record Report a problem | ||
| 4/6/2012 | Price change | $219,900-2.3%$134/sqft |
Source: Superior Realty, LLC #ST7681829 Report a problem | ||
| 2/29/2012 | Price change | $225,000-6.2%$137/sqft |
Source: Superior Realty, LLC #ST7681829 Report a problem | ||
| 11/24/2011 | Price change | $239,900-3.7%$146/sqft |
Source: Superior Realty, LLC #ST7681829 Report a problem | ||
| 10/22/2011 | Listed for sale | $249,000+1%$152/sqft |
Source: Superior Realty, LLC #ST7681829 Report a problem | ||
| 11/20/2003 | Sold | $246,416$150/sqft |
Source: Public Record Report a problem | ||
Public tax history
| Year | Property taxes | Tax assessment |
|---|---|---|
| 2025 | $3,090 +3.4% | $334,600 |
| 2024 | $2,990 +8.8% | $334,600 +9.3% |
| 2023 | $2,747 +5.6% | $306,100 |
| 2022 | $2,602 +7.1% | $306,100 +22.2% |
| 2021 | $2,430 | $250,500 |
| 2020 | $2,430 +5.5% | $250,500 +9.8% |
| 2019 | $2,304 +2% | $228,100 |
| 2018 | $2,258 | $228,100 |
| 2017 | $2,258 | $228,100 |
| 2016 | $2,258 | $228,100 +2.2% |
| 2015 | -- | $223,100 |
| 2014 | -- | $223,100 +18.5% |
| 2013 | -- | $188,300 |
| 2012 | -- | $188,300 -8.3% |
| 2011 | -- | $205,300 |
| 2010 | -- | $205,300 -23.2% |
| 2009 | -- | $267,300 |
| 2008 | -- | $267,300 -4% |
| 2006 | -- | $278,500 |
| 2005 | -- | $278,500 +43.9% |
| 2004 | -- | $193,500 |
| 2003 | -- | -- |
Find assessor info on the county website
Neighborhood: 22406
Nearby homes
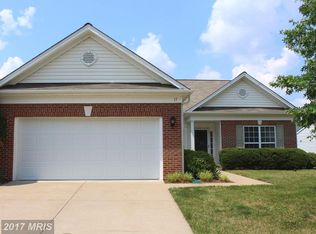
- $424,8002 bd2 ba1.8k sqft17 Shadwell Ct, Fredericksburg, VA 22406Off Market
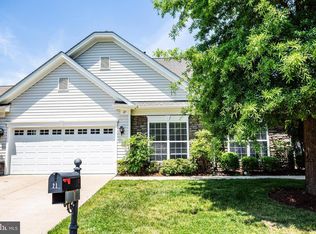
- $519,6003 bd3 ba3.1k sqft21 Shadwell Ct, Fredericksburg, VA 22406Off Market
- $500,4004 bd3 ba1.4k sqft216 Bridgewater Cir, Fredericksburg, VA 22406Off Market
- $514,9003 bd3 ba3.3k sqft15 Shadwell Ct, Fredericksburg, VA 22406Off Market
- $465,3003 bd3 ba2.5k sqft220 Bridgewater Cir, Fredericksburg, VA 22406Off Market
- $433,6002 bd2 ba2.1k sqft23 Shadwell Ct, Fredericksburg, VA 22406Off Market
- $457,5002 bd3 ba1.5k sqft224 Bridgewater Cir, Fredericksburg, VA 22406Off Market
- $489,9003 bd3 ba1.8k sqft18 Shadwell Ct, Fredericksburg, VA 22406Sold
Nearby schools
GreatSchools rating
- 3/10Falmouth Elementary SchoolGrades: K-5Distance: 2.3 mi
- 6/10T. Benton Gayle Middle SchoolGrades: 6-8Distance: 0.7 mi
- 5/10Colonial Forge High SchoolGrades: 9-12Distance: 5.8 mi
Schools provided by the listing agent
- Elementary: Ferry Farm
- Middle: T. Benton Gayle
- High: Stafford
- District: Stafford County Public Schools
Source: Bright MLS. This data may not be complete. We recommend contacting the local school district to confirm school assignments for this home.
Get a cash offer in 3 minutes
Find out how much your home could sell for in as little as 3 minutes with a no-obligation cash offer.
Estimated market value
$411,200
Get a cash offer in 3 minutes
Find out how much your home could sell for in as little as 3 minutes with a no-obligation cash offer.
Estimated market value
$411,200
- Virginia
- Stafford County
- Fredericksburg
- 22406
- 19 Shadwell Ct
Nearby cities
Nearby neighborhoods
Nearby zip codes
Other Fredericksburg Topics
