You’ll be close to all Edwardsville has to offer, but you’ll never want to leave this GORGEOUS home in Vicksburg! This one is a stunner inside and out, boasting a fabulous floor plan appointed by stylish upgrades. The foyer is flanked by dining room and office, which could also serve as a formal sitting room. An open staircase adds drama between the spacious living room with gas fireplace for chilly nights and the bright eat-in kitchen featuring granite countertops, stylish tile backsplash, range hood, and a smart fridge. Stay organized with built-ins in the drop zone and conveniently located main floor laundry room. Escape to your primary suite with vaulted ceilings, a separate sitting area (ideal as office space or reading nook), and a primary bath with a garden tub for ultimate relaxation. Three additional bedrooms a full bath round out the upper level. The finished lower level offers loads of living space with large family room, a full bath, and room for storage or workspace. Step outside to enjoy your private retreat. The fenced yard is perfect for relaxing, entertaining and play with inground saltwater pool. Fun pool slide creates your own water park while sitting ledge in pool makes entertaining and relaxing a dream. Two covered areas on the patio allow everyone to gather for morning coffee, bar-b-ques, and get-togethers. Mature landscaping surround the home to create privacy and beauty. Upgrades include brand-new HVAC system, EV charger in garage, and built in basketball hoop. Schedule your showing today to see this great home close to schools, trails, restaurants, shopping and all the wonderful things EdGlen has to offer.
Closed
Listed by: RE/MAX Alliance • Betsy Butler • Contact: 618-972-2225
Bought with: RE/MAX Alliance
$495,000
18 Shiloh Ct, Edwardsville, IL 62025
4beds
3,802sqft
Single Family Residence
Built in 2004
0.25 Acres Lot
$505,200 Zestimate®
$130/sqft
$3,436 Estimated rent
Home value
$505,200
$455,000 - $561,000
$3,436/mo
Zestimate® history
Owner options
List your home for rent
$3,436/mo
Rent Zestimate®
Find your next renter with Zillow Rental Manager. Plus, with online applications, you can quickly screen prospective tenants – for free.
$3,436/mo
Rent Zestimate®
Refinance and save
$3,615/mo
Est. payment
Refinancing to a lower rate could help reduce your monthly payments and save thousands over the life of the loan.
$3,615/mo
Est. payment
Explore your selling options
Work with a Zillow partner agent
Leverage their expertise and Zillow's premium Showcase listings to get your home seen by more buyers.
Get startedList with your own agent
Get your home in front of millions of buyers by listing it on Zillow.
Learn how to do itSell it yourself
Take full control of how buyers see your home on Zillow by listing For Sale by Owner (FSBO).
List your homeWhat's special
Gas fireplaceFun pool slideInground saltwater poolSitting ledge in poolStylish upgradesFenced yardMature landscaping
Zillow last checked:
Listing updated:
Listed by:
Betsy Butler 618-972-2225,
RE/MAX Alliance,
Karen Marcus 618-444-9903,
RE/MAX Alliance
Bought with:
Betsy Butler, 475122514
RE/MAX Alliance
Source: MARIS,MLS#: 25065037 Originating MLS: Southwestern Illinois Board of REALTORS
Originating MLS: Southwestern Illinois Board of REALTORSFacts & features
Interior
Bedrooms & bathrooms
- Bedrooms: 4
- Bathrooms: 4
- Full bathrooms: 3
- 1/2 bathrooms: 1
- Main level bathrooms: 1
Bedroom
- Features: Floor Covering: Carpeting
- Level: Upper
- Area: 224
- Dimensions: 16x14
Bedroom
- Features: Floor Covering: Carpeting
- Level: Upper
- Area: 156
- Dimensions: 13x12
Bedroom
- Features: Floor Covering: Carpeting
- Level: Upper
- Area: 156
- Dimensions: 13x12
Bedroom
- Features: Floor Covering: Carpeting
- Level: Upper
- Area: 121
- Dimensions: 11x11
Bathroom
- Features: Floor Covering: Wood
- Level: Main
- Area: 25
- Dimensions: 5x5
Bathroom
- Features: Floor Covering: Ceramic Tile
- Level: Upper
- Area: 120
- Dimensions: 15x8
Bathroom
- Features: Floor Covering: Luxury Vinyl Plank
- Level: Upper
- Area: 55
- Dimensions: 11x5
Bathroom
- Features: Floor Covering: Ceramic Tile
- Level: Lower
- Area: 35
- Dimensions: 7x5
Dining room
- Features: Floor Covering: Wood
- Level: Main
- Area: 140
- Dimensions: 14x10
Family room
- Features: Floor Covering: Luxury Vinyl Plank
- Level: Lower
- Area: 570
- Dimensions: 30x19
Kitchen
- Features: Floor Covering: Wood
- Level: Main
- Area: 276
- Dimensions: 23x12
Laundry
- Features: Floor Covering: Ceramic Tile
- Level: Main
- Area: 48
- Dimensions: 8x6
Living room
- Features: Floor Covering: Wood
- Level: Main
- Area: 304
- Dimensions: 19x16
Office
- Features: Floor Covering: Wood
- Level: Main
- Area: 143
- Dimensions: 13x11
Sitting room
- Features: Floor Covering: Carpeting
- Level: Upper
- Area: 96
- Dimensions: 12x8
Heating
- Forced Air
Cooling
- Central Air
Appliances
- Included: Dishwasher, Disposal, Range, Refrigerator
- Laundry: Laundry Room, Main Level
Features
- Breakfast Room, Eat-in Kitchen, Entrance Foyer, Kitchen Island, Open Floorplan, Separate Dining, Walk-In Closet(s)
- Basement: Full
- Number of fireplaces: 1
- Fireplace features: Gas
Interior area
- Total structure area: 3,802
- Total interior livable area: 3,802 sqft
- Finished area above ground: 2,924
- Finished area below ground: 878
Property
Parking
- Total spaces: 2
- Parking features: Attached, Concrete, Driveway, Garage, Garage Door Opener
- Attached garage spaces: 2
- Has uncovered spaces: Yes
Features
- Levels: Two
- Patio & porch: Awning(s), Front Porch, Patio
- Has private pool: Yes
- Pool features: In Ground, Liner, Pool Cover
- Fencing: Wrought Iron
Lot
- Size: 0.25 Acres
- Dimensions: 81.8 x 132.28 IRREGULAR
- Features: Back Yard, Cul-De-Sac, Front Yard, Level
Details
- Parcel number: 142152408202010
- Special conditions: Standard
Construction
Type & style
- Home type: SingleFamily
- Architectural style: Traditional
- Property subtype: Single Family Residence
- Attached to another structure: Yes
Materials
- Brick, Vinyl Siding
Condition
- Year built: 2004
Utilities & green energy
- Electric: 220 Volts
- Sewer: Public Sewer
- Water: Public
- Utilities for property: Cable Available, Electricity Connected, Natural Gas Connected, Phone Available, Sewer Connected, Underground Utilities, Water Connected
Community & HOA
Community
- Subdivision: Vicksburg Commons 04
HOA
- Has HOA: Yes
- Amenities included: Common Ground
- Services included: Common Area Maintenance
- HOA fee: $150 annually
- HOA name: Vicksburg Commons
Location
- Region: Edwardsville
Financial & listing details
- Price per square foot: $130/sqft
- Annual tax amount: $9,741
- Date on market: 9/26/2025
- Cumulative days on market: 67 days
- Listing terms: Cash,Conventional,FHA,VA Loan
- Electric utility on property: Yes
Price history
| Date | Event | Price |
|---|---|---|
| 12/2/2025 | Sold | $495,000$130/sqft |
Source:  MARIS #25065037 Report a problem MARIS #25065037 Report a problem | ||
| 10/2/2025 | Contingent | $495,000$130/sqft |
Source: MARIS #25065037 Report a problem | ||
| 9/26/2025 | Listed for sale | $495,000+35.6%$130/sqft |
Source: MARIS #25065037 Report a problem | ||
| 6/1/2018 | Sold | $365,000+30.4%$96/sqft |
Source: MARIS #18017181 Report a problem | ||
| 7/12/2013 | Sold | $279,900$74/sqft |
Source: Agent Provided Report a problem | ||
Public tax history
Tax history is unavailable.
Neighborhood: 62025
Nearby homes

- $495,0004 bd4 ba3.8k sqft18 Shiloh Dr, Edwardsville, IL 62025Sold
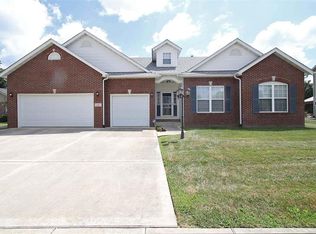
- $476,7004 bd3 ba3.3k sqft14 Shiloh Dr, Edwardsville, IL 62025Off Market

- $522,6005 bd3 ba3.8k sqft22 Shiloh Ct, Edwardsville, IL 62025Off Market
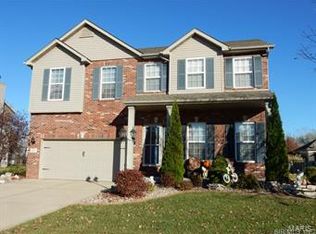
- $598,1004 bd3 ba2.9k sqft14 Shiloh Ct, Edwardsville, IL 62025Off Market
- $503,1005 bd3 ba3.8k sqft22 Shiloh Dr, Edwardsville, IL 62025Off Market
- $450,5004 bd3 ba2.5k sqft34 Shiloh Ct, Edwardsville, IL 62025Off Market
- $505,4004 bd4 ba3k sqft3457 Manassas Dr, Edwardsville, IL 62025Off Market
- $449,3004 bd4 ba3k sqft3453 Manassas Dr, Edwardsville, IL 62025Off Market
Nearby schools
GreatSchools rating
- NAGoshen Elementary SchoolGrades: PK-2Distance: 0.2 mi
- 8/10Liberty Middle SchoolGrades: 6-8Distance: 0.3 mi
- 6/10Edwardsville High SchoolGrades: 9-12Distance: 2.3 mi
Schools provided by the listing agent
- Elementary: Edwardsville Dist 7
- Middle: Edwardsville Dist 7
- High: Edwardsville
Source: MARIS. This data may not be complete. We recommend contacting the local school district to confirm school assignments for this home.
Get a cash offer in 3 minutes
Find out how much your home could sell for in as little as 3 minutes with a no-obligation cash offer.
Estimated market value
$505,200
Get a cash offer in 3 minutes
Find out how much your home could sell for in as little as 3 minutes with a no-obligation cash offer.
Estimated market value
$505,200
- Illinois
- Madison County
- Edwardsville
- 62025
- 18 Shiloh Ct
Nearby cities
Nearby zip codes
Other Edwardsville Topics
