Skip main navigation
Closed
  • Listed by: Coldwell Banker Brown Realtors • Dena M Brinkman • Contact: 618-781-8930
    Bought with: Berkshire Hathaway HomeServices Elite Properties
    $522,600

    22 Shiloh Ct, Edwardsville, IL 62025

    5beds
    3,829sqft
    Single Family Residence
    Built in 2004
    10,018 Square Feet Lot
    $522,600 Zestimate®
    $136/sqft
    $3,268 Estimated rent

    Home value

    $522,600

    $491,000 - $559,000

    $3,268/mo

    Zestimate® history
    Loading
    Loading...

    Owner options

    List your home for rent

    $3,268/mo

    Rent Zestimate®

    Find your next renter with Zillow Rental Manager. Plus, with online applications, you can quickly screen prospective tenants – for free.

    Learn more

    $3,268/mo

    Rent Zestimate®

    Refinance and save

    $3,924/mo

    Est. payment

    Refinancing to a lower rate could help reduce your monthly payments and save thousands over the life of the loan.

    See today's rates

    $3,924/mo

    Est. payment

    Explore your selling options

    Work with a Zillow partner agent

    Leverage their expertise and Zillow's premium Showcase listings to get your home seen by more buyers.

    Get started

    List with your own agent

    Get your home in front of millions of buyers by listing it on Zillow.

    Learn how to do it

    Sell it yourself

    Take full control of how buyers see your home on Zillow by listing For Sale by Owner (FSBO).

    List your home

    What's special

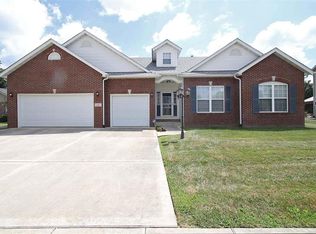
    Sprawling 5 BR ranch in popular Vicksburg Commons. This traditional ranch features vaulted great rm w/ HW entry foyer, built in shelving, gas FP, & atrium windows. DR has bump out bay windows. Kitchen features ceramic tile, vaulted ceiling, 42" cabinets, kitchen island, pantry & eat in breakfast nook. Main fl laundry w/ wash sink. BRs 3 & 4 have French doors and can be used as a sitting room/private office. Master BA features custom glass block window w/ vent, dual sinks, tub & shower, and lrg walk-in closet. Bsmt features lrge, open family rm w/ wet bar, huge 5th BR (15 x 21) w/ 6 x 10 walk in closet, full BA, bonus rm (hobby room) & tons of built in storage shelving. Full house generator to stay w/ home. Sump pump w/ battery backup. Zoned heating/cooling. One furnace replaced 2018. Hot W/H Oct 2017. New roof 2018. Security System. Fenced yard. Spacious 3 car garage. Located on cul-de-sac. Easy access to Gov Pkwy/I-55/270, YMCA, Edw schools/shopping/restaurants. Well-maintained home.

    This property is off market, which means it's not currently listed for sale or rent on Zillow. This may be different from what's available on other websites or public sources.

    Zillow last checked:

    Listing updated:

    Listed by:

    Dena M Brinkman 618-781-8930,

    Coldwell Banker Brown Realtors

    Bought with:

    Carrie Kistner, 475169151

    Berkshire Hathaway HomeServices Elite Properties

    Source: MARIS,MLS#: 19052947MLS LogoOriginating MLS: Greater Gateway Association of REALTORS

    Facts & features

    Interior

    Bedrooms & bathrooms
    • Bedrooms: 5
    • Bathrooms: 3
    • Full bathrooms: 3
    • Main level bathrooms: 2
    • Main level bedrooms: 4
    Primary bedroom
    • Features: Floor Covering: Carpeting, Wall Covering: Some
    • Level: Main
    • Area: 238
    • Dimensions: 14x17
    Bedroom
    • Features: Floor Covering: Carpeting, Wall Covering: Some
    • Level: Main
    • Area: 130
    • Dimensions: 10x13
    Bedroom
    • Features: Floor Covering: Carpeting, Wall Covering: Some
    • Level: Main
    • Area: 165
    • Dimensions: 11x15
    Bedroom
    • Features: Floor Covering: Carpeting, Wall Covering: Some
    • Level: Main
    • Area: 154
    • Dimensions: 11x14
    Bedroom
    • Features: Floor Covering: Carpeting, Wall Covering: Some
    • Level: Lower
    • Area: 336
    • Dimensions: 16x21
    Primary bathroom
    • Features: Floor Covering: Vinyl, Wall Covering: Some
    • Level: Main
    • Area: 80
    • Dimensions: 8x10
    Bathroom
    • Features: Floor Covering: Vinyl, Wall Covering: None
    • Level: Main
    • Area: 48
    • Dimensions: 6x8
    Bathroom
    • Features: Floor Covering: Vinyl, Wall Covering: None
    • Level: Lower
    • Area: 56
    • Dimensions: 7x8
    Bonus room
    • Features: Floor Covering: Carpeting, Wall Covering: None
    • Level: Lower
    • Area: 204
    • Dimensions: 12x17
    Dining room
    • Features: Floor Covering: Carpeting, Wall Covering: Some
    • Level: Main
    • Area: 165
    • Dimensions: 15x11
    Family room
    • Features: Floor Covering: Carpeting, Wall Covering: Some
    • Level: Lower
    • Area: 756
    • Dimensions: 27x28
    Great room
    • Features: Floor Covering: Carpeting, Wall Covering: Some
    • Level: Main
    • Area: 357
    • Dimensions: 21x17
    Kitchen
    • Features: Floor Covering: Ceramic Tile, Wall Covering: Some
    • Level: Main
    • Area: 285
    • Dimensions: 15x19
    Laundry
    • Features: Floor Covering: Vinyl, Wall Covering: None
    • Level: Main
    • Area: 48
    • Dimensions: 6x8
    Heating
    • Forced Air, Zoned, Natural Gas
    Cooling
    • Central Air, Electric, Zoned
    Appliances
    • Included: Gas Water Heater, Dishwasher, Disposal, Electric Range, Electric Oven, Refrigerator
    • Laundry: Main Level
    Features
    • Entrance Foyer, Bookcases, Open Floorplan, Vaulted Ceiling(s), Walk-In Closet(s), Breakfast Room, Kitchen Island, Pantry, Double Vanity, Tub
    • Flooring: Hardwood
    • Doors: French Doors
    • Windows: Bay Window(s)
    • Basement: Full
    • Number of fireplaces: 1
    • Fireplace features: Recreation Room, Living Room
    Interior area
    • Total structure area: 3,829
    • Total interior livable area: 3,829 sqft
    • Finished area above ground: 2,302
    • Finished area below ground: 1,527

    Property

    Parking
    • Total spaces: 3
    • Parking features: Attached, Garage, Garage Door Opener
    • Attached garage spaces: 3
    Features
    • Levels: One
    • Patio & porch: Patio
    Lot
    • Size: 10,018 Square Feet
    • Dimensions: 75.68 x 132.31 IRREG
    • Features: Level
    Details
    • Parcel number: 142152408202009
    • Special conditions: Standard

    Construction

    Type & style
    • Home type: SingleFamily
    • Architectural style: Traditional,Atrium
    • Property subtype: Single Family Residence
    Materials
    • Brick Veneer, Vinyl Siding
    Condition
    • Year built: 2004
    Details
    • Builder name: Carrington Homes

    Utilities & green energy

    • Sewer: Public Sewer
    • Water: Public
    • Utilities for property: Natural Gas Available

    Community & HOA

    Community
    • Senior community: Yes
    • Subdivision: Vicksburg Commons
    HOA
    • Services included: Other
    • HOA fee: $250 annually
    Location
    • Region: Edwardsville

    Financial & listing details

    • Price per square foot: $136/sqft
    • Annual tax amount: $8,073
    • Date on market: 7/12/2019
    • Cumulative days on market: 104 days
    • Listing terms: Cash,Conventional,FHA,VA Loan
    • Ownership: Private
    • Road surface type: Concrete

    Price history

    DateEventPrice
    12/12/2019Sold$335,000$87/sqft
    Source: MARIS #19052947 Report a problem

    Public tax history

    Tax history is unavailable.

    Neighborhood: 62025

    Nearby schools

    GreatSchools rating
    Schools provided by the listing agent
    • Elementary: Edwardsville Dist 7
    • Middle: Edwardsville Dist 7
    • High: Edwardsville

    Source: MARIS. This data may not be complete. We recommend contacting the local school district to confirm school assignments for this home.

    Get a cash offer in 3 minutes
    Find out how much your home could sell for in as little as 3 minutes with a no-obligation cash offer.
    Estimated market value
    $522,600
    Get a cash offer in 3 minutes
    Find out how much your home could sell for in as little as 3 minutes with a no-obligation cash offer.
    Estimated market value
    $522,600