Enjoy maintenance-free living in this lovely one-level townhome, conveniently located near restaurants, shopping, and medical facilities—everything Fort Oglethorpe has to offer! Nestled in a desirable neighborhood, this home features an open-concept design that creates a seamless flow between the living and dining areas, perfect for entertaining. The split floor plan offers added privacy, with oversized bedrooms and spacious bathrooms ensuring comfort for everyone.
The modern kitchen showcases granite countertops and stainless steel appliances, ideal for culinary enthusiasts. Step outside to your private backyard, a serene oasis perfect for outdoor gatherings or quiet relaxation. The finished screened-in porch, complete with a portable heating and air unit, is perfect for enjoying those cool fall evenings. Embrace the ease of maintenance-free living with an HOA fee of just $45/month, allowing you to enjoy your home without the hassle of yard work!
Sold for $309,000
$309,000
18 Southshore Dr, Fort Oglethorpe, GA 30742
2beds
1,529sqft
Townhouse
Built in 2012
5,662 Square Feet Lot
$316,500 Zestimate®
$202/sqft
$1,866 Estimated rent
Home value
$316,500
$288,000 - $348,000
$1,866/mo
Zestimate® history
Owner options
List your home for rent
$1,866/mo
Rent Zestimate®
Find your next renter with Zillow Rental Manager. Plus, with online applications, you can quickly screen prospective tenants – for free.
$1,866/mo
Rent Zestimate®
Refinance and save
$1,902/mo
Est. payment
Refinancing to a lower rate could help reduce your monthly payments and save thousands over the life of the loan.
$1,902/mo
Est. payment
Explore your selling options
Work with a Zillow partner agent
Leverage their expertise and Zillow's premium Showcase listings to get your home seen by more buyers.
Get startedList with your own agent
Get your home in front of millions of buyers by listing it on Zillow.
Learn how to do itSell it yourself
Take full control of how buyers see your home on Zillow by listing For Sale by Owner (FSBO).
List your homeWhat's special
Private backyardSplit floor planOpen-concept designSerene oasisStainless steel appliancesModern kitchenGranite countertops
Zillow last checked:
Listing updated:
Listed by:
Robert W Moss 423-413-6587,
Keller Williams Realty
Bought with:
Sonja Millard, 314477
Horizon Sotheby's International Realty
Source: Greater Chattanooga Realtors,MLS#: 1501608
Facts & features
Interior
Bedrooms & bathrooms
- Bedrooms: 2
- Bathrooms: 2
- Full bathrooms: 2
Primary bedroom
- Level: First
Bedroom
- Level: First
Heating
- Central, Electric
Cooling
- Central Air, Electric
Appliances
- Included: Disposal, Double Oven, Dishwasher, Electric Water Heater, Free-Standing Electric Range, Microwave, Range Hood, Water Heater
- Laundry: Electric Dryer Hookup, Gas Dryer Hookup, Laundry Room, Washer Hookup
Features
- Breakfast Bar, Ceiling Fan(s), Granite Counters, High Ceilings, Kitchen Island, Open Floorplan, Primary Downstairs, Storage, Walk-In Closet(s), Separate Shower, Tub/shower Combo, Sitting Area, Split Bedrooms
- Flooring: Hardwood, Tile
- Windows: Insulated Windows
- Has basement: No
- Number of fireplaces: 1
- Fireplace features: Electric, Living Room
Interior area
- Total structure area: 1,529
- Total interior livable area: 1,529 sqft
- Finished area above ground: 1,529
- Finished area below ground: 0
Property
Parking
- Total spaces: 2
- Parking features: Concrete, Driveway, Garage, Off Street, Garage Faces Front
- Attached garage spaces: 2
Features
- Levels: One
- Stories: 1
- Patio & porch: Covered, Deck, Patio, Porch - Covered
- Exterior features: Lighting, Private Yard
- Pool features: None
- Spa features: None
- Fencing: Back Yard,Fenced,Vinyl
Lot
- Size: 5,662 Square Feet
- Dimensions: 46 x 123
- Features: Back Yard, Front Yard, Level
Details
- Additional structures: None
- Parcel number: 0002j17100C
- Special conditions: Standard
Construction
Type & style
- Home type: Townhouse
- Property subtype: Townhouse
Materials
- Brick, Other, Vinyl Siding
- Foundation: Slab
- Roof: Asphalt,Shingle
Condition
- New construction: No
- Year built: 2012
Utilities & green energy
- Sewer: Public Sewer
- Water: Public
- Utilities for property: Cable Available, Electricity Available, Phone Available, Sewer Available, Underground Utilities, Water Available
Community & HOA
Community
- Features: Sidewalks
- Subdivision: Heritage Woods
HOA
- Has HOA: Yes
- Amenities included: Maintenance Grounds
- HOA fee: $45 monthly
Location
- Region: Fort Oglethorpe
Financial & listing details
- Price per square foot: $202/sqft
- Tax assessed value: $324,277
- Annual tax amount: $2,416
- Date on market: 12/2/2024
- Listing terms: Cash,Conventional,FHA,VA Loan
- Inclusions: Refrigerator
Price history
| Date | Event | Price |
|---|---|---|
| 12/27/2024 | Sold | $309,000$202/sqft |
Source: Greater Chattanooga Realtors #1501608 Report a problem | ||
| 12/2/2024 | Contingent | $309,000$202/sqft |
Source:  RealTracs MLS as distributed by MLS GRID #2764121 Report a problem RealTracs MLS as distributed by MLS GRID #2764121 Report a problem | ||
| 12/2/2024 | Listed for sale | $309,000$202/sqft |
Source: RealTracs MLS as distributed by MLS GRID #2764121 Report a problem | ||
| 12/2/2024 | Contingent | $309,000$202/sqft |
Source: Greater Chattanooga Realtors #1501608 Report a problem | ||
| 12/2/2024 | Listed for sale | $309,000$202/sqft |
Source: Greater Chattanooga Realtors #1501608 Report a problem | ||
| 11/18/2024 | Listing removed | $309,000$202/sqft |
Source: Greater Chattanooga Realtors #1501608 Report a problem | ||
| 11/15/2024 | Price change | $309,000-1%$202/sqft |
Source: Greater Chattanooga Realtors #1501608 Report a problem | ||
| 10/25/2024 | Listed for sale | $312,000+3%$204/sqft |
Source: Greater Chattanooga Realtors #1501608 Report a problem | ||
| 10/8/2024 | Listing removed | -- |
Source: Owner Report a problem | ||
| 6/30/2024 | Listed for sale | $303,000+57.4%$198/sqft |
Source: Owner Report a problem | ||
| 10/2/2019 | Sold | $192,500+42.6%$126/sqft |
Source: Greater Chattanooga Realtors #1307220 Report a problem | ||
| 3/7/2013 | Sold | $135,000$88/sqft |
Source: Public Record Report a problem | ||
Public tax history
| Year | Property taxes | Tax assessment |
|---|---|---|
| 2025 | $1,956 +11.4% | $129,711 +8.4% |
| 2024 | $1,757 +31.9% | $119,652 +30.3% |
| 2023 | $1,332 +54.9% | $91,853 +29.3% |
| 2022 | $860 -32.9% | $71,063 |
| 2021 | $1,283 +5.7% | $71,063 +15.2% |
| 2020 | $1,213 | $61,665 |
| 2019 | -- | $61,665 |
| 2018 | $415 -77.7% | $61,665 +3.7% |
| 2017 | $1,863 | $59,440 |
Find assessor info on the county website
Neighborhood: 30742
Nearby homes
- $300,800-- bd2 ba1.5k sqft26 Southshore Dr, Fort Oglethorpe, GA 30742Off Market
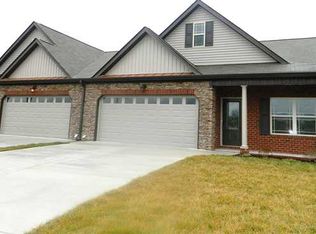
- $312,300-- bd2 ba1.5k sqft8 Southshore Dr, Fort Oglethorpe, GA 30742Off Market
- $300,800-- bd2 ba1.5k sqft36 Southshore Dr, Fort Oglethorpe, GA 30742Off Market
- $287,2002 bd2 ba1.4k sqft131 Tradewind Dr, Fort Oglethorpe, GA 30742Off Market
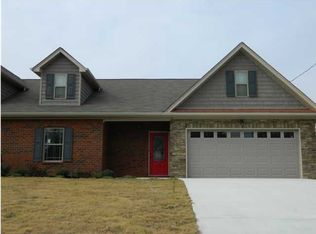
- $315,0002 bd2 ba1.3k sqft125 Tradewind Dr, Fort Oglethorpe, GA 30742Coming Soon
- $288,100-- bd2 ba1.3k sqft54 Southshore Dr, Fort Oglethorpe, GA 30742Off Market
- $334,700-- bd2 ba1.7k sqft159 Tradewind Dr, Fort Oglethorpe, GA 30742Off Market
- $314,0002 bd2 ba1.5k sqft17 Southshore Dr, Fort Oglethorpe, GA 30742Sold
Nearby schools
GreatSchools rating
- 5/10West Side Elementary SchoolGrades: PK-5Distance: 0.3 mi
- 6/10Lakeview Middle SchoolGrades: 6-8Distance: 1.7 mi
- 4/10Lakeview-Fort Oglethorpe High SchoolGrades: 9-12Distance: 1 mi
Schools provided by the listing agent
- Elementary: Westside Elementary
- Middle: Lakeview Middle
- High: Lakeview-Ft. Oglethorpe
Source: Greater Chattanooga Realtors. This data may not be complete. We recommend contacting the local school district to confirm school assignments for this home.
Get a cash offer in 3 minutes
Find out how much your home could sell for in as little as 3 minutes with a no-obligation cash offer.
Estimated market value
$316,500
Get a cash offer in 3 minutes
Find out how much your home could sell for in as little as 3 minutes with a no-obligation cash offer.
Estimated market value
$316,500
- Georgia
- Catoosa County
- Fort Oglethorpe
- 30742
- 18 Southshore Dr
Nearby cities
Nearby zip codes
Other Fort Oglethorpe Topics
