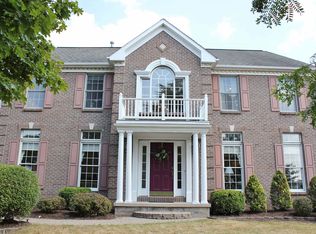
18 Stanford Way is classic charm wrapped up in a pretty bow. Welcoming you with a center entrance into a gorgeous 2-story foyer, the home has nothing to do but move in. Walk into an amazing floor plan including a large dining room wide enough to hold a buffet and bar cart and long enough for seating of eight or more. The dining room is located to the left of the front door while a formal living room is located to the right. The formal living room hosts pocket doors leading to a cozy family room with wood burning fireplace. Directly behind the family room is a 4-season sunroom with cathedral ceilings, skylights, and natural light galore. A type of sanctuary space to rest with coffee in the morning or settle in with an enjoyable book for the evening. Enter the kitchen, which holds plenty of counter and cabinet space with updated stainless-steel appliances and a walk-in pantry including a utility sink that can easily be converted to a first-floor laundry room. The eat-in kitchen holds a bay window with French door to the treks deck and private wooded backyard. Walking from the kitchen to the second floor you will pass a generous ½ bath. The staircase leads you to the expansive primary suite with updated en suite bath featuring a stand-up shower and separate soaking tub. The gorgeous marble vanity with double sinks is a showstopper. Three additional bedrooms are offered with an additional full bath. Plenty of space for ample living. The fully finished basement with egress window and second ½ bath lets you dream…in home theatre, playroom, workout room, or rec room you will not want to miss seeing this. Additional space left unfinished for laundry and storage. Adding to this home’s appeal is the bonus of Fairport Electric and Fairport Schools. A true find in the Fairport Community. Located off Howell Road on a quiet street. Very close to all Fairport amenities. Come see for yourself! DELAYED NEGOTIATIONS UNTIL MONDAY 5/18 @12:00 NOON. OPEN HOUSE SATURDAY 5/16/26 from 2-4PM
Closed
Street View
$590,000
18 Stanford Way, Fairport, NY 14450
4beds
2,596sqft
Single Family Residence
Built in 1995
0.44 Acres Lot
$590,200 Zestimate®
$227/sqft
$3,721 Estimated rent
Home value
$590,200
$561,000 - $620,000
$3,721/mo
Zestimate® history
Owner options
List your home for rent
$3,721/mo
Rent Zestimate®
Find your next renter with Zillow Rental Manager. Plus, with online applications, you can quickly screen prospective tenants – for free.
$3,721/mo
Rent Zestimate®
Refinance and save
$4,320/mo
Est. payment
Refinancing to a lower rate could help reduce your monthly payments and save thousands over the life of the loan.
$4,320/mo
Est. payment
Explore your selling options
Work with a Zillow partner agent
Leverage their expertise and Zillow's premium Showcase listings to get your home seen by more buyers.
Get startedList with your own agent
Get your home in front of millions of buyers by listing it on Zillow.
Learn how to do itSell it yourself
Take full control of how buyers see your home on Zillow by listing For Sale by Owner (FSBO).
List your homeWhat's special
Zillow last checked:
Listing updated:
Listed by:
Robert J. Graham V 585-284-5997,
Tru Agent Real Estate
Bought with:
Stephen E. Wrobbel, 10301200127
Howard Hanna
Source: NYSAMLSs,MLS#: R1681164 Originating MLS: Rochester
Originating MLS: RochesterFacts & features
Interior
Bedrooms & bathrooms
- Bedrooms: 4
- Bathrooms: 4
- Full bathrooms: 2
- 1/2 bathrooms: 2
- Main level bathrooms: 1
Heating
- Electric, Heat Pump, Baseboard, Forced Air
Cooling
- Heat Pump, Central Air
Appliances
- Included: Dryer, Dishwasher, Electric Oven, Electric Range, Free-Standing Range, Disposal, Gas Water Heater, Microwave, Oven, Refrigerator, Washer, Humidifier
- Laundry: In Basement, Main Level
Features
- Breakfast Bar, Ceiling Fan(s), Cathedral Ceiling(s), Separate/Formal Dining Room, Entrance Foyer, Eat-in Kitchen, Separate/Formal Living Room, Granite Counters, Kitchen Island, Kitchen/Family Room Combo, Pantry, Skylights, Air Filtration, Bath in Primary Bedroom, Programmable Thermostat
- Flooring: Carpet, Hardwood, Varies
- Windows: Skylight(s)
- Basement: Full,Partially Finished
- Number of fireplaces: 1
Interior area
- Total structure area: 2,596
- Total interior livable area: 2,596 sqft
Property
Parking
- Total spaces: 2
- Parking features: Attached, Garage, Driveway, Garage Door Opener
- Attached garage spaces: 2
Features
- Levels: Two
- Stories: 2
- Exterior features: Blacktop Driveway
- Fencing: Pet Fence
Lot
- Size: 0.44 Acres
- Dimensions: 75 x 180
- Features: Rectangular, Rectangular Lot, Residential Lot, Wooded
Details
- Parcel number: 2644891540100001089000
- Special conditions: Standard
Construction
Type & style
- Home type: SingleFamily
- Architectural style: Colonial
- Property subtype: Single Family Residence
Materials
- Vinyl Siding
- Foundation: Block
- Roof: Asphalt,Shingle
Condition
- Resale
- Year built: 1995
Utilities & green energy
- Electric: Underground, Circuit Breakers
- Sewer: Connected
- Water: Connected, Public
- Utilities for property: Cable Available, Electricity Available, Electricity Connected, High Speed Internet Available, Sewer Connected, Water Connected
Community & HOA
Community
- Features: Trails/Paths
- Subdivision: Country Crk Estates Ph 02
Location
- Region: Fairport
Financial & listing details
- Price per square foot: $227/sqft
- Tax assessed value: $295,900
- Annual tax amount: $11,772
- Date on market: 5/13/2026
- Cumulative days on market: 9 days
- Listing terms: Cash,Conventional,FHA,VA Loan
Price history
| Date | Event | Price |
|---|---|---|
| 7/10/2026 | Sold | $590,000+7.3%$227/sqft |
Source:  NYSAMLSs #R1681164 Report a problem NYSAMLSs #R1681164 Report a problem | ||
| 5/22/2026 | Pending sale | $549,900$212/sqft |
Source: NYSAMLSs #R1681164 Report a problem | ||
| 5/13/2026 | Listed for sale | $549,900-9.9%$212/sqft |
Source: NYSAMLSs #R1681164 Report a problem | ||
| 5/4/2026 | Listing removed | -- |
Source: Owner Report a problem | ||
| 4/30/2026 | Listed for sale | $610,000+25.8%$235/sqft |
Source: Owner Report a problem | ||
| 10/13/2023 | Sold | $485,000$187/sqft |
Source: NYSAMLSs #R1492124 Report a problem | ||
| 8/18/2023 | Pending sale | $485,000+21.3%$187/sqft |
Source: NYSAMLSs #R1492124 Report a problem | ||
| 8/18/2023 | Listed for sale | $399,900+47%$154/sqft |
Source: NYSAMLSs #R1492124 Report a problem | ||
| 5/8/2008 | Sold | $272,000+5.4%$105/sqft |
Source: Public Record Report a problem | ||
| 5/5/2003 | Sold | $258,000+6.2%$99/sqft |
Source: Public Record Report a problem | ||
| 6/26/2001 | Sold | $243,000+0.6%$94/sqft |
Source: Public Record Report a problem | ||
| 9/28/1999 | Sold | $241,500+15.4%$93/sqft |
Source: Public Record Report a problem | ||
| 3/22/1995 | Sold | $209,340$81/sqft |
Source: Public Record Report a problem | ||
Public tax history
| Year | Property taxes | Tax assessment |
|---|---|---|
| 2025 | -- | $295,900 |
| 2024 | -- | $295,900 |
| 2023 | -- | $295,900 |
| 2022 | -- | $295,900 |
| 2021 | -- | $295,900 |
| 2020 | -- | $295,900 |
| 2018 | -- | $295,900 +8% |
| 2017 | $6,048 | $274,000 |
| 2016 | -- | $274,000 -2.5% |
| 2015 | -- | $281,000 |
| 2014 | -- | $281,000 +1% |
| 2013 | -- | $278,100 |
| 2012 | -- | $278,100 |
| 2011 | -- | $278,100 |
| 2010 | -- | $278,100 |
| 2009 | -- | $278,100 +2.5% |
| 2007 | -- | $271,200 |
| 2006 | -- | $271,200 +5.5% |
| 2005 | -- | $257,000 |
| 2004 | -- | $257,000 +5.8% |
| 2003 | -- | $242,900 |
| 2002 | -- | $242,900 +1009.1% |
| 2001 | -- | $21,900 |
| 2000 | -- | $21,900 |
Find assessor info on the county website
Neighborhood: 14450
Nearby homes
- $596,8004 bd2 ba2.7k sqft20 Stanford Way, Fairport, NY 14450Off Market
- $724,9005 bd4 ba3.1k sqft16 Stanford Way, Fairport, NY 14450Off Market
- $660,3005 bd4 ba3.1k sqft14 Stanford Way, Fairport, NY 14450Off Market
- $649,9004 bd2 ba2.9k sqft15 Stanford Way, Fairport, NY 14450Off Market
- $850,0004 bd3 ba3.3k sqft22 Stanford Way, Fairport, NY 14450Sold
- $457,5004 bd2 ba1.9k sqft45 Princeton Ln, Fairport, NY 14450Off Market
- $610,6004 bd4 ba2.5k sqft21 Stanford Way, Fairport, NY 14450Off Market
- $592,3004 bd2 ba2.3k sqft12 Stanford Way, Fairport, NY 14450Off Market
Nearby schools
GreatSchools rating
- NADudley SchoolGrades: PK-2Distance: 0.5 mi
- 7/10Johanna Perrin Middle SchoolGrades: 6-8Distance: 2.5 mi
- 10/10Fairport Senior High SchoolGrades: 10-12Distance: 1.5 mi
Schools provided by the listing agent
- Middle: Johanna Perrin Middle
- High: Fairport Senior High
- District: Fairport
Source: NYSAMLSs. This data may not be complete. We recommend contacting the local school district to confirm school assignments for this home.
Sell for more on Zillow
Get a Zillow Showcase℠ listing at no additional cost and you could sell for .
$590,200
2% more
+$11,804
With Zillow Showcase(estimated)
$602,004
- New York
- Monroe County
- Fairport
- 14450
- 18 Stanford Way
Nearby cities
Nearby zip codes
Other Fairport Topics
