Skip main navigation
Closed
  • $850,000

    22 Stanford Way, Fairport, NY 14450

    4beds
    3,352sqft
    Single Family Residence
    Built in 1995
    0.56 Acres Lot
    $850,100 Zestimate®
    $254/sqft
    $4,740 Estimated rent

    Home value

    $850,100

    $808,000 - $893,000

    $4,740/mo

    Zestimate® history
    Loading
    Loading...

    Owner options

    List your home for rent

    $4,740/mo

    Rent Zestimate®

    Find your next renter with Zillow Rental Manager. Plus, with online applications, you can quickly screen prospective tenants – for free.

    Learn more

    $4,740/mo

    Rent Zestimate®

    Refinance and save

    $6,225/mo

    Est. payment

    Refinancing to a lower rate could help reduce your monthly payments and save thousands over the life of the loan.

    See today's rates

    $6,225/mo

    Est. payment

    Explore your selling options

    Work with a Zillow partner agent

    Leverage their expertise and Zillow's premium Showcase listings to get your home seen by more buyers.

    Get started

    List with your own agent

    Get your home in front of millions of buyers by listing it on Zillow.

    Learn how to do it

    Sell it yourself

    Take full control of how buyers see your home on Zillow by listing For Sale by Owner (FSBO).

    List your home

    What's special

    Gas fireplaceClassic colonial exteriorLarge architectural windowsDining roomElevated and updated interiorAmple quartz countertopsGorgeous custom kitchen
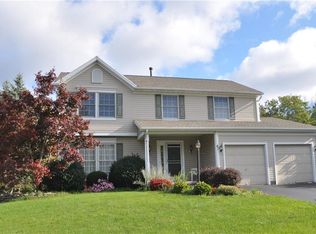
    If you have been looking for a classic colonial exterior with an elevated and updated interior, look no further then 22 Stanford Way. Entering through the front door, a large foyer welcomes you with multiple views of a fine craftmanship double staircase leading you to each part of the home. A dining room to your left and a living room to your right will then walk you down the hall into a large great room with cathedral ceilings. The room's gas fireplace will keep you warm through the cooler months and the large architectural windows will have you dreaming of summer as you view your all-inclusive backyard with patio and in-ground heated pool. The great room leads into the home's gorgeous custom kitchen. Truly a chefs dream with ample quartz countertops, a flattop range with vented hood, soft close cabinet drawers, specialty cupboards including hidden spice rack, lazy susan and walk-in pantry. The expansive island leaves room for 8 to sit and be entertained. The back of the kitchen holds a wet bar with door that leads to your backyard oasis. When leaving the kitchen, you will find a mudroom which boasts built-in storage and a bench that opens to your 3-car garage. Directly outside the mudroom you can access a second staircase from the kitchen that leads to the second floor of the home. You are immediately met with 2 bedrooms joined by a full bath. A walk down the hall with balcony views of the great room and kitchen will lead you to another bedroom and finally the primary suite. Nothing in this primary suite was left to be desired. The room itself is thoughtfully designed and leads into a gorgeous primary bath with brand-new walk-in shower, separate closets and a jacuzzi tub that overlooks the front of the home. A finished basement with separate room and storage area leaves living space for everyone. This home located in the sought after Fairport Community is a must see. Conveniently located off Howell Road, you will get a serene feeling in the neighborhood but be just a short distance from all the Village of Fairport has to offer. OPEN HOUSE THURSDAY 4/23 from 5-7PM and SUNDAY, 4/26 from 1-3PM DELAYED NEGOTIATIONS begin Monday 4/27 @5PM

    Zillow last checked:

    Listing updated:

    Listed by:

    Robert J. Graham V 585-284-5997,

    Tru Agent Real Estate

    Bought with:

    Courtney Schaller, 10401259392

    RE/MAX Plus

    Source: NYSAMLSs,MLS#: R1674418MLS LogoOriginating MLS: Rochester

    Facts & features

    Interior

    Bedrooms & bathrooms
    • Bedrooms: 4
    • Bathrooms: 3
    • Full bathrooms: 2
    • 1/2 bathrooms: 1
    • Main level bathrooms: 1
    Heating
    • Gas, Heat Pump
    Cooling
    • Heat Pump, Central Air
    Appliances
    • Included: Convection Oven, Dryer, Dishwasher, Electric Cooktop, Exhaust Fan, Electric Oven, Electric Range, Free-Standing Range, Disposal, Gas Water Heater, Microwave, Oven, Refrigerator, Range Hood, Wine Cooler, Washer
    • Laundry: Upper Level
    Features
    • Wet Bar, Breakfast Bar, Ceiling Fan(s), Cathedral Ceiling(s), Den, Separate/Formal Dining Room, Entrance Foyer, Eat-in Kitchen, Separate/Formal Living Room, Home Office, Kitchen Island, Kitchen/Family Room Combo, Pantry, Quartz Counters, Storage, Walk-In Pantry, Window Treatments, Convertible Bedroom, Bath in Primary Bedroom
    • Flooring: Carpet, Ceramic Tile, Hardwood, Varies
    • Windows: Drapes, Storm Window(s)
    • Basement: Full,Partially Finished,Sump Pump
    • Number of fireplaces: 1
    Interior area
    • Total structure area: 3,352
    • Total interior livable area: 3,352 sqft

    Property

    Parking
    • Total spaces: 3
    • Parking features: Attached, Electricity, Garage, Storage, Water Available, Driveway, Garage Door Opener, Other
    • Attached garage spaces: 3
    Features
    • Levels: Two
    • Stories: 2
    • Patio & porch: Patio
    • Exterior features: Blacktop Driveway, Pool, Patio
    • Pool features: In Ground
    • Fencing: Pet Fence
    Lot
    • Size: 0.56 Acres
    • Dimensions: 136 x 186
    • Features: Corner Lot, Rectangular, Rectangular Lot, Residential Lot
    Details
    • Parcel number: 2644891540100001091000
    • Special conditions: Standard

    Construction

    Type & style
    • Home type: SingleFamily
    • Architectural style: Colonial,Two Story
    • Property subtype: Single Family Residence
    Materials
    • Attic/Crawl Hatchway(s) Insulated, Brick, Vinyl Siding, PEX Plumbing
    • Foundation: Block
    • Roof: Asphalt,Architectural,Shingle
    Condition
    • Resale
    • Year built: 1995

    Utilities & green energy

    • Electric: Underground, Circuit Breakers
    • Sewer: Connected
    • Water: Connected, Public
    • Utilities for property: Cable Available, Electricity Available, Electricity Connected, High Speed Internet Available, Sewer Connected, Water Connected
    Green energy
    • Energy efficient items: Appliances

    Community & HOA

    Community
    • Features: Trails/Paths
    • Security: Security System Owned
    • Subdivision: Country Crk Estates Ph 02
    Location
    • Region: Fairport

    Financial & listing details

    • Price per square foot: $254/sqft
    • Tax assessed value: $368,500
    • Annual tax amount: $14,618
    • Date on market: 4/22/2026
    • Cumulative days on market: 5 days
    • Listing terms: Cash,Conventional,FHA,VA Loan

    Price history

    DateEventPrice
    6/9/2026Sold$850,000+21.4%$254/sqft
    Source: NYSAMLSs #R1674418 Report a problem
    4/29/2026Pending sale$699,900$209/sqft
    Source: NYSAMLSs #R1674418 Report a problem
    4/22/2026Listed for sale$699,900+112.2%$209/sqft
    Source: NYSAMLSs #R1674418 Report a problem
    6/30/2006Sold$329,900+28.1%$98/sqft
    Source: Public Record Report a problem
    12/27/1999Sold$257,500+1.5%$77/sqft
    Source: Public Record Report a problem
    12/20/1995Sold$253,755$76/sqft
    Source: Public Record Report a problem

    Public tax history

    YearProperty taxesTax assessment
    2025-- $368,500
    2024-- $368,500
    2023-- $368,500
    2022-- $368,500
    2021-- $368,500
    2020-- $368,500
    2018-- $368,500 +8%
    2017$7,702 $341,200
    2016-- $341,200
    2015-- $341,200
    2014-- $341,200
    2013-- $341,200
    2012-- $341,200
    2011-- $341,200
    2010-- $341,200 +2%
    2009-- $334,500 +3%
    2007-- $324,800
    2006-- $324,800 +19.2%
    2005-- $272,400
    2004-- $272,400 +4%
    2003-- $261,900
    2002-- $261,900 +1019.2%
    2001-- $23,400
    2000-- $23,400
    Find assessor info on the county website

    Neighborhood: 14450

    Nearby schools

    GreatSchools rating
    Schools provided by the listing agent
    • Middle: Martha Brown Middle
    • High: Fairport Senior High
    • District: Fairport

    Source: NYSAMLSs. This data may not be complete. We recommend contacting the local school district to confirm school assignments for this home.

    Sell for more on Zillow
    Get a Zillow Showcase℠ listing at no additional cost and you could sell for .
    $850,100
    2% more
    +$17,002
    With Zillow Showcase(estimated)
    $867,102