Well maintained original owner home located in Chapel View subdivision on a quiet cul de sac. Its conveniently located near the VA Center, Coast Guard, IRS building and rt 9 Bypass. Home features 4 bedrooms 2.5 baths with over 2700 fin sq footage and fully fenced back yard that backs to woods and farmland. Floor plan has formals on the main and features some Crown molding in the living and dining rooms. Has brand new carpet through out and Heat Pump new in 2023 and still under warranty and microwave new in 2024. Basement is partially finished and has a separate unfinished room as well as rough in plumbing for a future bathroom.
Sold for $496,500
$496,500
18 Summer Grove Dr, Kearneysville, WV 25430
4beds
2,742sqft
Single Family Residence
Built in 2016
0.38 Acres Lot
$498,900 Zestimate®
$181/sqft
$2,822 Estimated rent
Home value
$498,900
$444,000 - $559,000
$2,822/mo
Zestimate® history
Owner options
List your home for rent
$2,822/mo
Rent Zestimate®
Find your next renter with Zillow Rental Manager. Plus, with online applications, you can quickly screen prospective tenants – for free.
$2,822/mo
Rent Zestimate®
Refinance and save
$3,121/mo
Est. payment
Refinancing to a lower rate could help reduce your monthly payments and save thousands over the life of the loan.
$3,121/mo
Est. payment
Explore your selling options
Work with a Zillow partner agent
Leverage their expertise and Zillow's premium Showcase listings to get your home seen by more buyers.
Get startedList with your own agent
Get your home in front of millions of buyers by listing it on Zillow.
Learn how to do itSell it yourself
Take full control of how buyers see your home on Zillow by listing For Sale by Owner (FSBO).
List your homeWhat's special
Zillow last checked:
Listing updated:
Listed by:
James Amick 540-539-0464,
RE/MAX Roots
Bought with:
James Amick
RE/MAX Roots
Source: Bright MLS,MLS#: WVJF2022498
Facts & features
Interior
Bedrooms & bathrooms
- Bedrooms: 4
- Bathrooms: 3
- Full bathrooms: 2
- 1/2 bathrooms: 1
- Main level bathrooms: 1
Rooms
- Room types: Living Room, Dining Room, Primary Bedroom, Bedroom 2, Bedroom 3, Bedroom 4, Kitchen, Family Room, Basement, Laundry, Other, Recreation Room, Utility Room, Bathroom 2, Primary Bathroom, Half Bath
Primary bedroom
- Features: Flooring - Carpet
- Level: Upper
- Area: 272 Square Feet
- Dimensions: 16 X 17
Bedroom 2
- Features: Flooring - Carpet
- Level: Upper
- Area: 132 Square Feet
- Dimensions: 11 X 12
Bedroom 3
- Features: Flooring - Carpet
- Level: Upper
- Area: 154 Square Feet
- Dimensions: 11 X 14
Bedroom 4
- Features: Flooring - Carpet
- Level: Upper
- Area: 144 Square Feet
- Dimensions: 12 X 12
Primary bathroom
- Features: Flooring - Vinyl, Double Sink
- Level: Upper
- Area: 84 Square Feet
- Dimensions: 7 X 12
Bathroom 2
- Level: Upper
Basement
- Level: Lower
Dining room
- Features: Chair Rail, Crown Molding, Flooring - Wood
- Level: Main
- Area: 143 Square Feet
- Dimensions: 11 X 13
Family room
- Features: Ceiling Fan(s), Flooring - Carpet
- Level: Main
- Area: 266 Square Feet
- Dimensions: 14 X 19
Half bath
- Features: Flooring - Wood
- Level: Main
Kitchen
- Features: Kitchen Island, Lighting - Pendants, Recessed Lighting, Flooring - Vinyl
- Level: Main
- Area: 270 Square Feet
- Dimensions: 15 X 18
Laundry
- Features: Flooring - Vinyl
- Level: Main
Living room
- Features: Crown Molding, Flooring - Carpet
- Level: Main
- Area: 168 Square Feet
- Dimensions: 12 X 14
Other
- Features: Flooring - Concrete
- Level: Lower
- Area: 247 Square Feet
- Dimensions: 13 X 19
Recreation room
- Features: Flooring - Vinyl
- Level: Lower
- Area: 450 Square Feet
- Dimensions: 18 X 25
Utility room
- Features: Flooring - Concrete
- Level: Lower
- Area: 234 Square Feet
- Dimensions: 13 X 18
Heating
- Heat Pump, Electric
Cooling
- Central Air, Heat Pump, Electric
Appliances
- Included: Microwave, Dishwasher, Disposal, Refrigerator, Cooktop, Water Treat System, Electric Water Heater
- Laundry: Dryer In Unit, Washer In Unit, Main Level, Laundry Room
Features
- Ceiling Fan(s), Chair Railings, Crown Molding, Dining Area, Family Room Off Kitchen, Kitchen Island, Primary Bath(s), Recessed Lighting, Upgraded Countertops, Walk-In Closet(s), Formal/Separate Dining Room
- Flooring: Carpet, Vinyl, Wood
- Windows: Window Treatments
- Basement: Connecting Stairway,Partially Finished,Rough Bath Plumb,Improved
- Has fireplace: No
Interior area
- Total structure area: 2,742
- Total interior livable area: 2,742 sqft
- Finished area above ground: 2,342
- Finished area below ground: 400
Property
Parking
- Total spaces: 2
- Parking features: Garage Faces Front, Asphalt, Driveway, Attached, Off Street
- Attached garage spaces: 2
- Has uncovered spaces: Yes
- Details: Garage Sqft: 462
Accessibility
- Accessibility features: None
Features
- Levels: Three
- Stories: 3
- Exterior features: Play Equipment
- Pool features: None
- Fencing: Back Yard,Vinyl,Privacy
Lot
- Size: 0.38 Acres
- Features: Cul-De-Sac, Rear Yard, Backs to Trees, Front Yard, No Thru Street
Details
- Additional structures: Above Grade, Below Grade
- Parcel number: 07 2B005700000000
- Zoning: 101
- Special conditions: Standard
Construction
Type & style
- Home type: SingleFamily
- Architectural style: Colonial
- Property subtype: Single Family Residence
Materials
- Vinyl Siding
- Foundation: Concrete Perimeter
- Roof: Architectural Shingle
Condition
- Excellent
- New construction: No
- Year built: 2016
Utilities & green energy
- Sewer: Public Sewer
- Water: Public
Community & HOA
Community
- Subdivision: Chapel View
HOA
- Has HOA: Yes
- Services included: Snow Removal
- HOA fee: $794 annually
Location
- Region: Kearneysville
- Municipality: Middleway
Financial & listing details
- Price per square foot: $181/sqft
- Tax assessed value: $250,000
- Annual tax amount: $2,905
- Date on market: 3/15/2026
- Listing agreement: Exclusive Right To Sell
- Listing terms: Cash,Conventional,FHA,USDA Loan,VA Loan
- Ownership: Fee Simple
Price history
| Date | Event | Price |
|---|---|---|
| 4/17/2026 | Sold | $496,500-0.7%$181/sqft |
Source:  Bright MLS #WVJF2022498 Report a problem Bright MLS #WVJF2022498 Report a problem | ||
| 3/16/2026 | Pending sale | $499,900$182/sqft |
Source: Bright MLS #WVJF2022498 Report a problem | ||
| 3/16/2026 | Listed for sale | $499,900+90.7%$182/sqft |
Source: Bright MLS #WVJF2022498 Report a problem | ||
| 10/27/2016 | Sold | $262,178$96/sqft |
Source: Public Record Report a problem | ||
Public tax history
| Year | Property taxes | Tax assessment |
|---|---|---|
| 2025 | $2,905 +1.7% | $250,000 +2.4% |
| 2024 | $2,857 +0.2% | $244,100 |
| 2023 | $2,851 +26.5% | $244,100 +29% |
| 2022 | $2,255 | $189,200 +23.7% |
| 2021 | -- | $153,000 -2.8% |
| 2020 | -- | $157,400 +9.8% |
| 2019 | $1,663 +1% | $143,400 +2.3% |
| 2018 | $1,647 +452% | $140,200 +1003.9% |
| 2017 | $298 +0.3% | $12,700 |
| 2016 | $298 -0.5% | $12,700 |
| 2015 | $299 +20% | $12,700 +19.8% |
| 2014 | $249 | $10,600 |
Find assessor info on the county website
Neighborhood: 25430
Nearby homes
- $545,7005 bd4 ba3.8k sqft6 Summer Grove Dr, Kearneysville, WV 25430Off Market
- $518,3004 bd4 ba3.3k sqft50 Summer Grove Dr, Kearneysville, WV 25430Off Market
- $512,0004 bd3 ba3.9k sqft11 Summer Grove Dr, Kearneysville, WV 25430Off Market
- $589,9005 bd4 ba5.4k sqft25 Summer Grove Dr, Kearneysville, WV 25430Sold
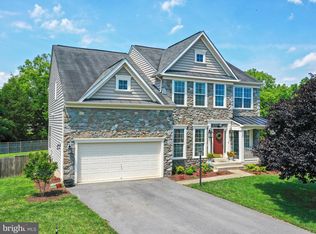
- $539,8005 bd3 ba4k sqft3 Summer Grove Dr, Kearneysville, WV 25430Off Market
- $525,0005 bd4 ba3.1k sqft47 Summer Grove Dr, Kearneysville, WV 25430Sold
- $497,2004 bd3 ba3.2k sqft68 Summer Grove Dr, Kearneysville, WV 25430Off Market
- $450,0005 bd4 ba3.5k sqft55 Summer Grove Dr, Kearneysville, WV 25430Sold
Nearby schools
GreatSchools rating
- 3/10North Jefferson Elementary SchoolGrades: PK-5Distance: 2.5 mi
- 8/10Shepherdstown Middle SchoolGrades: 6-8Distance: 6.7 mi
- 7/10Jefferson High SchoolGrades: 9-12Distance: 5.2 mi
Schools provided by the listing agent
- District: Jefferson County Schools
Source: Bright MLS. This data may not be complete. We recommend contacting the local school district to confirm school assignments for this home.
Get a cash offer in 3 minutes
Find out how much your home could sell for in as little as 3 minutes with a no-obligation cash offer.
Estimated market value
$498,900
Get a cash offer in 3 minutes
Find out how much your home could sell for in as little as 3 minutes with a no-obligation cash offer.
Estimated market value
$498,900
- West Virginia
- Jefferson County
- Kearneysville
- 25430
- 18 Summer Grove Dr
Nearby cities
Nearby zip codes
Other Kearneysville Topics
