This exceptional colonial, built in 2017, is sure to check all the boxes on your must-have list! Ideally located in Jefferson County just minutes from Route 9, it sits on a quiet street near a cul-de-sac and backs to open property owned and maintained by the HOA, offering both privacy and peace of mind. With 5 bedrooms, 3.5 baths, and a two-car garage, the thoughtful layout makes daily living and entertaining feel effortless. Step inside from the garage to a custom mudroom with built-ins, perfect for storage and organization. From there, you’ll find the butler’s pantry, complete with ample storage, rich dark cabinetry, granite counters, and room for wine and entertaining essentials. The kitchen is a true showpiece with matching cabinetry, granite countertops, and a large single-bowl sink framed by serene views of the partially wooded backyard. An oversized island and breakfast area flow seamlessly into the living room, where a cozy wood-burning fireplace awaits. For larger gatherings, the kitchen opens to a spacious dining room that is ideal for holidays and celebrations. Outdoor entertaining is equally inviting with a recently expanded deck, fenced rear yard, and a patio accessible from the basement. Upstairs, the primary suite features a tray ceiling, walk-in closet, and a luxurious bath with soaking tub, separate shower, dual vanities, and private water closet. Three additional bedrooms, two with walk-in closets, share a full bath with dual vanities and a tub/shower combo. The finished walkout basement adds incredible versatility, offering an expansive recreation area, a fifth bedroom with built-ins, and a full bath with shower. An unfinished section provides extra storage for seasonal items and more. With its thoughtful design, beautiful finishes, and ideal setting backing to HOA-maintained property, this home truly has it all!
Sold for $525,000
$525,000
47 Summer Grove Dr, Kearneysville, WV 25430
5beds
3,194sqft
Single Family Residence
Built in 2017
0.42 Acres Lot
$526,000 Zestimate®
$164/sqft
$3,580 Estimated rent
Home value
$526,000
$463,000 - $594,000
$3,580/mo
Zestimate® history
Owner options
List your home for rent
$3,580/mo
Rent Zestimate®
Find your next renter with Zillow Rental Manager. Plus, with online applications, you can quickly screen prospective tenants – for free.
$3,580/mo
Rent Zestimate®
Refinance and save
$3,165/mo
Est. payment
Refinancing to a lower rate could help reduce your monthly payments and save thousands over the life of the loan.
$3,165/mo
Est. payment
Explore your selling options
Work with a Zillow partner agent
Leverage their expertise and Zillow's premium Showcase listings to get your home seen by more buyers.
Get startedList with your own agent
Get your home in front of millions of buyers by listing it on Zillow.
Learn how to do itSell it yourself
Take full control of how buyers see your home on Zillow by listing For Sale by Owner (FSBO).
List your homeWhat's special
Cozy wood-burning fireplaceFinished walkout basementTray ceilingDual vanitiesExpansive recreation areaFenced rear yardSeparate shower
Zillow last checked:
Listing updated:
Listed by:
Olivia Turner 304-270-0057,
Samson Properties
Bought with:
Sara Duncan, WV0030127
RE/MAX Distinctive Real Estate
Source: Bright MLS,MLS#: WVJF2019314
Facts & features
Interior
Bedrooms & bathrooms
- Bedrooms: 5
- Bathrooms: 4
- Full bathrooms: 3
- 1/2 bathrooms: 1
- Main level bathrooms: 1
Rooms
- Room types: Living Room, Dining Room, Primary Bedroom, Bedroom 2, Bedroom 3, Bedroom 4, Kitchen, Foyer, Breakfast Room, Office, Recreation Room, Bathroom 2, Bathroom 3, Primary Bathroom, Half Bath
Primary bedroom
- Features: Ceiling Fan(s), Flooring - Carpet, Walk-In Closet(s), Attached Bathroom
- Level: Upper
Bedroom 2
- Features: Walk-In Closet(s), Flooring - Carpet, Ceiling Fan(s)
- Level: Upper
Bedroom 3
- Features: Flooring - Carpet, Walk-In Closet(s)
- Level: Upper
Bedroom 4
- Features: Flooring - Carpet, Ceiling Fan(s)
- Level: Upper
Bedroom 4
- Features: Built-in Features, Flooring - Carpet, Walk-In Closet(s)
- Level: Lower
Primary bathroom
- Features: Soaking Tub, Flooring - Tile/Brick, Double Sink, Lighting - Ceiling
- Level: Upper
Bathroom 2
- Features: Bathroom - Tub Shower, Flooring - Vinyl, Lighting - Ceiling
- Level: Upper
Bathroom 3
- Features: Bathroom - Stall Shower, Flooring - Vinyl, Lighting - Ceiling
- Level: Lower
Breakfast room
- Features: Flooring - HardWood, Lighting - Ceiling
- Level: Main
Dining room
- Features: Crown Molding, Chair Rail, Flooring - HardWood, Lighting - Ceiling
- Level: Main
Foyer
- Features: Flooring - Solid Hardwood, Lighting - Ceiling
- Level: Main
Half bath
- Features: Flooring - HardWood
- Level: Main
- Area: 25 Square Feet
- Dimensions: 5 x 5
Kitchen
- Features: Granite Counters, Kitchen Island, Pantry, Flooring - HardWood, Lighting - Pendants, Recessed Lighting
- Level: Main
Living room
- Features: Fireplace - Wood Burning, Flooring - Carpet, Ceiling Fan(s)
- Level: Main
Mud room
- Features: Flooring - HardWood, Built-in Features
- Level: Main
Office
- Features: Built-in Features, Flooring - Carpet, Recessed Lighting
- Level: Main
Recreation room
- Features: Flooring - Carpet, Recessed Lighting
- Level: Lower
Heating
- Heat Pump, Electric
Cooling
- Central Air, Electric
Appliances
- Included: Dishwasher, Disposal, Dryer, Exhaust Fan, Extra Refrigerator/Freezer, Microwave, Oven/Range - Electric, Refrigerator, Stainless Steel Appliance(s), Washer, Water Heater, Water Treat System, Electric Water Heater
- Laundry: Has Laundry, Upper Level, Mud Room
Features
- Soaking Tub, Bathroom - Stall Shower, Bathroom - Tub Shower, Breakfast Area, Built-in Features, Butlers Pantry, Ceiling Fan(s), Chair Railings, Combination Kitchen/Dining, Combination Kitchen/Living, Crown Molding, Dining Area, Formal/Separate Dining Room, Eat-in Kitchen, Kitchen Island, Pantry, Primary Bath(s), Recessed Lighting, Store/Office, Walk-In Closet(s), Wine Storage, Dry Wall, 9'+ Ceilings, Tray Ceiling(s)
- Flooring: Carpet, Engineered Wood, Vinyl, Ceramic Tile, Wood
- Basement: Partial,Interior Entry,Partially Finished,Walk-Out Access
- Number of fireplaces: 1
- Fireplace features: Wood Burning, Mantel(s)
Interior area
- Total structure area: 3,452
- Total interior livable area: 3,194 sqft
- Finished area above ground: 2,354
- Finished area below ground: 840
Property
Parking
- Total spaces: 6
- Parking features: Garage Faces Front, Garage Door Opener, Inside Entrance, Driveway, Attached
- Attached garage spaces: 2
- Uncovered spaces: 4
- Details: Garage Sqft: 429
Accessibility
- Accessibility features: None
Features
- Levels: Three
- Stories: 3
- Patio & porch: Deck, Patio, Porch
- Pool features: None
- Fencing: Back Yard,Split Rail
Lot
- Size: 0.42 Acres
- Features: Backs to Trees, Front Yard, Landscaped, Rear Yard
Details
- Additional structures: Above Grade, Below Grade
- Parcel number: 07 2B006200000000
- Zoning: 101
- Special conditions: Standard
Construction
Type & style
- Home type: SingleFamily
- Architectural style: Colonial
- Property subtype: Single Family Residence
Materials
- Vinyl Siding, Brick Front
- Foundation: Concrete Perimeter
- Roof: Shingle
Condition
- New construction: No
- Year built: 2017
Utilities & green energy
- Sewer: Public Sewer
- Water: Public
Community & HOA
Community
- Security: Security System
- Subdivision: Chapel View
HOA
- Has HOA: Yes
- Services included: Common Area Maintenance, Road Maintenance, Snow Removal
- HOA fee: $705 annually
- HOA name: CHAPEL VIEW HOMEOWNERS ASSOCIATION
Location
- Region: Kearneysville
- Municipality: Middleway
Financial & listing details
- Price per square foot: $164/sqft
- Tax assessed value: $290,100
- Annual tax amount: $3,286
- Date on market: 9/5/2025
- Listing agreement: Exclusive Right To Sell
- Ownership: Fee Simple
- Road surface type: Paved
Price history
| Date | Event | Price |
|---|---|---|
| 10/15/2025 | Sold | $525,000$164/sqft |
Source:  Bright MLS #WVJF2019314 Report a problem Bright MLS #WVJF2019314 Report a problem | ||
| 9/15/2025 | Listing removed | $525,000$164/sqft |
Source: Bright MLS #WVJF2019314 Report a problem | ||
| 9/9/2025 | Contingent | $525,000$164/sqft |
Source: Bright MLS #WVJF2019314 Report a problem | ||
| 9/5/2025 | Listed for sale | $525,000+5%$164/sqft |
Source: Bright MLS #WVJF2019314 Report a problem | ||
| 6/10/2022 | Sold | $500,000$157/sqft |
Source: Bright MLS #WVJF2003356 Report a problem | ||
| 4/1/2022 | Contingent | $500,000$157/sqft |
Source: Bright MLS #WVJF2003356 Report a problem | ||
| 4/1/2022 | Listed for sale | $500,000+68.1%$157/sqft |
Source: Bright MLS #WVJF2003356 Report a problem | ||
| 10/18/2017 | Sold | $297,500$93/sqft |
Source: Public Record Report a problem | ||
Public tax history
| Year | Property taxes | Tax assessment |
|---|---|---|
| 2025 | $3,371 +3% | $290,100 +3.7% |
| 2024 | $3,274 +2.5% | $279,700 +2.2% |
| 2023 | $3,196 +24.5% | $273,600 +27% |
| 2022 | $2,567 | $215,400 +19.5% |
| 2021 | -- | $180,300 +2% |
| 2020 | -- | $176,800 +2.4% |
| 2019 | $2,001 +7.4% | $172,600 +8.8% |
| 2018 | $1,864 +505.8% | $158,700 +1111.5% |
| 2017 | $308 +0.3% | $13,100 |
| 2016 | $307 -0.5% | $13,100 |
| 2015 | $309 +19.3% | $13,100 +19.1% |
| 2014 | $259 | $11,000 |
Find assessor info on the county website
Neighborhood: 25430
Nearby homes
- $450,0005 bd4 ba3.5k sqft55 Summer Grove Dr, Kearneysville, WV 25430Sold

- $589,9005 bd4 ba5.4k sqft25 Summer Grove Dr, Kearneysville, WV 25430Sold
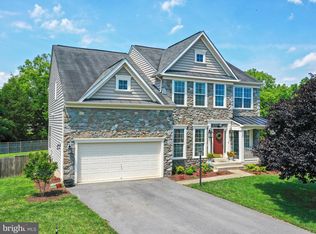
- $513,2004 bd4 ba3.3k sqft50 Summer Grove Dr, Kearneysville, WV 25430Off Market
- $496,5004 bd3 ba2.7k sqft18 Summer Grove Dr, Kearneysville, WV 25430Sold
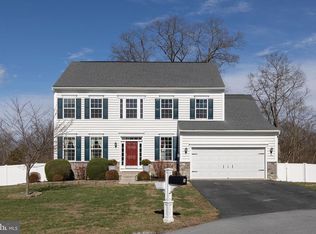
- $540,4004 bd2 ba3.4k sqft87 Summer Grove Dr, Kearneysville, WV 25430Off Market
- $508,9004 bd3 ba3.9k sqft11 Summer Grove Dr, Kearneysville, WV 25430Off Market
- $494,2004 bd3 ba3.2k sqft68 Summer Grove Dr, Kearneysville, WV 25430Off Market
- $551,3006 bd3 ba4.2k sqft398 Rustling Leaf Pl, Kearneysville, WV 25430Off Market
Nearby schools
GreatSchools rating
- 3/10North Jefferson Elementary SchoolGrades: PK-5Distance: 2.5 mi
- 8/10Shepherdstown Middle SchoolGrades: 6-8Distance: 6.7 mi
- 7/10Jefferson High SchoolGrades: 9-12Distance: 5.3 mi
Schools provided by the listing agent
- District: Jefferson County Schools
Source: Bright MLS. This data may not be complete. We recommend contacting the local school district to confirm school assignments for this home.
Get a cash offer in 3 minutes
Find out how much your home could sell for in as little as 3 minutes with a no-obligation cash offer.
Estimated market value
$526,000
Get a cash offer in 3 minutes
Find out how much your home could sell for in as little as 3 minutes with a no-obligation cash offer.
Estimated market value
$526,000
- West Virginia
- Jefferson County
- Kearneysville
- 25430
- 47 Summer Grove Dr
Nearby cities
Nearby zip codes
Other Kearneysville Topics
