Skip main navigation
Sold for $565,000
  • $565,000

    18 Sutphin Pnes, Yardley, PA 19067

    2beds
    2,316sqft
    Townhouse
    Built in 1977
    2,349 Square Feet Lot
    $568,300 Zestimate®
    $244/sqft
    $3,097 Estimated rent

    Home value

    $568,300

    $534,000 - $608,000

    $3,097/mo

    Zestimate® history
    Loading
    Loading...

    Owner options

    List your home for rent

    $3,097/mo

    Rent Zestimate®

    Find your next renter with Zillow Rental Manager. Plus, with online applications, you can quickly screen prospective tenants – for free.

    Learn more

    $3,097/mo

    Rent Zestimate®

    Refinance and save

    $3,986/mo

    Est. payment

    Refinancing to a lower rate could help reduce your monthly payments and save thousands over the life of the loan.

    See today's rates

    $3,986/mo

    Est. payment

    Explore your selling options

    Work with a Zillow partner agent

    Leverage their expertise and Zillow's premium Showcase listings to get your home seen by more buyers.

    Get started

    List with your own agent

    Get your home in front of millions of buyers by listing it on Zillow.

    Learn how to do it

    Sell it yourself

    Take full control of how buyers see your home on Zillow by listing For Sale by Owner (FSBO).

    List your home

    What's special

    Private backyard patioModern color choicesHuge picture windowGleaming hardwood floorsLarge walk-in closetLarge entry foyerBright and beautiful kitchen
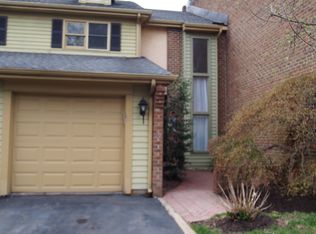
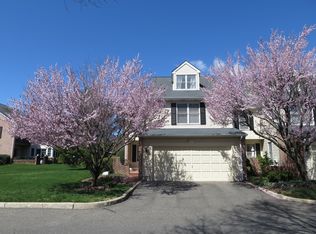
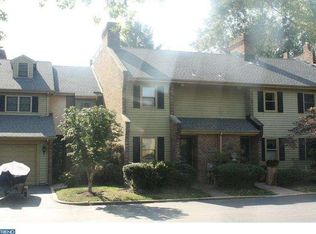
    Nestled in the popular, wonderfully situated, serene community of Sutphin Pines, this exquisite, 2 bedroom, 2 ½ bath, end-unit townhome offers a harmonious blend of luxury and comfort in a beautiful, private setting. The curb appeal is stunning with brand new siding ('26), fabulous mature trees and landscaping, entry via a private, brick walled front patio and garden. and an expansive open space to the side and rear. Step inside the large entry foyer to discover a beautifully designed main floor that boasts a gorgeous, remodeled kitchen and breakfast room that flows into the shared space of the expansive living and dining rooms. Bathed in light by a huge picture window, the gleaming hardwood floors and modern color choices offer fabulous visual appeal and a seamless flow into the equally bright and beautiful kitchen. Thoughtfully and tastefully renovated, the kitchen is stunning as well as a pleasure for the cook with plentiful storage and countertop prep space. The bright and sunny breakfast nook with cozy built-in bench seat overlooks the private backyard patio where entertaining easily expands via the sliding door to the totally inviting outdoor oasis. The rear brick patio is also graced by brick walls and gorgeous trees . Also on the main floor is a very nicely appointed powder room along with interior access to the attached one car garage. The design continues to bring the outside in with the 3 levels of windows up the gracious, hardwood staircase to the 2nd level. The primary bedroom where the beautiful hardwood floors and plantation shutters continue, includes an open area sitting room or office with sliding doors to a balcony , a gorgeous ensuite bath with private shower and commode room, and a large walk-in closet. The spacious 2nd bedroom enjoys the 2nd undated hall bath. The lower level of this home can hardly be called a basement. Beautifully finished, the family will love the cozy fireplace, an abundance of built-in shelving and cabinetry, wet bar, and plenty of space for the enjoyment of games and hobbies. The large laundry room with newer washer and dryer included and utility room are also on this level. Storage is a breeze in the pull down attic with full height standing room and flooring, as well as on the organized shelving in the garage. The quality of construction and meticulous care of this property as well as the community grounds is obvious. This complex enjoys a unique Yardley location amidst quiet neighborhoods of single family homes and yet within 10 mins of major commuter access points including NJ Transit, Amtrak & Septa train stations as well as Rt 1 and I-295. With the perfect combination of luxury, lifestyle and location, don't miss the opportunity to make this exceptional property your own.

    Zillow last checked:

    Listing updated:

    Listed by:

    Amy Levine 215-801-1323,

    Keller Williams Real Estate - Newtown,

    Co-Listing Agent: David Levine 267-907-3530,

    Keller Williams Real Estate - Newtown

    Bought with:

    Tricia Hall, rs352082

    Keller Williams Real Estate - Newtown

    Source: Bright MLS,MLS#: PABU2118292MLS Logo

    Facts & features

    Interior

    Bedrooms & bathrooms
    • Bedrooms: 2
    • Bathrooms: 3
    • Full bathrooms: 2
    • 1/2 bathrooms: 1
    • Main level bathrooms: 1
    Primary bedroom
    • Level: Upper
    • Area: 322 Square Feet
    • Dimensions: 14 X 23
    Bedroom 2
    • Level: Upper
    • Area: 169 Square Feet
    • Dimensions: 13 X 13
    Dining room
    • Level: Main
    • Area: 169 Square Feet
    • Dimensions: 13 X 13
    Family room
    • Level: Lower
    • Area: 322 Square Feet
    • Dimensions: 14 X 23
    Kitchen
    • Level: Main
    • Area: 144 Square Feet
    • Dimensions: 9 X 16
    Living room
    • Level: Main
    • Area: 132 Square Feet
    • Dimensions: 11 X 12
    Heating
    • Heat Pump, Electric
    Cooling
    • Central Air, Electric
    Appliances
    • Included: Microwave, Built-In Range, Dishwasher, Disposal, Energy Efficient Appliances, Dryer, Washer, Water Conditioner - Owned, Stainless Steel Appliance(s), Electric Water Heater
    • Laundry: Lower Level
    Features
    • Ceiling Fan(s), Eat-in Kitchen, Primary Bath(s), Attic, Breakfast Area, Built-in Features, Kitchen - Table Space, Recessed Lighting, Upgraded Countertops, Walk-In Closet(s), Bar
    • Flooring: Stone, Wood, Ceramic Tile, Carpet
    • Windows: Window Treatments
    • Basement: Full,Finished,Heated
    • Number of fireplaces: 1
    • Fireplace features: Brick, Wood Burning
    Interior area
    • Total structure area: 2,316
    • Total interior livable area: 2,316 sqft
    • Finished area above ground: 1,818
    • Finished area below ground: 498

    Property

    Parking
    • Total spaces: 4
    • Parking features: Garage Door Opener, Inside Entrance, Attached, Parking Lot, Driveway
    • Attached garage spaces: 1
    • Uncovered spaces: 1
    Accessibility
    • Accessibility features: None
    Features
    • Levels: Two
    • Stories: 2
    • Patio & porch: Patio
    • Exterior features: Lighting, Street Lights
    • Pool features: Community
    • Fencing: Vinyl
    Lot
    • Size: 2,349 sqft
    • Dimensions: 27 x 87
    • Features: Level, Corner Lot/Unit
    Details
    • Additional structures: Above Grade, Below Grade
    • Parcel number: 20043216
    • Zoning: R2
    • Special conditions: Standard

    Construction

    Type & style
    • Home type: Townhouse
    • Architectural style: Traditional
    • Property subtype: Townhouse
    Materials
    • Brick, Vinyl Siding
    • Foundation: Concrete Perimeter
    • Roof: Pitched,Shingle
    Condition
    • Excellent
    • New construction: No
    • Year built: 1977
    Details
    • Builder name: WASHBURN

    Utilities & green energy

    • Electric: Circuit Breakers, Underground
    • Sewer: Public Sewer
    • Water: Public
    • Utilities for property: Cable Connected

    Community & neighborhood

    Community
    • Community features: Pool
    Location
    • Region: Yardley
    • Subdivision: Sutphin Pines
    • Municipality: LOWER MAKEFIELD TWP

    HOA & financial

    HOA
    • Has HOA: Yes
    • HOA fee: $395 monthly
    • Amenities included: Pool, Tennis Court(s)
    • Services included: Common Area Maintenance, Maintenance Grounds, Pool(s), Snow Removal, Trash, Other
    • Association name: SUTPHIN PINES

    Other

    Other facts
    • Listing agreement: Exclusive Right To Sell
    • Listing terms: Cash,Conventional
    • Ownership: Fee Simple

    Price history

    DateEventPrice
    5/21/2026Sold$565,000+5.6%$244/sqft
    Source: Bright MLS #PABU2118292 Report a problem
    4/30/2026Pending sale$535,000$231/sqft
    Source: Bright MLS #PABU2118292 Report a problem
    4/21/2026Contingent$535,000$231/sqft
    Source: Bright MLS #PABU2118292 Report a problem
    4/15/2026Listed for sale$535,000+64.6%$231/sqft
    Source: Bright MLS #PABU2118292 Report a problem
    5/26/2017Sold$325,000-4.4%$140/sqft
    Source: Public Record Report a problem
    3/1/2017Pending sale$339,900$147/sqft
    Source: Coldwell Banker Hearthside, Realtors #6897052 Report a problem
    12/3/2016Listed for sale$339,900-0.8%$147/sqft
    Source: Coldwell Banker Hearthside, Realtors #6897052 Report a problem
    10/19/2006Sold$342,500+94.6%$148/sqft
    Source: Public Record Report a problem
    3/17/1999Sold$176,000+4.1%$76/sqft
    Source: Public Record Report a problem
    5/13/1996Sold$169,000$73/sqft
    Source: Public Record Report a problem

    Public tax history

    YearProperty taxesTax assessment
    2025$8,093 +0.8%$32,560
    2024$8,031 +9.7%$32,560
    2023$7,323 +2.2%$32,560
    2022$7,164 +1.6%$32,560
    2021$7,050 $32,560
    2020$7,050 +3.8%$32,560
    2018$6,789 +4.4%$32,560
    2017$6,503 $32,560
    2016$6,503 $32,560
    2015-- $32,560
    2014-- $32,560
    2013-- $32,560
    2012-- $32,560
    2011-- $32,560
    2010-- $32,560
    2009-- $32,560
    2008-- $32,560
    2007-- $32,560
    2006-- $32,560
    2005-- $32,560 +300%
    2004-- $8,140
    2003-- $8,140
    2002-- $8,140
    2000-- $8,140

    Find assessor info on the county website

    Neighborhood: 19067

    Nearby schools

    GreatSchools rating
    Schools provided by the listing agent
    • Elementary: Makefield
    • High: Pennsbury
    • District: Pennsbury

    Source: Bright MLS. This data may not be complete. We recommend contacting the local school district to confirm school assignments for this home.

    Get a cash offer in 3 minutes
    Find out how much your home could sell for in as little as 3 minutes with a no-obligation cash offer.
    Estimated market value
    $568,300
    Get a cash offer in 3 minutes
    Find out how much your home could sell for in as little as 3 minutes with a no-obligation cash offer.
    Estimated market value
    $568,300