Skip main navigation
Sold for $428,000
  • $428,000

    22 Sutphin Pnes, Yardley, PA 19067

    2beds
    1,414sqft
    Townhouse
    Built in 1971
    1,400 Square Feet Lot
    $481,300 Zestimate®
    $303/sqft
    $2,549 Estimated rent

    Home value

    $481,300

    $457,000 - $505,000

    $2,549/mo

    Zestimate® history
    Loading
    Loading...

    Owner options

    List your home for rent

    $2,549/mo

    Rent Zestimate®

    Find your next renter with Zillow Rental Manager. Plus, with online applications, you can quickly screen prospective tenants – for free.

    Learn more

    $2,549/mo

    Rent Zestimate®

    Refinance and save

    $3,049/mo

    Est. payment

    Refinancing to a lower rate could help reduce your monthly payments and save thousands over the life of the loan.

    See today's rates

    $3,049/mo

    Est. payment

    Explore your selling options

    Work with a Zillow partner agent

    Leverage their expertise and Zillow's premium Showcase listings to get your home seen by more buyers.

    Get started

    List with your own agent

    Get your home in front of millions of buyers by listing it on Zillow.

    Learn how to do it

    Sell it yourself

    Take full control of how buyers see your home on Zillow by listing For Sale by Owner (FSBO).

    List your home

    What's special

    Cozy fireplacePrivate brick-enclosed patioTranquil spacesStylish luxury vinyl flooringHardwood floorsCharming window seatCrown molding
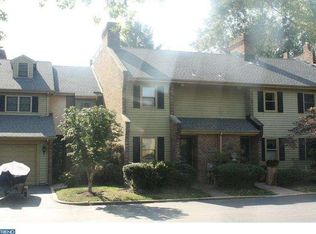
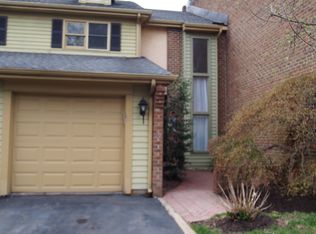
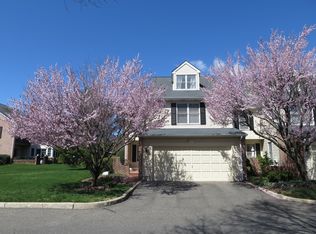
    Absolutely stunning end unit townhome in the highly desirable Sutphin Pines community. You will be immediately impressed by the great curb appeal of this unit with ample parking. The main living areas feature gleaming hardwood floors, crown molding, a charming window seat creating an elegant and cohesive aesthetic throughout the home. The living room is bathed in natural light through sliding glass doors that lead to a private brick-enclosed patio, perfect for outdoor dining and barbecues. The open-concept design seamlessly connects the dining room to the beautifully cherry kitchen. The kitchen boasts granite countertops, a deep sink, and stylish luxury vinyl flooring. Complete with a large built-in pantry cabinet for ample storage and area to sip your morning coffee. Upstairs, the bedrooms continue the theme of luxury with hardwood floors and tranquil spaces filled with natural light. The fully finished basement is a versatile space, complete with plush neutral carpeting, a cozy fireplace, making it ideal for a home office, entertainment area, or a relaxing retreat. With a full egress window, with natural light you would never know you are in a lower level. Designated Laundry Room with great storage as well. Enjoy the rare privacy and serene views of mature trees and open space from the large bay window in the living room. This townhome represents contemporary living at its finest, where every detail has been carefully considered and maintained. Don't miss the opportunity to make this exquisite property your new home! Located in the highly regarded Pennsbury School District, this beautifully cared-for community is within a 10-minute drive of train stations offering easy access to both NYC and Philadelphia. A Must See!!!

    Zillow last checked:

    Listing updated:

    Listed by:

    Mary Ann O'Keeffe 215-801-2231,

    Keller Williams Real Estate

    Bought with:

    M Angelina Mancuso, RS201419L

    Coldwell Banker Hearthside

    Source: Bright MLS,MLS#: PABU2058026MLS Logo

    Facts & features

    Interior

    Bedrooms & bathrooms
    • Bedrooms: 2
    • Bathrooms: 3
    • Full bathrooms: 2
    • 1/2 bathrooms: 1
    • Main level bathrooms: 1
    Basement
    • Area: 0
    Heating
    • Forced Air, Electric
    Cooling
    • Central Air, Electric
    Appliances
    • Included: Electric Water Heater
    • Laundry: In Basement
    Features
    • Basement: Full,Finished
    • Number of fireplaces: 1
    • Fireplace features: Wood Burning
    Interior area
    • Total structure area: 1,414
    • Total interior livable area: 1,414 sqft
    • Finished area above ground: 1,414
    • Finished area below ground: 0

    Property

    Parking
    • Parking features: Parking Lot
    Accessibility
    • Accessibility features: None
    Features
    • Levels: Two
    • Stories: 2
    • Pool features: Community
    Lot
    • Size: 1,400 sqft
    • Dimensions: x 70.00
    Details
    • Additional structures: Above Grade, Below Grade
    • Parcel number: 20043220
    • Zoning: R2
    • Special conditions: Standard

    Construction

    Type & style
    • Home type: Townhouse
    • Architectural style: Colonial
    • Property subtype: Townhouse
    Materials
    • Mixed
    • Foundation: Concrete Perimeter
    Condition
    • New construction: No
    • Year built: 1971

    Utilities & green energy

    • Sewer: Public Sewer
    • Water: Public

    Community & neighborhood

    Location
    • Region: Yardley
    • Subdivision: Sutphin Pines
    • Municipality: LOWER MAKEFIELD TWP

    HOA & financial

    HOA
    • Has HOA: Yes
    • HOA fee: $345 monthly
    • Services included: Common Area Maintenance, Maintenance Grounds, Pool(s), Trash, Road Maintenance, Snow Removal, Insurance
    • Association name: BARBARA SAXTON

    Other

    Other facts
    • Listing agreement: Exclusive Agency
    • Listing terms: Cash,Conventional
    • Ownership: Fee Simple

    Price history

    DateEventPrice
    11/3/2023Sold$428,000+0.7%$303/sqft
    Source: Bright MLS #PABU2058026 Report a problem
    9/29/2023Contingent$425,000$301/sqft
    Source: Bright MLS #PABU2058026 Report a problem
    9/27/2023Listed for sale$425,000+66.7%$301/sqft
    Source: Bright MLS #PABU2058026 Report a problem
    10/18/2002Sold$255,000+61.4%$180/sqft
    Source: Public Record Report a problem
    10/31/2000Sold$158,000-7.1%$112/sqft
    Source: Public Record Report a problem
    5/11/2000Sold$170,000$120/sqft
    Source: Public Record Report a problem

    Public tax history

    YearProperty taxesTax assessment
    2025$7,347 +0.8%$29,560
    2024$7,291 +9.7%$29,560
    2023$6,648 +2.2%$29,560
    2022$6,504 +1.6%$29,560
    2021$6,401 $29,560
    2020$6,401 +3.8%$29,560
    2018$6,164 +4.4%$29,560
    2017$5,904 $29,560
    2016$5,904 $29,560
    2015-- $29,560
    2014-- $29,560
    2013-- $29,560
    2012-- $29,560
    2011-- $29,560
    2010-- $29,560
    2009-- $29,560
    2008-- $29,560
    2007-- $29,560
    2006-- $29,560
    2005-- $29,560 +300%
    2004-- $7,390
    2003-- $7,390
    2002-- $7,390
    2000-- $7,390

    Find assessor info on the county website

    Neighborhood: 19067

    Nearby schools

    GreatSchools rating
    Schools provided by the listing agent
    • High: Pennsbury
    • District: Pennsbury

    Source: Bright MLS. This data may not be complete. We recommend contacting the local school district to confirm school assignments for this home.

    Get a cash offer in 3 minutes
    Find out how much your home could sell for in as little as 3 minutes with a no-obligation cash offer.
    Estimated market value
    $481,300
    Get a cash offer in 3 minutes
    Find out how much your home could sell for in as little as 3 minutes with a no-obligation cash offer.
    Estimated market value
    $481,300