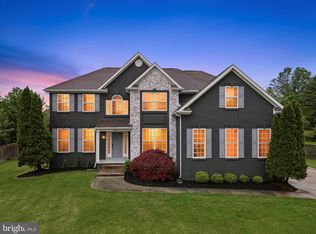
Welcome to 18 Tara Drive! Classic style and sophistication are combined with practicality and comfort to make this majestic colonial a dream come true. Sited on almost a half-acre of property in the premier neighborhood of Tara Estates, this brick faced homes offers an impressive street presence that includes a professional landscaped lot and sprawling yard. Bordered by fencing and backing to mature trees ensuring privacy, this property is welcoming and tastefully updated. Enter through the front door to a dramatic two-story Foyer adorned with a graceful turned staircase and perfectly placed windows to assure you of a bright and warm environment throughout the daytime hours. Beautiful hardwood flooring continuously flows throughout most of the first floor while views of the formal Living, Dining Room, Kitchen and Family Room promote an interactive lifestyle for entertaining and a sense of space throughout. To your right is the nice sized home Office which offers a quiet area for studying or functional area for those who work from home. To your left of this regal Foyer is the large Living Room and Dining Room that are gently delineated by stately columns. Venture down the hallway to the sprawling Kitchen that features an abundance of white cabinetry including perfectly placed open frame cabinets which offer the perfect compromise between open shelving and solid, door-enclosed cabinetry. Sleek countertops, custom tile backsplash, pantry, center island that can easily seat two for a casual meal or snack and the additional dining area which expands your options for eating only enhance the culinary haven. The gourmet chef will appreciate the complete stainless-steel appliance package which includes a new 5-burner gas stove and oven that can be used as an air fryer. Step down to the Family Room that boasts a soaring vaulted ceiling and gas fireplace flanked by floor to ceiling windows that not only make a statement but let in plenty of natural light. A second staircase is tucked against the back wall allowing easy access to upstairs. A tastefully updated Powder Room and Laundry Room with additional storage and inside access to the spacious two car garage, complete the first floor. The upstairs reveals a spacious Primary Bedroom with cathedral ceiling, cozy sitting area and spacious walk-in closet with an organization system. Relax and unwind in the newly updated spa-like Ensuite Bath with dual sink vanity and sizable walk-in shower. An attractive Hall Bath with dual sink vanity and tub/shower combo is shared by the three nice sized bedrooms with two of the bedrooms having generous walk-in closets. A special bonus feature in this fabulous home is the second laundry closet conveniently located in the hallway housing a full washer and dryer. This large home's living space is expanded even more by offering another level of living and entertaining space in the finished walk-up basement complete with Great Room with entertaining area featuring a sink and mini refrigerator, Gym, handsome Full Bath and large storage area to house all your treasures. Step outside through the Kitchen sliding doors or walk-up from the Basement to a beautiful paver patio and outdoor sanctuary. Enjoy dining al fresco with friends and family and as twilight turns to night, embrace the coziness and warmth of the built in firepit. Additionally, amenities of this beautifully appointed home include 9 foot ceilings, an electric car charger, recessed lighting, light dimmers for added ambiance, ceiling fans, irrigation system and security system. This marvelous home's ideal proximity to area restaurants, shopping, major highways, schools together with its thoughtful layout makes it the smart move for any buyer!
Sold for $890,000
Zillow last checked:
Listing updated:
Bought with:
Corey Hort, 1754743
Keller Williams Realty - Washington Township
Source: Bright MLS,MLS#: NJBL2067164
Price history
| Date | Event | Price |
|---|---|---|
| 7/24/2024 | Sold | $890,000+4.7%$280/sqft |
Source:  Bright MLS #NJBL2067164 Report a problem Bright MLS #NJBL2067164 Report a problem | ||
| 6/26/2024 | Pending sale | $850,000$267/sqft |
Source: Bright MLS #NJBL2067164 Report a problem | ||
| 6/24/2024 | Contingent | $850,000$267/sqft |
Source: Bright MLS #NJBL2067164 Report a problem | ||
| 6/14/2024 | Listed for sale | $850,000+133%$267/sqft |
Source: Bright MLS #NJBL2067164 Report a problem | ||
| 4/3/2002 | Sold | $364,883-70.8%$115/sqft |
Source: Public Record Report a problem | ||
| 7/3/2000 | Sold | $1,250,000$393/sqft |
Source: Public Record Report a problem | ||
Nearby homes
Get a cash offer in 3 minutes
Find out how much your home could sell for in as little as 3 minutes with a no-obligation cash offer.
Estimated market value
$960,700
