Skip main navigation
Sold for $980,000
  • $980,000

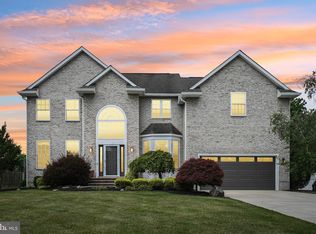
    20 Tara Dr, Mount Laurel, NJ 08054

    5beds
    4,559sqft
    Single Family Residence
    Built in 2001
    0.49 Acres Lot
    $1,008,600 Zestimate®
    $215/sqft
    $5,068 Estimated rent

    Home value

    $1,008,600

    $918,000 - $1.11M

    $5,068/mo

    Zestimate® history
    Loading
    Loading...

    Owner options

    List your home for rent

    $5,068/mo

    Rent Zestimate®

    Find your next renter with Zillow Rental Manager. Plus, with online applications, you can quickly screen prospective tenants – for free.

    Learn more

    $5,068/mo

    Rent Zestimate®

    Refinance and save

    $7,218/mo

    Est. payment

    Refinancing to a lower rate could help reduce your monthly payments and save thousands over the life of the loan.

    See today's rates

    $7,218/mo

    Est. payment

    Explore your selling options

    Work with a Zillow partner agent

    Leverage their expertise and Zillow's premium Showcase listings to get your home seen by more buyers.

    Get started

    List with your own agent

    Get your home in front of millions of buyers by listing it on Zillow.

    Learn how to do it

    Sell it yourself

    Take full control of how buyers see your home on Zillow by listing For Sale by Owner (FSBO).

    List your home

    What's special

    In-ground poolOver-sized inground poolElectric fireplaceDouble-car garageFinished basementCoffered led ceilingOversized driveway
    A new standard of luxury has arrived in Mount Laurel. Introducing 20 Tara Drive — a one-of-a-kind estate in the coveted Tara Estates community, boasting a flawless designer renovation from top to bottom. Set on over half an acre with a fenced-in yard and in-ground pool, this is the largest model in the neighborhood, harboring 5-bedrooms and 2.5 bathrooms; a true masterclass in modern elegance. From the dramatic luxury hues of blue with stone-detailing to the sculptural foyer chandelier and custom millwork throughout, every inch is elevated with intention. The open-concept layout is anchored by wide-plank engineered floors, wainscoting, and sleek black accents. The heart of the home flows effortlessly from elegant living and dining spaces into a dream kitchen ready to entertain. The kitchen has stunning unique taupe cabinetry flowing effortlessly with quartz countertops and backsplash and tied together with dark stainless steel appliances. Need more? The finished basement includes a custom media wall with built-ins and electric fireplace, a statement wood-slatted wine display, and a bonus flex room ideal for a gym, studio, or guests. Upstairs, the primary suite stuns with a moody sitting area, a coffered LED ceiling, electric fireplace, and a walk-in closet that feels like a luxury boutique. Not to mention, a decorated shoe closet. The spa-worthy bath features a floating tub, wood-accented rainfall shower, dual vanities with copper-colored veining, and a water closet. In addition, there are three spacious bedrooms, a stylish hall bath with custom tile-work, and a sleek laundry room to round out the upper level. There is a back staircase as well to ensure optional convenience. Step outside to your private paradise with an over-sized inground pool with diving board, space for entertaining, and endless potential to add a cabana or firepit lounge. A double-car garage and oversized driveway complete this magazine-worthy masterpiece. Also note that the home has a full central vacuum system already set up throughout the home. Homes with this level of vision, craftsmanship, and scale are nearly impossible to find in Mount Laurel — until now. Schedule your showing today and experience the good life.

    Zillow last checked:

    Listing updated:

    Listed by:

    Anthony Wilson 609-413-2057,

    Agent06 LLC

    Bought with:

    Lauren Kerr, 1541799

    HomeSmart Nexus Realty Group - Newtown

    Source: Bright MLS,MLS#: NJBL2087610MLS Logo

    Facts & features

    Interior

    Bedrooms & bathrooms
    • Bedrooms: 5
    • Bathrooms: 3
    • Full bathrooms: 2
    • 1/2 bathrooms: 1
    • Main level bathrooms: 1
    • Main level bedrooms: 1
    Basement
    • Area: 1519
    Heating
    • Forced Air, Natural Gas
    Cooling
    • Central Air, Zoned, Natural Gas
    Appliances
    • Included: Microwave, Dishwasher, Dryer, Oven/Range - Gas, Range Hood, Refrigerator, Washer, Gas Water Heater
    • Laundry: Upper Level
    Features
    • Central Vacuum, Dining Area, Eat-in Kitchen, Kitchen Island, Primary Bath(s), Upgraded Countertops, Walk-In Closet(s), Wine Storage, 9'+ Ceilings, Dry Wall, Vaulted Ceiling(s)
    • Flooring: Marble, Vinyl
    • Windows: ENERGY STAR Qualified Windows
    • Basement: Concrete,Sump Pump,Partially Finished,Windows
    • Number of fireplaces: 3
    • Fireplace features: Gas/Propane, Insert
    Interior area
    • Total structure area: 5,027
    • Total interior livable area: 4,559 sqft
    • Finished area above ground: 3,508
    • Finished area below ground: 1,051

    Property

    Parking
    • Total spaces: 2
    • Parking features: Garage Faces Side, Garage Door Opener, Inside Entrance, Oversized, Attached, Driveway, On Street
    • Attached garage spaces: 2
    • Has uncovered spaces: Yes
    Accessibility
    • Accessibility features: None
    Features
    • Levels: Two
    • Stories: 2
    • Has private pool: Yes
    • Pool features: In Ground, Private
    • Fencing: Wood
    • Has view: Yes
    • View description: Street
    Lot
    • Size: 0.49 Acres
    • Features: Front Yard
    Details
    • Additional structures: Above Grade, Below Grade
    • Parcel number: 240081000007
    • Zoning: RES
    • Special conditions: Standard

    Construction

    Type & style
    • Home type: SingleFamily
    • Architectural style: Other
    • Property subtype: Single Family Residence
    Materials
    • Concrete, Stone, Stucco, Vinyl Siding
    • Foundation: Concrete Perimeter
    • Roof: Shingle
    Condition
    • New construction: No
    • Year built: 2001

    Utilities & green energy

    • Electric: 150 Amps
    • Sewer: Public Sewer
    • Water: Public

    Community & neighborhood

    Location
    • Region: Mount Laurel
    • Subdivision: Tara Estates
    • Municipality: MOUNT LAUREL TWP

    HOA & financial

    HOA
    • Has HOA: Yes
    • HOA fee: $396 annually
    • Association name: TARA ESTATES

    Other

    Other facts
    • Listing agreement: Exclusive Right To Sell
    • Listing terms: Cash,FHA,VA Loan,Conventional
    • Ownership: Fee Simple

    Price history

    DateEventPrice
    7/2/2025Sold$980,000+0.5%$215/sqft
    Source: Bright MLS #NJBL2087610 Report a problem
    6/5/2025Pending sale$974,900$214/sqft
    Source: Bright MLS #NJBL2087610 Report a problem
    6/2/2025Contingent$974,900$214/sqft
    Source: Bright MLS #NJBL2087610 Report a problem
    5/23/2025Listed for sale$974,900+60.6%$214/sqft
    Source: Bright MLS #NJBL2087610 Report a problem
    3/4/2025Sold$607,000+61.4%$133/sqft
    Source: Public Record Report a problem
    10/11/2001Sold$376,145$83/sqft
    Source: Public Record Report a problem

    Public tax history

    YearProperty taxesTax assessment
    2025$18,418 +3.9%$583,400
    2024$17,724 $583,400
    2023-- $583,400
    2022$17,665 +1.9%$583,400
    2021$17,333 +3.1%$583,400
    2020$16,819 +0.8%$583,400
    2019$16,691 +2.7%$583,400
    2018$16,259 +1.5%$583,400
    2017$16,014 +1.2%$583,400
    2016$15,828 +1%$583,400
    2015$15,670 -0.9%$583,400
    2014$15,816 +4.9%$583,400 +67.8%
    2013$15,075 +1.6%$347,600
    2012$14,839 +0.3%$347,600
    2011$14,790 +4.8%$347,600
    2010$14,109 +2.1%$347,600
    2009$13,814 +2.5%$347,600
    2008$13,477 +4.4%$347,600
    2007$12,913 +4.1%$347,600
    2006$12,409 +5.7%$347,600
    2005$11,745 +2.4%$347,600
    2004$11,471 $347,600
    2003-- $347,600 +2.7%
    2002-- $338,600

    Find assessor info on the county website

    Neighborhood: 08054

    Nearby schools

    GreatSchools rating
    Schools provided by the listing agent
    • High: Lenape Reg
    • District: Mount Laurel Township Public Schools

    Source: Bright MLS. This data may not be complete. We recommend contacting the local school district to confirm school assignments for this home.

    Get a cash offer in 3 minutes
    Find out how much your home could sell for in as little as 3 minutes with a no-obligation cash offer.
    Estimated market value
    $1,008,600
    Get a cash offer in 3 minutes
    Find out how much your home could sell for in as little as 3 minutes with a no-obligation cash offer.
    Estimated market value
    $1,008,600