Discover this cozy single-wide home, in the desirable Killarney Estates. This is an all-ages park. Pride of ownership is what you'll find as you walk through. Enter the spacious screened-in porch, perfect for relaxing or having your morning coffee. Inside is a large living room, eat in kitchen with ample cabinets, two bedrooms and a bath, all in very good condition given the age of the home. The large shed offers ample storage space and backs up to serene woods, ensuring privacy and a peaceful setting. Don't miss the opportunity to make this delightful home yours! Park fee includes water, sewer, taxes, road maintenance and trash. Homeowners take care of their own driveway, walkway and yard maintenance.
Sold for $125,000
$125,000
18 Taunton St #40, Plainville, MA 02762
2beds
831sqft
Mobile Home
Built in 1978
-- sqft lot
$-- Zestimate®
$150/sqft
$-- Estimated rent
Home value
Not available
Estimated sales range
Not available
Not available
Zestimate® history
Owner options
List your home for rent
Find your next renter with Zillow Rental Manager. Plus, with online applications, you can quickly screen prospective tenants – for free.
Refinance and save
$635/mo
Est. payment
Refinancing to a lower rate could help reduce your monthly payments and save thousands over the life of the loan.
$635/mo
Est. payment
Explore your selling options
Work with a Zillow partner agent
Leverage their expertise and Zillow's premium Showcase listings to get your home seen by more buyers.
Get startedList with your own agent
Get your home in front of millions of buyers by listing it on Zillow.
Learn how to do itSell it yourself
Take full control of how buyers see your home on Zillow by listing For Sale by Owner (FSBO).
List your homeWhat's special
Eat in kitchenSpacious screened-in porchAmple cabinets
Zillow last checked:
Listing updated:
Listed by:
Brian Balestracci 508-542-0161,
Milestone Realty, Inc. 508-989-6371
Bought with:
Jeanne Fuller Jones
Keller Williams Realty
Source: MLS PIN,MLS#: 73381193
Facts & features
Interior
Bedrooms & bathrooms
- Bedrooms: 2
- Bathrooms: 1
- Full bathrooms: 1
Primary bedroom
- Level: First
- Area: 121
- Dimensions: 11 x 11
Bedroom 2
- Level: First
- Area: 120
- Dimensions: 12 x 10
Primary bathroom
- Features: Yes
Bathroom 1
- Level: First
- Area: 64
- Dimensions: 8 x 8
Dining room
- Level: First
- Area: 104
- Dimensions: 8 x 13
Kitchen
- Level: First
- Area: 80
- Dimensions: 8 x 10
Living room
- Level: First
- Area: 195
- Dimensions: 15 x 13
Heating
- Central, Forced Air
Cooling
- Central Air
Appliances
- Included: Oven, Dishwasher, Range, Refrigerator
- Laundry: First Floor, Electric Dryer Hookup
Features
- Flooring: Vinyl, Carpet, Laminate
- Has basement: No
- Has fireplace: No
Interior area
- Total structure area: 831
- Total interior livable area: 831 sqft
- Finished area above ground: 831
Property
Parking
- Total spaces: 2
- Parking features: Paved Drive, Off Street, Paved
- Uncovered spaces: 2
Accessibility
- Accessibility features: No
Features
- Patio & porch: Enclosed, Patio
- Exterior features: Porch - Enclosed, Patio
Lot
- Features: Level
Details
- Parcel number: 167335
- Zoning: RES
Construction
Type & style
- Home type: MobileManufactured
- Property subtype: Mobile Home
Materials
- Modular
- Foundation: Other
- Roof: Shingle
Condition
- Year built: 1978
Utilities & green energy
- Electric: 100 Amp Service
- Sewer: Public Sewer
- Water: Public
- Utilities for property: for Electric Range, for Electric Oven, for Electric Dryer
Community & HOA
Community
- Features: Public Transportation, Shopping, Park, Laundromat, Highway Access, House of Worship, Public School
HOA
- Has HOA: Yes
- HOA fee: $650 monthly
Location
- Region: Plainville
Financial & listing details
- Price per square foot: $150/sqft
- Date on market: 1/2/2026
- Listing terms: Other (See Remarks)
- Exclusions: Personal Belongings
- Road surface type: Paved
- Body type: Single Wide
Price history
| Date | Event | Price |
|---|---|---|
| 7/11/2025 | Sold | $125,000$150/sqft |
Source: MLS PIN #73381193 Report a problem | ||
| 6/7/2025 | Contingent | $125,000$150/sqft |
Source: MLS PIN #73381193 Report a problem | ||
| 5/28/2025 | Listed for sale | $125,000$150/sqft |
Source: MLS PIN #73381193 Report a problem | ||
Public tax history
Tax history is unavailable.
Neighborhood: 02762
Nearby homes
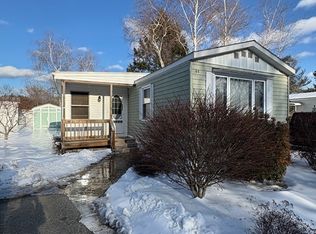
- $165,0002 bd1 ba1k sqft18 Taunton St #46, Plainville, MA 02762Sold
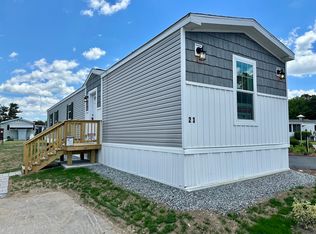
- $253,0002 bd2 ba924 sqft23 Dinny Ln, Plainville, MA 02762Sold
- $1,762,7002 bd1 ba1k sqft18 Taunton St, Plainville, MA 02762Off Market

- $2,517,900-- bd-- ba-- sqft18 Taunton St, Plainville, MA 02762Off Market
- $--3 bd1 ba950 sqft18 Taunton St #18A, Plainville, MA 02762Off Market
- $--3 bd1 ba950 sqft18 Taunton St UNIT A, Plainville, MA 02762Off Market
- $--2 bd1 ba700 sqft18 Taunton St #B, Plainville, MA 02762Off Market
- $4,3503 bd3 ba2.5k sqft18 Taunton St UNIT 60, Plainville, MA 02762For Rent
Nearby schools
GreatSchools rating
- NAAnna Ware Jackson Elementary SchoolGrades: PK-2Distance: 0.3 mi
- 6/10King Philip Middle SchoolGrades: 7-8Distance: 6.1 mi
- 7/10King Philip Regional High SchoolGrades: 9-12Distance: 4.4 mi
Schools provided by the listing agent
- Middle: King Philip
- High: King Philip
Source: MLS PIN. This data may not be complete. We recommend contacting the local school district to confirm school assignments for this home.
- Massachusetts
- Norfolk County
- Plainville
- 02762
- 18 Taunton St Unit 40
Nearby cities
Nearby zip codes
Other Plainville Topics
