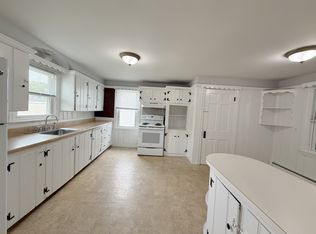
********************OPEN HOUSE CANCELLED!! OFFER ACCEPTED!! ***********************Welcome to 23 Dinny Lane, a stunning, brand-new 2026 single-wide home located in the highly desirable ALL AGES community of Killarney Estates. Measuring 66' x 14' and finished in a stylish Flint Gray, this pristine 924 sq. ft. home offers the perfect blend of modern functionality and low-maintenance living. Step inside to a bright, wide-open floor plan illuminated by recessed lighting and clean, durable vinyl flooring throughout. The inviting living room features a ceiling fan and seamless exterior access, flowing effortlessly into the contemporary kitchen equipped with a brand-new range, dishwasher, microwave, and refrigerator. The thoughtful layout features a spacious main bedroom complete with recessed lighting and its own private 3/4 en-suite bath. A comfortable second bedroom sits down the hall, right next to a gorgeous full guest bathroom featuring elegant wainscoting and a tiled tub/shower combo.
Pending
Price cut: $5K (7/7)
$260,000
23 Dinny Ln, Plainville, MA 02762
2beds
924sqft
Mobile Home
Built in 2026
-- sqft lot
$-- Zestimate®
$281/sqft
$715/mo HOA
What's special
Ceiling fanSpacious main bedroomBright wide-open floor planRecessed lightingGorgeous full guest bathroomComfortable second bedroomBrand-new range
- 50 days |
- 29 |
- 1 |
Zillow last checked:
Listing updated:
Listed by:
Cindy Brouwer 508-542-4362,
Cindy Brouwer Real Estate 508-542-4362
Source: MLS PIN,MLS#: 73523085
Facts & features
Interior
Bedrooms & bathrooms
- Bedrooms: 2
- Bathrooms: 2
- Full bathrooms: 2
Primary bedroom
- Features: Bathroom - 3/4, Closet, Flooring - Vinyl, Recessed Lighting
- Level: First
Bedroom 2
- Features: Closet, Flooring - Vinyl, Recessed Lighting
- Level: First
Primary bathroom
- Features: Yes
Bathroom 1
- Features: Bathroom - 3/4, Bathroom - With Shower Stall, Flooring - Vinyl
- Level: First
Bathroom 2
- Features: Bathroom - Full, Bathroom - Tiled With Tub & Shower, Flooring - Vinyl, Recessed Lighting, Wainscoting
- Level: First
Kitchen
- Features: Open Floorplan, Recessed Lighting, Stainless Steel Appliances
- Level: First
Living room
- Features: Ceiling Fan(s), Flooring - Vinyl, Exterior Access, Open Floorplan, Recessed Lighting
- Level: First
Heating
- Forced Air
Cooling
- Central Air
Appliances
- Included: Range, Dishwasher, Microwave, Refrigerator
- Laundry: Closet/Cabinets - Custom Built, Flooring - Vinyl, Exterior Access, First Floor
Features
- Flooring: Vinyl
- Doors: Insulated Doors
- Windows: Insulated Windows, Screens
- Has basement: No
- Has fireplace: No
Interior area
- Total structure area: 924
- Total interior livable area: 924 sqft
- Finished area above ground: 924
Property
Parking
- Total spaces: 2
- Parking features: Paved Drive, Off Street, Paved
- Uncovered spaces: 2
Features
- Exterior features: Screens
Lot
- Features: Cleared
Details
- Zoning: R
Construction
Type & style
- Home type: MobileManufactured
- Property subtype: Mobile Home
Materials
- Modular
- Foundation: Slab
- Roof: Shingle
Condition
- Year built: 2026
Utilities & green energy
- Electric: 100 Amp Service
- Sewer: Public Sewer
- Water: Public
Community & HOA
Community
- Features: Shopping, Park, Walk/Jog Trails, Stable(s), Medical Facility, Laundromat, Highway Access, House of Worship, Public School
- Subdivision: Killarney Estates
HOA
- Has HOA: Yes
- HOA fee: $715 monthly
Location
- Region: Plainville
Financial & listing details
- Price per square foot: $281/sqft
- Date on market: 6/20/2026
- Body type: Single Wide
Estimated market value
Not available
Estimated sales range
Not available
Not available
Price history
| Date | Event | Price |
|---|---|---|
| 7/10/2026 | Pending sale | $260,000$281/sqft |
Source: MLS PIN #73523085 Report a problem | ||
| 7/7/2026 | Price change | $260,000-1.9%$281/sqft |
Source: MLS PIN #73523085 Report a problem | ||
| 5/22/2026 | Listed for sale | $265,000$287/sqft |
Source: MLS PIN #73523085 Report a problem | ||
Public tax history
Tax history is unavailable.
Monthly payment
Climate risks
Neighborhood: 02762
Nearby schools
GreatSchools rating
- NAAnna Ware Jackson Elementary SchoolGrades: PK-2Distance: 0.3 mi
- 6/10King Philip Middle SchoolGrades: 7-8Distance: 6 mi
- 7/10King Philip Regional High SchoolGrades: 9-12Distance: 4.4 mi
- $1,725,6002 bd1 ba1k sqft18 Taunton St, Plainville, MA 02762Off Market

- $2,838,500-- bd-- ba-- sqft18 Taunton St, Plainville, MA 02762Off Market
- $--3 bd1 ba950 sqft18 Taunton St #18A, Plainville, MA 02762Off Market
- $--3 bd1 ba950 sqft18 Taunton St UNIT A, Plainville, MA 02762Off Market

- $--2 bd1 ba700 sqft18 Taunton St #B, Plainville, MA 02762Off Market
- $4,3503 bd3 ba2.5k sqft18 Taunton St UNIT 60, Plainville, MA 02762For Rent
- $226,1002 bd1 ba1.1k sqft18 Taunton St #26, Plainville, MA 02762Off Market
- $361,7002 bd2 ba1.1k sqft18 Taunton St UNIT 23, Plainville, MA 02762Off Market
A local agent can set up tours, give advice and negotiate with sellers.
A local lender can help you make sure your offer is ready when you are.
Similar homes
- $349,0002 bd2 ba1k sqft7 Robert Rd, Plainville, MA 02762For Sale
 MLS ID #73555116, Tina Hartley, The Mello Group, Inc.. MLS PIN
 - $385,0002 bd2 ba1k sqftHockomock Condominiums, Plainville, MA 02762For Sale
 MLS ID #73542570, Gina Zaccaro, Precision Home Realty LLC. MLS PIN
 - $259,9002 bd1 ba805 sqft300 E Washington St Unit 11, North Attleboro, MA 02760For Sale
 MLS ID #73533221, Kurt Franklin, Keller Williams Elite. MLS PIN
 - $289,9002 bd2 ba1.1k sqft16 Puritan Rd, Taunton, MA 02780For Sale
 MLS ID #73559500, Cindy Fraielli, Bristol South Inc.. MLS PIN
 - $345,0002 bd2 ba1k sqft10 Freeman St APT 2, North Attleboro, MA 02763For SaleMLS ID #73560105, Chris Yang, Metropolitan Realty. MLS PIN
- $249,9002 bd1 ba1.1k sqft27 Castle Rd #153, Attleboro, MA 02703For SaleMLS ID #73550419, Kathy Bain Farrell, RE/MAX Town & Country. MLS PIN
- $349,9002 bd2 ba927 sqftNorth Attleboro Heights, North Attleboro, MA 02760For SaleMLS ID #73555801, Stefanie Marta, Raffiana Management, LLC. MLS PIN
- $289,9001 bd1 ba825 sqftMillhaus Condominiums, Mansfield, MA 02048For SaleMLS ID #73550022, Gregory Abbott, Gerry Abbott REALTORS®. MLS PIN
- $275,0002 bd2 ba1.1k sqft3 Queens Rd #211, Attleboro, MA 02703For SaleMLS ID #73546274, Corina Bonenfant, Keller Williams Elite. MLS PIN
- $264,9002 bd1 ba832 sqftWilbur Terrace, Norton, MA 02766For SaleMLS ID #73481719, Diane Hines, Keller Williams Elite. MLS PIN
- $259,9002 bd1 ba1k sqft46 Louie Ln, Raynham, MA 02767For SaleMLS ID #73505982, Christina Karapanos, Gibson Sotheby's International Realty. MLS PIN
- $210,0002 bd1 ba728 sqft131 Washington St Trailer 50, Foxboro, MA 02035For SaleMLS ID #73556979, Irene Levesque, Berkshire Hathaway HomeServices Commonwealth Real Estate. MLS PIN
- $155,0002 bd1 ba800 sqft131 Washinton St #42, Foxboro, MA 02035For SaleMLS ID #73557715, Irene Levesque, Berkshire Hathaway HomeServices Commonwealth Real Estate. MLS PIN
- $209,9992 bd2 ba805 sqft1346 Newport Ave Unit B22, Attleboro, MA 02703For SaleMLS ID #73551087, Alan Ferrara, The Ferrara Realty Group. MLS PIN
- $224,9002 bd1 ba780 sqftQuail Run At New River, Lincoln, RI 02838For Sale
 MLS ID #1419502, Stephanie Soscia, Premier Homes Realty, LLC. StateWide MLS RI
 - $225,0001 bd1 ba772 sqftRiver Haven, Woonsocket, RI 02895For SaleMLS ID #1414395, Janice Falconer, Seren Realty Co.. StateWide MLS RI
- $255,0002 bd1 ba780 sqftQuail Run, Lincoln, RI 02838For SaleMLS ID #1409094, Donna Silva, Real Broker, LLC. StateWide MLS RI
- $299,9003 bd2 ba1.3k sqft3 Roundtable Rd, Attleboro, MA 02703For SaleMLS ID #73460400, John O'Brien, Bandar-Innes Real Estate. MLS PIN
- $265,0001 bd1 ba552 sqftLedgewood, Franklin, MA 02038For SaleMLS ID #73556756, Cheryl A. Luccini, REMAX Executive Realty. MLS PIN
- $299,9002 bd1 ba897 sqftSummerset Grove Condominium, Stoughton, MA 02072For SaleMLS ID #73559958, Emiel Barbosa, Vicente Realty, LLC. MLS PIN
