Immaculate & move-in ready! This coveted two-story floor plan features an attached garage with direct entry to the 1st floor. The main level boasts a sunken living/dining area with upgraded laminate flooring, fireplace and sliders opening to a private deck with tranquil, natural views. Open flow into the kitchen with ample storage and new stainless appliances. A half bath, coat closet and large storage closet complete the first floor. Upstairs, discover a serene primary suite with an ensuite bath, a versatile loft/office nook and convenient laundry hookups. 2nd BR features expansive closet and a gorgeous Palladian window. Major upgrade: new top of the line heating system (2024) for high efficiency heat/central AC. Enjoy maintenance-free living in a pet-friendly community offering a waterfront pool overlooking Texas Pond, basketball courts, and private kayak/fishing access. Leave the mowing to the pros and spend your summer by the water! The perfect blend of comfort and convenience.
Sold for $369,000
$369,000
18 Thayer Pond Dr #4, Oxford, MA 01540
2beds
1,428sqft
Condominium, Townhouse, Rowhouse
Built in 1987
-- sqft lot
$355,200 Zestimate®
$258/sqft
$2,529 Estimated rent
Home value
$355,200
$337,000 - $373,000
$2,529/mo
Zestimate® history
Owner options
List your home for rent
$2,529/mo
Rent Zestimate®
Find your next renter with Zillow Rental Manager. Plus, with online applications, you can quickly screen prospective tenants – for free.
$2,529/mo
Rent Zestimate®
Refinance and save
$2,811/mo
Est. payment
Refinancing to a lower rate could help reduce your monthly payments and save thousands over the life of the loan.
$2,811/mo
Est. payment
Explore your selling options
Work with a Zillow partner agent
Leverage their expertise and Zillow's premium Showcase listings to get your home seen by more buyers.
Get startedList with your own agent
Get your home in front of millions of buyers by listing it on Zillow.
Learn how to do itSell it yourself
Take full control of how buyers see your home on Zillow by listing For Sale by Owner (FSBO).
List your homeWhat's special
Convenient laundry hookupsHalf bathNew stainless appliancesBasketball courtsCoat closetGorgeous palladian windowLarge storage closet
Zillow last checked:
Listing updated:
Listed by:
The Icon Group 508-841-5543,
Keller Williams Pinnacle MetroWest 508-754-3020,
Erika Hall 508-887-3192
Bought with:
Munson Realty Group
Keller Williams Realty Evolution
Source: MLS PIN,MLS#: 73506586
Facts & features
Interior
Bedrooms & bathrooms
- Bedrooms: 2
- Bathrooms: 2
- Full bathrooms: 1
- 1/2 bathrooms: 1
Primary bedroom
- Features: Ceiling Fan(s), Flooring - Wall to Wall Carpet, Closet - Double
- Level: Second
- Area: 212.5
- Dimensions: 15 x 14.17
Bedroom 2
- Features: Flooring - Wall to Wall Carpet, Window(s) - Picture, Closet - Double
- Level: Second
- Area: 223.54
- Dimensions: 15.42 x 14.5
Primary bathroom
- Features: Yes
Bathroom 1
- Features: Bathroom - Full
- Level: Second
Bathroom 2
- Features: Bathroom - Half
- Level: First
Dining room
- Features: Flooring - Laminate, Slider
- Level: First
- Area: 88.69
- Dimensions: 8.58 x 10.33
Kitchen
- Features: Ceiling Fan(s), Flooring - Laminate
- Level: First
- Area: 90.84
- Dimensions: 8.58 x 10.58
Living room
- Features: Ceiling Fan(s), Flooring - Laminate
- Level: First
- Area: 210.98
- Dimensions: 10.25 x 20.58
Heating
- Forced Air, Propane
Cooling
- Central Air
Appliances
- Included: Range, Dishwasher, Microwave, Refrigerator, Washer, Dryer
- Laundry: Second Floor, In Unit
Features
- Loft
- Flooring: Flooring - Wall to Wall Carpet
- Windows: Insulated Windows, Storm Window(s)
- Has basement: No
- Number of fireplaces: 1
- Fireplace features: Living Room
- Common walls with other units/homes: 2+ Common Walls
Interior area
- Total structure area: 1,428
- Total interior livable area: 1,428 sqft
- Finished area above ground: 1,428
- Finished area below ground: 0
Property
Parking
- Total spaces: 2
- Parking features: Attached, Off Street, Paved
- Attached garage spaces: 1
- Uncovered spaces: 1
Features
- Entry location: Unit Placement(Ground,Walkout)
- Patio & porch: Deck
- Exterior features: Deck
- Pool features: Association, In Ground
- Waterfront features: Lake/Pond, 1/10 to 3/10 To Beach
Details
- Parcel number: M:06A B:B10 U:00184,4241874
- Zoning: R4
Construction
Type & style
- Home type: Townhouse
- Property subtype: Condominium, Townhouse, Rowhouse
Materials
- Frame
- Roof: Shingle
Condition
- Year built: 1987
Utilities & green energy
- Electric: Circuit Breakers
- Sewer: Public Sewer
- Water: Public
Community & HOA
Community
- Features: Pool, Park, Golf
HOA
- Amenities included: Pool, Recreation Facilities, Trail(s)
- Services included: Insurance, Maintenance Structure, Road Maintenance, Maintenance Grounds, Snow Removal, Trash, Reserve Funds
- HOA fee: $412 monthly
Location
- Region: Oxford
Financial & listing details
- Price per square foot: $258/sqft
- Tax assessed value: $297,000
- Annual tax amount: $3,763
- Date on market: 4/30/2026
Price history
| Date | Event | Price |
|---|---|---|
| 5/22/2026 | Sold | $369,000-0.2%$258/sqft |
Source: MLS PIN #73506586 Report a problem | ||
| 5/2/2026 | Contingent | $369,900$259/sqft |
Source: MLS PIN #73506586 Report a problem | ||
| 4/23/2026 | Listed for sale | $369,900+19.3%$259/sqft |
Source: MLS PIN #73506586 Report a problem | ||
| 6/23/2022 | Sold | $310,000+14.9%$217/sqft |
Source: MLS PIN #72981713 Report a problem | ||
| 5/18/2022 | Contingent | $269,900$189/sqft |
Source: MLS PIN #72981713 Report a problem | ||
| 5/13/2022 | Listed for sale | $269,900$189/sqft |
Source: MLS PIN #72981713 Report a problem | ||
Public tax history
| Year | Property taxes | Tax assessment |
|---|---|---|
| 2025 | $3,763 -6% | $297,000 |
| 2024 | $4,004 +12.4% | $297,000 +13.7% |
| 2023 | $3,561 +4.5% | $261,100 +23.8% |
| 2022 | $3,408 -2.2% | $210,900 |
| 2021 | $3,486 -0.8% | $210,900 |
| 2020 | $3,514 +5.6% | $210,900 +7.9% |
| 2019 | $3,328 +20.7% | $195,400 +22.4% |
| 2018 | $2,758 +5.5% | $159,700 +2.9% |
| 2017 | $2,615 -0.5% | $155,200 |
| 2016 | $2,628 +7.2% | $155,200 |
| 2015 | $2,451 -4.7% | $155,200 -9.5% |
| 2014 | $2,573 +44.6% | $171,500 +39.2% |
| 2013 | $1,780 -31.7% | $123,200 -34.4% |
| 2012 | $2,607 +6.2% | $187,700 |
| 2011 | $2,455 +39% | $187,700 +30.7% |
| 2010 | $1,766 -20% | $143,570 -30% |
| 2009 | $2,207 +3.6% | $205,100 |
| 2008 | $2,131 -0.1% | $205,100 +1.9% |
| 2007 | $2,133 | $201,200 |
Find assessor info on the county website
Neighborhood: 01540
Nearby homes
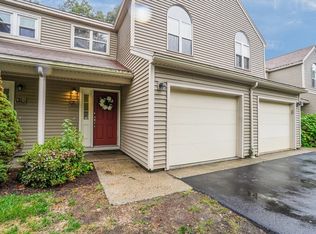
- $353,0002 bd2 ba1.4k sqft18 Thayer Pond Dr #3, Oxford, MA 01540Sold
- $262,5002 bd1 ba1k sqft16 Thayer Pond Dr #17, Oxford, MA 01540Off Market

- $273,2002 bd1 ba1k sqft9 Thayer Pond Dr #3, Oxford, MA 01540Off Market

- $--2 bd2 ba1.4k sqft18 Thayer Pond Dr UNIT 2, North Oxford, MA 01537Off Market
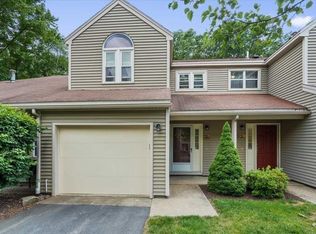
- $320,0002 bd2 ba1.2k sqft21 Thayer Pond Dr #5, Oxford, MA 01540Sold
- $225,5001 bd1 ba808 sqft9 Thayer Pond Dr #6, Oxford, MA 01540Off Market
- $350,0002 bd2 ba1.4k sqft19 Thayer Pond Dr #3, Oxford, MA 01540Sold
- $330,0002 bd2 ba1.4k sqft23 Thayer Pond Dr UNIT 1, Oxford, MA 01540Sold
Nearby schools
GreatSchools rating
- 4/10Clara Barton Elementary SchoolGrades: 3-5Distance: 1.7 mi
- 4/10Oxford Middle SchoolGrades: 6-8Distance: 2.6 mi
- 4/10Oxford High SchoolGrades: PK,9-12Distance: 2.5 mi
Schools provided by the listing agent
- Elementary: Chaffee/Barton
- Middle: Oxford
- High: Oxford
Source: MLS PIN. This data may not be complete. We recommend contacting the local school district to confirm school assignments for this home.
Get a cash offer in 3 minutes
Find out how much your home could sell for in as little as 3 minutes with a no-obligation cash offer.
Estimated market value
$355,200
Get a cash offer in 3 minutes
Find out how much your home could sell for in as little as 3 minutes with a no-obligation cash offer.
Estimated market value
$355,200
- Massachusetts
- Worcester County
- Oxford
- 01540
- 18 Thayer Pond Dr Unit 4
Nearby cities
Nearby zip codes
Other Oxford Topics
