This desirable end unit condo offers privacy and 1416 square feet of living area, It has ample space, and the open layout includes 2 bathrooms and two bedrooms, with an additional bonus room which one could easily be used a home office, guest room, or hobby room. The HVAC system was replaced in 2024. The condo includes a deck and patio allowing you to easily enjoy the outdoors. A single garage space provides secure and convenient parking. The common areas of Thayer Pond include a basketball court, an inground pool with bathrooms, picnic tables with a grill a perfect place to host a summer barbeque. Also, easy commuting to 290, Route 20 or 12 and the Mass Pike.
Sold for $330,000
$330,000
23 Thayer Pond Dr Unit 1, Oxford, MA 01540
2beds
1,416sqft
Condominium, Townhouse
Built in 1987
-- sqft lot
$337,300 Zestimate®
$233/sqft
$2,397 Estimated rent
Home value
$337,300
$310,000 - $368,000
$2,397/mo
Zestimate® history
Owner options
List your home for rent
$2,397/mo
Rent Zestimate®
Find your next renter with Zillow Rental Manager. Plus, with online applications, you can quickly screen prospective tenants – for free.
$2,397/mo
Rent Zestimate®
Refinance and save
$2,554/mo
Est. payment
Refinancing to a lower rate could help reduce your monthly payments and save thousands over the life of the loan.
$2,554/mo
Est. payment
Explore your selling options
Work with a Zillow partner agent
Leverage their expertise and Zillow's premium Showcase listings to get your home seen by more buyers.
Get startedList with your own agent
Get your home in front of millions of buyers by listing it on Zillow.
Learn how to do itSell it yourself
Take full control of how buyers see your home on Zillow by listing For Sale by Owner (FSBO).
List your homeWhat's special
Deck and patioOpen layoutBonus roomTwo bedroomsAmple space
Zillow last checked:
Listing updated:
Listed by:
Susan Uryasz 774-239-8603,
ERA Key Realty Services- Spenc 508-885-6336
Bought with:
Leslie Burns
Conway - Mansfield
Source: MLS PIN,MLS#: 73444487
Facts & features
Interior
Bedrooms & bathrooms
- Bedrooms: 2
- Bathrooms: 2
- Full bathrooms: 1
- 1/2 bathrooms: 1
Primary bedroom
- Features: Closet, Flooring - Wall to Wall Carpet, Cable Hookup, Lighting - Overhead
- Level: Second
Bedroom 2
- Features: Closet, Flooring - Wall to Wall Carpet, Attic Access
- Level: Second
Primary bathroom
- Features: No
Bathroom 1
- Features: Bathroom - Half, Flooring - Stone/Ceramic Tile
- Level: First
Bathroom 2
- Features: Bathroom - Full, Bathroom - With Tub & Shower, Flooring - Stone/Ceramic Tile
- Level: Second
Family room
- Features: Closet, Flooring - Laminate
- Level: Basement
Kitchen
- Features: Flooring - Laminate, Dining Area, Pantry
- Level: First
Living room
- Features: Flooring - Wall to Wall Carpet, Deck - Exterior, Slider
- Level: First
Heating
- Natural Gas, Unit Control
Cooling
- Central Air
Appliances
- Included: Range, Dishwasher, Microwave, Washer, Dryer
- Laundry: In Unit, Electric Dryer Hookup, Washer Hookup
Features
- Flooring: Tile, Vinyl, Carpet
- Doors: Insulated Doors, Storm Door(s)
- Windows: Insulated Windows
- Has basement: Yes
- Number of fireplaces: 1
- Fireplace features: Living Room
- Common walls with other units/homes: End Unit
Interior area
- Total structure area: 1,416
- Total interior livable area: 1,416 sqft
- Finished area above ground: 1,264
- Finished area below ground: 152
Property
Parking
- Total spaces: 3
- Parking features: Under, Garage Door Opener, Storage, Off Street, Guest, Paved
- Attached garage spaces: 1
- Uncovered spaces: 2
Accessibility
- Accessibility features: No
Features
- Entry location: Unit Placement(Street)
- Patio & porch: Deck - Wood, Patio
- Exterior features: Deck - Wood, Patio, Rain Gutters
- Pool features: Association, In Ground
Details
- Parcel number: OXFOM06ABB10U00231
- Zoning: R4
Construction
Type & style
- Home type: Townhouse
- Property subtype: Condominium, Townhouse
Materials
- Frame
- Roof: Shingle
Condition
- Year built: 1987
Utilities & green energy
- Sewer: Public Sewer
- Water: Public
- Utilities for property: for Electric Range, for Electric Dryer, Washer Hookup
Community & HOA
Community
- Features: Shopping, Pool, Highway Access, House of Worship
HOA
- Amenities included: Pool
- Services included: Water, Sewer, Insurance, Maintenance Structure, Road Maintenance, Maintenance Grounds, Snow Removal, Trash
- HOA fee: $423 monthly
Location
- Region: Oxford
Financial & listing details
- Price per square foot: $233/sqft
- Tax assessed value: $276,000
- Annual tax amount: $3,497
- Date on market: 12/3/2025
- Exclusions: Seller Will Be Taking The Refrigerator.
Price history
| Date | Event | Price |
|---|---|---|
| 12/30/2025 | Sold | $330,000+1.5%$233/sqft |
Source: MLS PIN #73444487 Report a problem | ||
| 12/2/2025 | Price change | $325,000-3%$230/sqft |
Source: MLS PIN #73444487 Report a problem | ||
| 11/18/2025 | Price change | $335,000-1.5%$237/sqft |
Source: MLS PIN #73444487 Report a problem | ||
| 10/27/2025 | Price change | $340,000-1.4%$240/sqft |
Source: MLS PIN #73444487 Report a problem | ||
| 10/16/2025 | Listed for sale | $345,000+46.8%$244/sqft |
Source: MLS PIN #73444487 Report a problem | ||
| 2/4/2021 | Sold | $235,000+2.2%$166/sqft |
Source: Public Record Report a problem | ||
| 12/23/2020 | Contingent | $229,900$162/sqft |
Source: Berkshire Hathaway HomeServices Commonwealth Real Estate via MLS #72733555 Report a problem | ||
| 12/9/2020 | Pending sale | $229,900$162/sqft |
Source: Berkshire Hathaway HomeServices Commonwealth Real Estate #72733555 Report a problem | ||
| 12/5/2020 | Listed for sale | $229,900$162/sqft |
Source: Berkshire Hathaway HomeServices Commonwealth Real Estate #72733555 Report a problem | ||
| 11/1/2020 | Listing removed | $229,900$162/sqft |
Source: Berkshire Hathaway HomeServices Commonwealth Real Estate #72733555 Report a problem | ||
| 10/28/2020 | Price change | $229,900-2.2%$162/sqft |
Source: Berkshire Hathaway HomeServices Commonwealth Real Estate #72733555 Report a problem | ||
| 9/28/2020 | Listed for sale | $235,000+176.5%$166/sqft |
Source: Berkshire Hathaway HomeServices Commonwealth Real Estate #72733555 Report a problem | ||
| 3/30/2019 | Listing removed | $1,400$1/sqft |
Source: Berkshire Hathaway HomeServices Commonwealth Real Estate #72465714 Report a problem | ||
| 3/15/2019 | Listed for rent | $1,400+7.7%$1/sqft |
Source: Berkshire Hathaway HomeServices Commonwealth Real Estate #72465714 Report a problem | ||
| 12/27/2015 | Listing removed | $1,300$1/sqft |
Source: Emerson REALTORS #71935326 Report a problem | ||
| 12/7/2015 | Price change | $1,300-18.8%$1/sqft |
Source: Emerson REALTORS #71935326 Report a problem | ||
| 11/22/2015 | Listed for rent | $1,600+14.3%$1/sqft |
Source: Emerson REALTORS #71935326 Report a problem | ||
| 9/10/2015 | Listing removed | $1,400$1/sqft |
Source: RE/MAX Professional Associates #71897471 Report a problem | ||
| 9/1/2015 | Listed for rent | $1,400$1/sqft |
Source: RE/MAX Prof Associates #71897471 Report a problem | ||
| 5/23/1995 | Sold | $85,000-34.4%$60/sqft |
Source: Public Record Report a problem | ||
| 3/17/1987 | Sold | $129,500$91/sqft |
Source: Public Record Report a problem | ||
Public tax history
| Year | Property taxes | Tax assessment |
|---|---|---|
| 2025 | $3,497 -8.4% | $276,000 -2.5% |
| 2024 | $3,816 +12.5% | $283,100 +13.8% |
| 2023 | $3,392 +5.5% | $248,700 +25% |
| 2022 | $3,214 -2.3% | $198,900 |
| 2021 | $3,288 -0.8% | $198,900 |
| 2020 | $3,314 -1.4% | $198,900 +0.8% |
| 2019 | $3,360 +20.4% | $197,300 +22.1% |
| 2018 | $2,791 +5.4% | $161,600 +2.8% |
| 2017 | $2,649 -0.5% | $157,200 |
| 2016 | $2,661 +7.2% | $157,200 |
| 2015 | $2,482 -4.7% | $157,200 -9.4% |
| 2014 | $2,604 +44.6% | $173,600 +39.2% |
| 2013 | $1,801 -31.7% | $124,670 -34.3% |
| 2012 | $2,636 +6.2% | $189,800 |
| 2011 | $2,483 +39.2% | $189,800 +30.9% |
| 2010 | $1,784 -20% | $145,040 -30% |
| 2009 | $2,229 +3.5% | $207,200 |
| 2008 | $2,153 +0.7% | $207,200 +2.7% |
| 2007 | $2,138 | $201,700 |
Find assessor info on the county website
Neighborhood: 01540
Nearby homes
- $340,0002 bd2 ba1.4k sqft23 Thayer Pond Dr #2, Oxford, MA 01540Sold

- $380,0002 bd2 ba1.5k sqft23 Thayer Pond Dr #4, Oxford, MA 01540Sold
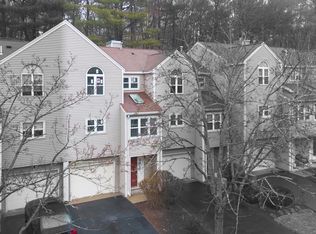
- $330,0003 bd2 ba1.2k sqft23 Thayer Pond Dr #6, Oxford, MA 01540Sold
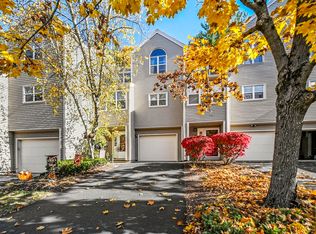
- $225,5001 bd1 ba808 sqft9 Thayer Pond Dr #6, Oxford, MA 01540Off Market

- $273,2002 bd1 ba1k sqft9 Thayer Pond Dr #3, Oxford, MA 01540Off Market
- $262,5002 bd1 ba1k sqft16 Thayer Pond Dr #17, Oxford, MA 01540Off Market
- $385,0002 bd2 ba1.2k sqft22 Thayer Pond Dr #1, Oxford, MA 01540Sold
- $320,0002 bd2 ba1.2k sqft21 Thayer Pond Dr #5, Oxford, MA 01540Sold
Nearby schools
GreatSchools rating
- 4/10Clara Barton Elementary SchoolGrades: 3-5Distance: 1.7 mi
- 4/10Oxford Middle SchoolGrades: 6-8Distance: 2.6 mi
- 4/10Oxford High SchoolGrades: PK,9-12Distance: 2.5 mi
Schools provided by the listing agent
- Elementary: Chaffee And Clara Barton
- Middle: Oxford Middle School
- High: Oxford High School
Source: MLS PIN. This data may not be complete. We recommend contacting the local school district to confirm school assignments for this home.
Get a cash offer in 3 minutes
Find out how much your home could sell for in as little as 3 minutes with a no-obligation cash offer.
Estimated market value
$337,300
Get a cash offer in 3 minutes
Find out how much your home could sell for in as little as 3 minutes with a no-obligation cash offer.
Estimated market value
$337,300
- Massachusetts
- Worcester County
- Oxford
- 01540
- 23 Thayer Pond Dr Unit 1
Nearby cities
Nearby zip codes
Other Oxford Topics
