**OFFERS DUE MONDAY 10/28 @ 4:00** Welcome to this charming 3-bedroom, 1.5 bath townhouse just off Route 20, making your commute a breeze! This home has been completely updated including brand new flooring, renovated bathrooms, & fresh paint throughout! The spacious living room welcomes you w/ natural light pouring in through sliding doors that lead to a cozy back deck & patio, perfect for enjoying a morning coffee! This gorgeously renovated kitchen boasts new SS appliances, brand new Quartz countertops, ample storage space, & a bright dining area featuring a skylight! Upstairs, the primary BR offers not just one, but two closets & direct access to a full bath w/ convenient laundry nook! A second BR, highlighted by a stunning stained glass window, completes this level. Downstairs, you'll find a 3rd BR & a one-car garage. This pet-friendly complex offers a serene community pool w/ beautiful views overlooking the pond & a perfect place for a nice, relaxing stroll! Welcome Home!
Sold for $330,000
$330,000
23 Thayer Pond Dr #6, Oxford, MA 01540
3beds
1,264sqft
Condominium, Townhouse
Built in 1987
-- sqft lot
$347,500 Zestimate®
$261/sqft
$2,215 Estimated rent
Home value
$347,500
$323,000 - $372,000
$2,215/mo
Zestimate® history
Owner options
List your home for rent
$2,215/mo
Rent Zestimate®
Find your next renter with Zillow Rental Manager. Plus, with online applications, you can quickly screen prospective tenants – for free.
$2,215/mo
Rent Zestimate®
Refinance and save
$2,541/mo
Est. payment
Refinancing to a lower rate could help reduce your monthly payments and save thousands over the life of the loan.
$2,541/mo
Est. payment
Explore your selling options
Work with a Zillow partner agent
Leverage their expertise and Zillow's premium Showcase listings to get your home seen by more buyers.
Get startedList with your own agent
Get your home in front of millions of buyers by listing it on Zillow.
Learn how to do itSell it yourself
Take full control of how buyers see your home on Zillow by listing For Sale by Owner (FSBO).
List your homeWhat's special
Serene community poolConvenient laundry nookBright dining areaBrand new quartz countertopsRenovated bathroomsGorgeously renovated kitchenNew ss appliances
Zillow last checked:
Listing updated:
Listed by:
The Balestracci Group 508-615-8091,
Lamacchia Realty, Inc. 508-832-5324,
Elissa Comeau 978-549-5573
Bought with:
Jeffrey Gibbs
Gibbs Realty Inc.
Source: MLS PIN,MLS#: 73305627
Facts & features
Interior
Bedrooms & bathrooms
- Bedrooms: 3
- Bathrooms: 2
- Full bathrooms: 1
- 1/2 bathrooms: 1
Primary bedroom
- Features: Ceiling Fan(s), Closet, Flooring - Wall to Wall Carpet
- Level: Second
- Area: 208
- Dimensions: 16 x 13
Bedroom 2
- Features: Closet, Flooring - Wall to Wall Carpet
- Level: Second
- Area: 132
- Dimensions: 12 x 11
Bedroom 3
- Features: Closet, Flooring - Wall to Wall Carpet
- Level: Basement
- Area: 340
- Dimensions: 20 x 17
Primary bathroom
- Features: No
Bathroom 1
- Features: Bathroom - Half, Flooring - Vinyl, Countertops - Stone/Granite/Solid
- Level: First
- Area: 25
- Dimensions: 5 x 5
Bathroom 2
- Features: Bathroom - Full, Bathroom - With Tub & Shower, Flooring - Stone/Ceramic Tile, Countertops - Stone/Granite/Solid, Dryer Hookup - Electric, Washer Hookup
- Level: Second
- Area: 64
- Dimensions: 8 x 8
Dining room
- Features: Skylight, Flooring - Vinyl
- Level: First
- Area: 81
- Dimensions: 9 x 9
Kitchen
- Features: Closet, Flooring - Vinyl, Countertops - Stone/Granite/Solid, Stainless Steel Appliances
- Level: First
- Area: 154
- Dimensions: 11 x 14
Living room
- Features: Flooring - Vinyl, Deck - Exterior, Exterior Access, Slider
- Level: First
- Area: 540
- Dimensions: 20 x 27
Heating
- Forced Air, Propane
Cooling
- Central Air
Appliances
- Included: Range, Dishwasher, Microwave, Refrigerator
- Laundry: Electric Dryer Hookup, Washer Hookup, Second Floor, In Unit
Features
- Flooring: Tile, Vinyl, Carpet
- Doors: Insulated Doors
- Windows: Insulated Windows
- Has basement: Yes
- Number of fireplaces: 1
- Common walls with other units/homes: 2+ Common Walls
Interior area
- Total structure area: 1,264
- Total interior livable area: 1,264 sqft
Property
Parking
- Total spaces: 3
- Parking features: Attached, Garage Door Opener, Off Street, Paved
- Attached garage spaces: 1
- Uncovered spaces: 2
Features
- Patio & porch: Deck - Wood, Patio
- Exterior features: Deck - Wood, Patio
- Pool features: Association, In Ground
Details
- Parcel number: M:06A B:B10 U:00236,4241899
- Zoning: R4
Construction
Type & style
- Home type: Townhouse
- Property subtype: Condominium, Townhouse
Materials
- Frame
- Roof: Shingle
Condition
- Year built: 1987
Utilities & green energy
- Electric: Circuit Breakers, 150 Amp Service
- Sewer: Public Sewer
- Water: Public
- Utilities for property: for Electric Dryer, Washer Hookup
Green energy
- Energy efficient items: Thermostat
Community & HOA
Community
- Features: Golf
HOA
- Amenities included: Laundry, Storage
- Services included: Maintenance Structure, Road Maintenance, Maintenance Grounds, Snow Removal
- HOA fee: $400 monthly
Location
- Region: Oxford
Financial & listing details
- Price per square foot: $261/sqft
- Tax assessed value: $283,100
- Annual tax amount: $3,816
- Date on market: 1/6/2026
Price history
| Date | Event | Price |
|---|---|---|
| 12/19/2024 | Sold | $330,000+3.1%$261/sqft |
Source: MLS PIN #73305627 Report a problem | ||
| 10/31/2024 | Contingent | $320,000$253/sqft |
Source: MLS PIN #73305627 Report a problem | ||
| 10/23/2024 | Listed for sale | $320,000+22.7%$253/sqft |
Source: MLS PIN #73305627 Report a problem | ||
| 8/27/2021 | Sold | $260,900+2%$206/sqft |
Source: MLS PIN #72870682 Report a problem | ||
| 8/9/2021 | Pending sale | $255,900$202/sqft |
Source: MLS PIN #72870682 Report a problem | ||
| 7/26/2021 | Contingent | $255,900$202/sqft |
Source: MLS PIN #72870682 Report a problem | ||
| 7/23/2021 | Listed for sale | $255,900+192.5%$202/sqft |
Source: MLS PIN #72870682 Report a problem | ||
| 3/12/1998 | Sold | $87,500$69/sqft |
Source: Public Record Report a problem | ||
Public tax history
| Year | Property taxes | Tax assessment |
|---|---|---|
| 2025 | $3,497 -8.4% | $276,000 -2.5% |
| 2024 | $3,816 +12.5% | $283,100 +13.8% |
| 2023 | $3,392 +5.5% | $248,700 +25% |
| 2022 | $3,214 -2.3% | $198,900 |
| 2021 | $3,288 -0.8% | $198,900 |
| 2020 | $3,314 -1.4% | $198,900 +0.8% |
| 2019 | $3,360 +20.4% | $197,300 +22.1% |
| 2018 | $2,791 +5.4% | $161,600 +2.8% |
| 2017 | $2,649 -0.5% | $157,200 |
| 2016 | $2,661 +7.2% | $157,200 |
| 2015 | $2,482 -4.7% | $157,200 -9.4% |
| 2014 | $2,604 +44.6% | $173,600 +39.2% |
| 2013 | $1,801 -31.7% | $124,670 -34.3% |
| 2012 | $2,636 +6.2% | $189,800 |
| 2011 | $2,483 +39.2% | $189,800 +30.9% |
| 2010 | $1,784 -20% | $145,040 -30% |
| 2009 | $2,229 +3.5% | $207,200 |
| 2008 | $2,153 +0.7% | $207,200 +2.7% |
| 2007 | $2,138 | $201,700 |
Find assessor info on the county website
Neighborhood: 01540
Nearby homes
- $330,0002 bd2 ba1.4k sqft23 Thayer Pond Dr UNIT 1, Oxford, MA 01540Sold

- $340,0002 bd2 ba1.4k sqft23 Thayer Pond Dr #2, Oxford, MA 01540Sold

- $380,0002 bd2 ba1.5k sqft23 Thayer Pond Dr #4, Oxford, MA 01540Sold
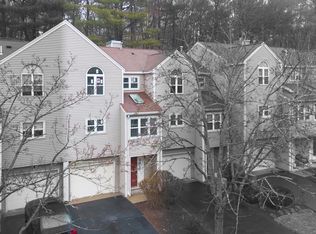
- $225,5001 bd1 ba808 sqft9 Thayer Pond Dr #6, Oxford, MA 01540Off Market

- $273,2002 bd1 ba1k sqft9 Thayer Pond Dr #3, Oxford, MA 01540Off Market
- $262,5002 bd1 ba1k sqft16 Thayer Pond Dr #17, Oxford, MA 01540Off Market
- $385,0002 bd2 ba1.2k sqft22 Thayer Pond Dr #1, Oxford, MA 01540Sold
- $320,0002 bd2 ba1.2k sqft21 Thayer Pond Dr #5, Oxford, MA 01540Sold
Nearby schools
GreatSchools rating
- 4/10Clara Barton Elementary SchoolGrades: 3-5Distance: 1.7 mi
- 4/10Oxford Middle SchoolGrades: 6-8Distance: 2.6 mi
- 4/10Oxford High SchoolGrades: PK,9-12Distance: 2.5 mi
Get a cash offer in 3 minutes
Find out how much your home could sell for in as little as 3 minutes with a no-obligation cash offer.
Estimated market value
$347,500
Get a cash offer in 3 minutes
Find out how much your home could sell for in as little as 3 minutes with a no-obligation cash offer.
Estimated market value
$347,500
- Massachusetts
- Worcester County
- Oxford
- 01540
- 23 Thayer Pond Dr Unit 6
Nearby cities
Nearby zip codes
Other Oxford Topics
