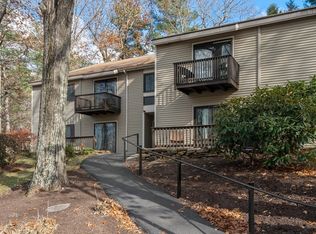
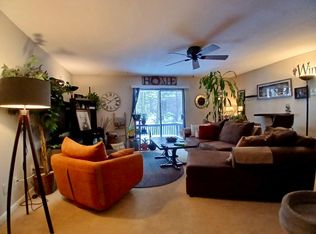

Welcome to Thayer Pond Village! This well cared for end-unit condo offers the perfect blend of comfort and convenience. Featuring 2 bedrooms, 2 full bathrooms, and a one-car garage, this home checks all the boxes for easy living. You’ll love the updated kitchen with granite countertops and stainless steel appliances, which opens to an intimate dining area overlooking the bright living room. The in-unit laundry adds extra convenience while the private patio is the perfect spot for al fresco dining. When you are not enjoying the comfort of your own home, enjoy all that Thayer Pond Village has to offer, including a sparkling inground pool, basketball and volleyball courts, and beautifully maintained grounds. With low-maintenance living and fantastic community amenities, this home is a must-see!
Sold for $385,000
$385,000
22 Thayer Pond Dr #1, Oxford, MA 01540
2beds
1,254sqft
Condominium
Built in 1987
-- sqft lot
$396,700 Zestimate®
$307/sqft
$2,388 Estimated rent
Home value
$396,700
$365,000 - $432,000
$2,388/mo
Zestimate® history
Owner options
List your home for rent
$2,388/mo
Rent Zestimate®
Find your next renter with Zillow Rental Manager. Plus, with online applications, you can quickly screen prospective tenants – for free.
$2,388/mo
Rent Zestimate®
Refinance and save
$2,486/mo
Est. payment
Refinancing to a lower rate could help reduce your monthly payments and save thousands over the life of the loan.
$2,486/mo
Est. payment
Explore your selling options
Work with a Zillow partner agent
Leverage their expertise and Zillow's premium Showcase listings to get your home seen by more buyers.
Get startedList with your own agent
Get your home in front of millions of buyers by listing it on Zillow.
Learn how to do itSell it yourself
Take full control of how buyers see your home on Zillow by listing For Sale by Owner (FSBO).
List your homeWhat's special
In-unit laundrySparkling inground poolUpdated kitchenBeautifully maintained groundsIntimate dining areaGranite countertopsPrivate patio
Zillow last checked:
Listing updated:
Listed by:
Jim Black Group 774-314-9448,
Real Broker MA, LLC 508-365-3532,
Richard Jenkins 774-243-2110
Bought with:
Mulryan and Maher Group
Lamacchia Realty, Inc.
Source: MLS PIN,MLS#: 73400358
Facts & features
Interior
Bedrooms & bathrooms
- Bedrooms: 2
- Bathrooms: 2
- Full bathrooms: 2
Primary bedroom
- Features: Bathroom - Full, Walk-In Closet(s), Flooring - Wall to Wall Carpet
- Level: First
- Area: 266
- Dimensions: 19 x 14
Bedroom 2
- Features: Closet, Flooring - Wall to Wall Carpet
- Level: First
- Area: 132
- Dimensions: 12 x 11
Primary bathroom
- Features: Yes
Bathroom 1
- Features: Bathroom - Full, Bathroom - With Tub & Shower, Remodeled
- Level: First
- Area: 48
- Dimensions: 8 x 6
Bathroom 2
- Features: Bathroom - Full, Bathroom - With Tub & Shower, Remodeled
- Level: First
- Area: 54
- Dimensions: 9 x 6
Dining room
- Features: Flooring - Vinyl
- Level: First
- Area: 108
- Dimensions: 12 x 9
Kitchen
- Features: Flooring - Vinyl, Dining Area, Pantry, Countertops - Stone/Granite/Solid, Cabinets - Upgraded
- Level: First
- Area: 96
- Dimensions: 12 x 8
Living room
- Features: Ceiling Fan(s), Flooring - Vinyl, Exterior Access, Open Floorplan, Slider
- Level: First
- Area: 210
- Dimensions: 15 x 14
Heating
- Central, Propane
Cooling
- Central Air
Appliances
- Included: Range, Dishwasher, Microwave, Refrigerator, Washer, Dryer
- Laundry: Laundry Closet, First Floor, In Unit, Electric Dryer Hookup, Washer Hookup
Features
- Flooring: Tile, Vinyl, Carpet
- Windows: Insulated Windows
- Basement: None
- Has fireplace: No
- Common walls with other units/homes: End Unit
Interior area
- Total structure area: 1,254
- Total interior livable area: 1,254 sqft
- Finished area above ground: 1,254
Property
Parking
- Total spaces: 2
- Parking features: Attached, Garage Door Opener, Workshop in Garage, Off Street, Deeded, Paved
- Attached garage spaces: 1
- Uncovered spaces: 1
Features
- Entry location: Unit Placement(Ground)
- Patio & porch: Patio
- Exterior features: Patio, Rain Gutters, Professional Landscaping
- Pool features: Association, In Ground
Details
- Parcel number: M:06A B:B10 U:00221,4241892
- Zoning: R4
Construction
Type & style
- Home type: Condo
- Property subtype: Condominium
- Attached to another structure: Yes
Materials
- Frame
- Roof: Shingle
Condition
- Year built: 1987
Utilities & green energy
- Electric: Circuit Breakers, 100 Amp Service
- Sewer: Public Sewer
- Water: Public
- Utilities for property: for Electric Range, for Electric Dryer, Washer Hookup
Green energy
- Energy efficient items: Thermostat
Community & HOA
Community
- Features: Shopping, Medical Facility, Highway Access
HOA
- Amenities included: Pool, Storage
- Services included: Water, Insurance, Maintenance Structure, Road Maintenance, Maintenance Grounds, Snow Removal, Trash
- HOA fee: $418 monthly
Location
- Region: Oxford
Financial & listing details
- Price per square foot: $307/sqft
- Tax assessed value: $272,200
- Annual tax amount: $3,449
- Date on market: 1/23/2026
Price history
| Date | Event | Price |
|---|---|---|
| 9/30/2025 | Sold | $385,000+2.7%$307/sqft |
Source: MLS PIN #73400358 Report a problem | ||
| 7/7/2025 | Listed for sale | $374,900+53%$299/sqft |
Source: MLS PIN #73400358 Report a problem | ||
| 7/17/2020 | Sold | $245,000+2.1%$195/sqft |
Source: Public Record Report a problem | ||
| 5/26/2020 | Pending sale | $239,900$191/sqft |
Source: KW Pinnacle Central #72660712 Report a problem | ||
| 5/22/2020 | Listed for sale | $239,900+59.9%$191/sqft |
Source: Keller Williams Realty Greater Worcester #72660712 Report a problem | ||
| 11/2/2011 | Sold | $150,000$120/sqft |
Source: Public Record Report a problem | ||
| 10/4/2011 | Listing removed | $1,350$1/sqft |
Source: Century 21 Maher Real Estate #71264604 Report a problem | ||
| 7/22/2011 | Listed for rent | $1,350$1/sqft |
Source: Century 21 Maher Real Estate #71264604 Report a problem | ||
Public tax history
| Year | Property taxes | Tax assessment |
|---|---|---|
| 2025 | $3,449 -6% | $272,200 |
| 2024 | $3,669 +12.4% | $272,200 +13.7% |
| 2023 | $3,265 +4.3% | $239,400 +23.7% |
| 2022 | $3,129 -2.2% | $193,600 |
| 2021 | $3,200 -0.8% | $193,600 |
| 2020 | $3,225 +10.2% | $193,600 +12.6% |
| 2019 | $2,927 +24.4% | $171,900 +26.2% |
| 2018 | $2,352 +6.6% | $136,200 +4% |
| 2017 | $2,206 -0.5% | $130,900 |
| 2016 | $2,216 +7.2% | $130,900 |
| 2015 | $2,067 -5.6% | $130,900 -10.3% |
| 2014 | $2,189 +43.9% | $145,900 +38.6% |
| 2013 | $1,521 -32.5% | $105,280 -35.1% |
| 2012 | $2,252 +6.2% | $162,100 |
| 2011 | $2,120 +37.8% | $162,100 +29.6% |
| 2010 | $1,539 -20% | $125,090 -30% |
| 2009 | $1,923 +3.6% | $178,700 |
| 2008 | $1,857 -3% | $178,700 -1.1% |
| 2007 | $1,914 | $180,600 |
Find assessor info on the county website
Neighborhood: 01540
Nearby homes
- $235,0001 bd1 ba816 sqft24 Thayer Pond Dr #16, Oxford, MA 01540Sold
- $197,0001 bd1 ba816 sqft24 Thayer Pond Dr #17, Oxford, MA 01540Sold
- $312,0002 bd2 ba1.4k sqft22 Thayer Pond Dr #2, Oxford, MA 01540Sold

- $352,0002 bd2 ba1.2k sqft22 Thayer Pond Dr #6, Oxford, MA 01540Sold
- $362,2002 bd2 ba1.4k sqft25 Thayer Pond Dr #5, Oxford, MA 01540Off Market
- $225,5001 bd1 ba808 sqft9 Thayer Pond Dr #6, Oxford, MA 01540Off Market
- $360,0003 bd2 ba1.2k sqft25 Thayer Pond Dr #2, Oxford, MA 01540Sold
- $330,0002 bd2 ba1.4k sqft23 Thayer Pond Dr UNIT 1, Oxford, MA 01540Sold
Nearby schools
GreatSchools rating
- 4/10Clara Barton Elementary SchoolGrades: 3-5Distance: 1.8 mi
- 4/10Oxford Middle SchoolGrades: 6-8Distance: 2.6 mi
- 4/10Oxford High SchoolGrades: PK,9-12Distance: 2.5 mi
Get a cash offer in 3 minutes
Find out how much your home could sell for in as little as 3 minutes with a no-obligation cash offer.
Estimated market value
$396,700
Get a cash offer in 3 minutes
Find out how much your home could sell for in as little as 3 minutes with a no-obligation cash offer.
Estimated market value
$396,700
- Massachusetts
- Worcester County
- Oxford
- 01540
- 22 Thayer Pond Dr Unit 1
Nearby cities
Nearby zip codes
Other Oxford Topics
