Beautiful views right down Sand Pond, part of/attached to the Tacoma Lakes. Gradual easy access frontage off your lovely green lawn. Good size year round home with open living space. including lots of glass facing the water. Primary suite, laundry and a 2nd full bath add to one floor living option. Upstairs you have 3 rooms to use as bedrooms/office/den, along with a half bath that can be easily expanded. Large 2 car garage includes a big insulated & electrified room over it. ready for your ideas. Offered for the first time in over 40 years and ready for your refreshing to fit the lifestyle you love. Come see how you can enjoy boating, fishing and relaxing on this lovely waterfront. Open House Saturday, 7/25, 10am- 11:30am.
Active
Price cut: $24.8K (7/22)
$575,000
18 Thurston Drive, Monmouth, ME 04259
3beds
2,215sqft
:
Get pre-qualified$3,729/mo
Single Family Residence
Built in 1984
8,712 Square Feet Lot
$-- Zestimate®
$260/sqft
$-- HOA
What's special
Lovely green lawnOpen living spacePrimary suite
- 41 days |
- 1,878 |
- 92 |
Likely to sell faster than
Zillow last checked:
Listing updated:
Listed by:
Portside Real Estate Group
Source: Maine Listings,MLS#: 1667227
Facts & features
Interior
Bedrooms & bathrooms
- Bedrooms: 3
- Bathrooms: 3
- Full bathrooms: 2
- 1/2 bathrooms: 1
Primary bedroom
- Features: Closet, Full Bath
- Level: First
Bedroom 2
- Features: Closet, Half Bath
- Level: Second
Bedroom 3
- Features: Closet, Skylight
- Level: Second
Dining room
- Features: Dining Area
- Level: First
Kitchen
- Features: Pantry, Skylight, Vaulted Ceiling(s)
- Level: First
Laundry
- Level: First
Living room
- Features: Informal
- Level: First
Mud room
- Level: First
Office
- Features: Closet
- Level: Second
Heating
- Baseboard, Direct Vent Heater, Gravity
Cooling
- None, Wall Unit(s)
Appliances
- Included: Dishwasher, Dryer, Microwave, Electric Range, Refrigerator, Washer, Tankless Water Heater
Features
- 1st Floor Primary Bedroom w/Bath, Bathtub, One-Floor Living, Shower, Walk-In Closet(s), Primary Bedroom w/Bath
- Flooring: Carpet, Vinyl, Wood, Linoleum, Luxury Vinyl
- Windows: Double Pane Windows
- Basement: Exterior Entry,Crawl Space
- Has fireplace: No
Interior area
- Total structure area: 2,215
- Total interior livable area: 2,215 sqft
- Finished area above ground: 2,215
- Finished area below ground: 0
Property
Parking
- Total spaces: 2
- Parking features: Gravel, 1 - 4 Spaces, On Site, Garage Door Opener, Detached, Storage
- Garage spaces: 2
Features
- Levels: Multi/Split
- Patio & porch: Deck, Patio
- Has view: Yes
- View description: Scenic
- Body of water: SAND POND
- Frontage length: Waterfrontage: 60,Waterfrontage Owned: 60
Lot
- Size: 8,712 Square Feet
- Features: Near Golf Course, Near Shopping, Near Turnpike/Interstate, Rural, Level, Rolling Slope, Landscaped, Wooded
Details
- Additional structures: Shed(s)
- Parcel number: MONMM09L22
- Zoning: Shoreland
- Other equipment: Satellite Dish
Construction
Type & style
- Home type: SingleFamily
- Architectural style: Camp,Contemporary,Cottage
- Property subtype: Single Family Residence
Materials
- Wood Frame, Vinyl Siding, Wood Siding
- Foundation: Slab, Pillar/Post/Pier
- Roof: Shingle
Condition
- Year built: 1984
Utilities & green energy
- Electric: Circuit Breakers
- Sewer: Private Sewer, Septic Design Available
- Water: Private, Well
Community & HOA
Location
- Region: Monmouth
Financial & listing details
- Price per square foot: $260/sqft
- Tax assessed value: $281,300
- Annual tax amount: $5,753
- Date on market: 6/15/2026
- Road surface type: Paved
Estimated market value
Not available
Estimated sales range
Not available
Not available
Price history
| Date | Event | Price |
|---|---|---|
| 7/22/2026 | Price change | $575,000-4.1%$260/sqft |
Source:  Maine Listings #1667227 Report a problem Maine Listings #1667227 Report a problem | ||
| 6/15/2026 | Listed for sale | $599,818$271/sqft |
Source: Maine Listings #1667227 Report a problem | ||
Public tax history
| Year | Property taxes | Tax assessment |
|---|---|---|
| 2024 | $5,753 +13% | $281,300 |
| 2023 | $5,092 +6.8% | $281,300 +15% |
| 2022 | $4,770 +7.5% | $244,600 |
| 2021 | $4,439 | $244,600 |
| 2020 | $4,439 +3.4% | $244,600 |
| 2018 | $4,293 | $244,600 |
| 2017 | $4,293 +0.4% | $244,600 -5.3% |
| 2016 | $4,277 +6.1% | $258,400 |
| 2015 | $4,031 +7.2% | $258,400 |
| 2013 | $3,760 +9.4% | $258,400 |
| 2012 | $3,437 | $258,400 |
| 2010 | -- | $258,400 +219% |
| 2005 | $1,944 | $81,000 |
Find assessor info on the county website
Monthly payment
Est. payment
Payment breakdown
Explore the cost of this home by adjusting the details. Changes won't be saved.Climate risks
Neighborhood: 04259
Nearby schools
GreatSchools rating
- 6/10Monmouth Memorial SchoolGrades: PK-8Distance: 5.4 mi
- 6/10Monmouth AcademyGrades: 9-12Distance: 5.3 mi
- $489,0003 bd1 ba637 sqft16 Thurston Dr, Monmouth, ME 04259Off Market
- $498,4003 bd2 ba1.3k sqft378 Route 126, Monmouth, ME 04259Off Market
- $472,7002 bd1 ba928 sqft15 Woodman Ln, Monmouth, ME 04259Off Market
- $760,0002 bd1 ba1.1k sqft384 Route 126, Monmouth, ME 04259For Sale By Owner
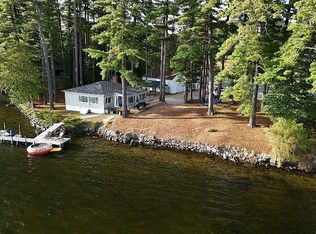
- $491,1002 bd1 ba950 sqft384 Route 126 Rd, Monmouth, ME 04259Off Market
- $770,7002 bd1 ba852 sqft18 Woodman Ln, Monmouth, ME 04259Off Market
- $259,1003 bd1 ba1.4k sqft9 Woodman Ln, Monmouth, ME 04259Off Market
- $459,2002 bd1 ba2.1k sqft385 Route 126, Monmouth, ME 04259Off Market
A local agent can set up tours, give advice and negotiate with sellers.
Similar homes
- $760,0002 bd1 ba1.1k sqft384 Route 126, Monmouth, ME 04259For Sale By Owner
- $754,9003 bd2 ba1.9k sqft19 Rocky Point Road, Monmouth, ME 04259Active

 MLS ID #1658980, Meservier & Associates. Maine Listings
 - $575,0003 bd2 ba1.3k sqft8 Jordan Lane, West Gardiner, ME 04345Active
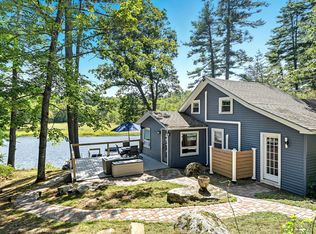 MLS ID #1661709, Benchmark Real Estate. Maine Listings
 - $525,0002 bd2 ba1.1k sqft101 Little Drive, Litchfield, ME 04350Active
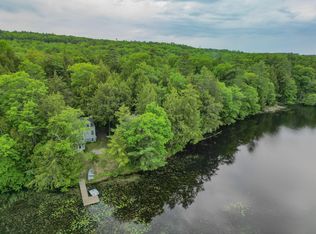 MLS ID #1666371, Keller Williams Realty. Maine Listings
 - $739,0003 bd2 ba2.2k sqft410 Dennis Hill Road, Litchfield, ME 04350ActiveMLS ID #1670168, Fontaine Family-The Real Estate Leader. Maine Listings
- $629,0004 bd3 ba2k sqft89 Boot Cove Lane, Winthrop, ME 04364ActiveMLS ID #1671306, Amnet Realty. Maine Listings
- $459,9003 bd2 ba2.4k sqft112 Lunts Hill Road, Litchfield, ME 04350ActiveMLS ID #1663879, Hoang Realty. Maine Listings
- $625,0003 bd4 ba1.9k sqft1567 Augusta Road, Bowdoin, ME 04287ActiveMLS ID #1666065, The Flaherty Group. Maine Listings
- $515,0004 bd3 ba2.4k sqft115 Littlefield Road, Lisbon, ME 04250ActiveMLS ID #1671092, Fontaine Family-The Real Estate Leader. Maine Listings
- $599,0003 bd2 ba1.4k sqft15 White Birch Lane, Greene, ME 04236ActiveMLS ID #1669404, Redfin Corporation. Maine Listings
- $564,9993 bd2 ba2.2k sqft286 Wiscasset Road, Whitefield, ME 04353ActiveMLS ID #1658553, EXP Realty. Maine Listings
- $529,9003 bd3 ba2.6k sqft175 Kennebec Trail, Turner, ME 04282ActiveMLS ID #1670352, The Maine Real Estate Experience. Maine Listings
- $649,9003 bd3 ba2.4k sqft32 Old Fairgrounds Road, Readfield, ME 04355ActiveMLS ID #1669657, Simmons Realty, LLC. Maine Listings
- $574,9004 bd3 ba2k sqft1159 Hotel Road, Auburn, ME 04210ActiveMLS ID #1669393, Keller Williams Realty. Maine Listings
- $649,0003 bd4 ba2.1k sqft229 Hersey Hill Road, Auburn, ME 04210ActiveMLS ID #1667525, Keller Williams Realty. Maine Listings
- $599,0003 bd3 ba2.5k sqft280 Lovejoy Shores Drive, Fayette, ME 04349ActiveMLS ID #1668243, Portside Real Estate Group. Maine Listings
- $529,0003 bd3 ba1.7k sqft706 Middlesex Road, Topsham, ME 04086ActiveMLS ID #1664737, River's Edge Realty LLC. Maine Listings
- $459,9003 bd3 ba2.2k sqft256 Narrows Pond Road, Winthrop, ME 04364ActiveMLS ID #1664292, Sprague & Curtis Real Estate. Maine Listings
- $520,0003 bd3 ba2.4k sqft423 Gorden Road, Readfield, ME 04355ActiveMLS ID #1668509, Sprague & Curtis Real Estate. Maine Listings
- $525,0003 bd3 ba2.1k sqft694 River Road, Leeds, ME 04263ActiveMLS ID #1661286, CENTURY 21 Advantage. Maine Listings
