Welcome to 18 Tranquility Dr. located in the secluded, yet convenient, neighborhood of Hollow Run Farm in Charlestown Township (where houses rarely pop on the market). Nestled on a beautiful 1.2 acre cul-de-sac lot this property offers a serene and peaceful environment. Meticulously maintained and tastefully updated, the open-concept design seamlessly blends modern living with timeless elegance and is truly move-in ready. The main level offers hardwood floors throughout, an elegant formal living room to the left of the foyer, formal dining room to the right, a light and bright cozy family room with wood burning fireplace and outside access to rear patio and yard, an updated eat-in kitchen with white cabinetry, farmhouse sink, granite counters and top-of-the-line appliances, an updated powder room and laundry. The second floor features a very spacious primary bedroom with en-suite bath, three additional nice sized bedrooms and a full hall bathroom with dual pedestal sinks. The finished lower level offers more casual entertaining options, game room, office space, etc. The sprawling private and expansive backyard with in-ground swimming pool makes for the perfect relaxing/entertaining area. The home is wired for a generator in case of power outage. The generator runs the refrigerator, Wi-Fi cable, microwave, water pump and several bedroom lights. This location offers easy access to all the schools within the coveted Great Valley SD, as well as shopping, major commuting routes, recreational facilities, running/biking trails, Valley Forge National Park and so much more!
Sold for $920,000
$920,000
18 Tranquility Dr, Malvern, PA 19355
4beds
3,131sqft
Single Family Residence
Built in 1980
1.2 Acres Lot
$1,050,400 Zestimate®
$294/sqft
$4,396 Estimated rent
Home value
$1,050,400
$998,000 - $1.11M
$4,396/mo
Zestimate® history
Owner options
List your home for rent
$4,396/mo
Rent Zestimate®
Find your next renter with Zillow Rental Manager. Plus, with online applications, you can quickly screen prospective tenants – for free.
$4,396/mo
Rent Zestimate®
Refinance and save
$6,058/mo
Est. payment
Refinancing to a lower rate could help reduce your monthly payments and save thousands over the life of the loan.
$6,058/mo
Est. payment
Explore your selling options
Work with a Zillow partner agent
Leverage their expertise and Zillow's premium Showcase listings to get your home seen by more buyers.
Get startedList with your own agent
Get your home in front of millions of buyers by listing it on Zillow.
Learn how to do itSell it yourself
Take full control of how buyers see your home on Zillow by listing For Sale by Owner (FSBO).
List your homeWhat's special
Wood burning fireplaceEn-suite bathTimeless eleganceWater pumpIn-ground swimming poolValley forge national parkModern living
Zillow last checked:
Listing updated:
Listed by:
Maureen Markley 610-348-3751,
BHHS Fox & Roach Malvern-Paoli
Bought with:
Jack Weikert, RS285757
Keller Williams Realty Devon-Wayne
Source: Bright MLS,MLS#: PACT2047946
Facts & features
Interior
Bedrooms & bathrooms
- Bedrooms: 4
- Bathrooms: 3
- Full bathrooms: 2
- 1/2 bathrooms: 1
- Main level bathrooms: 1
Rooms
- Room types: Living Room, Dining Room, Primary Bedroom, Bedroom 2, Bedroom 3, Bedroom 4, Kitchen, Family Room, Laundry, Recreation Room, Primary Bathroom, Full Bath, Half Bath
Basement
- Area: 0
Heating
- Heat Pump, Electric
Cooling
- Central Air, Electric
Appliances
- Included: Electric Water Heater
- Laundry: Main Level, Laundry Room
Features
- Basement: Finished
- Number of fireplaces: 1
- Fireplace features: Brick, Wood Burning
Interior area
- Total structure area: 3,131
- Total interior livable area: 3,131 sqft
- Finished area above ground: 3,131
- Finished area below ground: 0
Property
Parking
- Total spaces: 5
- Parking features: Inside Entrance, Garage Faces Front, Driveway, Attached
- Attached garage spaces: 2
- Uncovered spaces: 3
Accessibility
- Accessibility features: None
Features
- Levels: Two
- Stories: 2
- Has private pool: Yes
- Pool features: Private
Lot
- Size: 1.2 Acres
Details
- Additional structures: Above Grade, Below Grade
- Parcel number: 3504 0046.2500
- Zoning: R10
- Special conditions: Standard
Construction
Type & style
- Home type: SingleFamily
- Architectural style: Traditional
- Property subtype: Single Family Residence
Materials
- Brick, Cement Siding
- Foundation: Other
Condition
- New construction: No
- Year built: 1980
Utilities & green energy
- Sewer: On Site Septic
- Water: Well
Community & HOA
Community
- Subdivision: Hollow Run Farm
HOA
- Has HOA: Yes
- Services included: Common Area Maintenance
- HOA fee: $150 annually
- HOA name: HOLLOW RUN HOMEOWNERS ASSN.
Location
- Region: Malvern
- Municipality: CHARLESTOWN TWP
Financial & listing details
- Price per square foot: $294/sqft
- Tax assessed value: $268,980
- Annual tax amount: $7,591
- Date on market: 7/11/2023
- Listing agreement: Exclusive Right To Sell
- Inclusions: Refrigerator; Pool Equipment, All In 'as-is'condition W / No Monetary Value
- Ownership: Fee Simple
Price history
| Date | Event | Price |
|---|---|---|
| 6/4/2024 | Listing removed | -- |
Source: Berkshire Hathaway HomeServices Fox & Roach, REALTORS Report a problem | ||
| 8/15/2023 | Sold | $920,000+8.2%$294/sqft |
Source:  Bright MLS #PACT2047946 Report a problem Bright MLS #PACT2047946 Report a problem | ||
| 8/15/2023 | Pending sale | $850,000$271/sqft |
Source: Berkshire Hathaway HomeServices Fox & Roach, REALTORS #PACT2047946 Report a problem | ||
| 8/15/2023 | Listing removed | -- |
Source: Berkshire Hathaway HomeServices Fox & Roach, REALTORS Report a problem | ||
| 7/13/2023 | Pending sale | $850,000$271/sqft |
Source: Berkshire Hathaway HomeServices Fox & Roach, REALTORS #PACT2047946 Report a problem | ||
| 7/12/2023 | Contingent | $850,000$271/sqft |
Source: Bright MLS #PACT2047946 Report a problem | ||
| 7/11/2023 | Listed for sale | $850,000+77.1%$271/sqft |
Source: Bright MLS #PACT2047946 Report a problem | ||
| 9/15/2003 | Sold | $480,000+74.2%$153/sqft |
Source: Public Record Report a problem | ||
| 10/3/1997 | Sold | $275,500$88/sqft |
Source: Public Record Report a problem | ||
Public tax history
| Year | Property taxes | Tax assessment |
|---|---|---|
| 2025 | $8,146 +2.1% | $268,980 |
| 2024 | $7,981 +2.5% | $268,980 |
| 2023 | $7,790 +2.6% | $268,980 |
| 2022 | $7,591 +2% | $268,980 |
| 2021 | $7,440 +302.7% | $268,980 |
| 2020 | $1,848 -74% | $268,980 |
| 2019 | $7,105 +1.9% | $268,980 |
| 2018 | $6,972 +9899.6% | $268,980 |
| 2017 | $70 -98.8% | $268,980 |
| 2016 | $6,062 | $268,980 |
| 2015 | $6,062 | $268,980 |
| 2014 | $6,062 | $268,980 |
| 2013 | -- | $268,980 |
| 2012 | -- | $268,980 |
| 2011 | -- | $268,980 |
| 2010 | -- | $268,980 |
| 2009 | -- | $268,980 |
| 2008 | -- | $268,980 |
| 2007 | -- | $268,980 |
| 2006 | -- | $268,980 |
| 2005 | -- | $268,980 |
| 2004 | -- | $268,980 |
| 2003 | -- | $268,980 |
| 2000 | -- | $268,980 |
Find assessor info on the county website
Neighborhood: 19355
Nearby homes
- $825,0004 bd4 ba2.6k sqft69 Dickson Dr, Malvern, PA 19355Sold
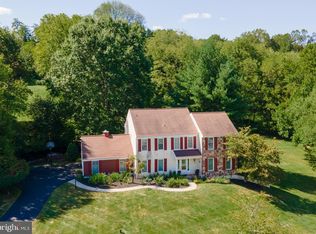
- $878,7004 bd2 ba3k sqft22 Tranquility Dr, Malvern, PA 19355Off Market
- $1,016,6005 bd3 ba3.6k sqft19 Tranquility Dr, Malvern, PA 19355Off Market
- $640,0005 bd3 ba3.4k sqft4134 Hollow Rd, Phoenixville, PA 19460Sold
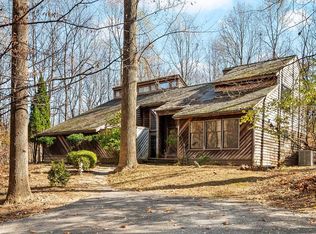
- $920,5003 bd2 ba3.3k sqft68 Dickson Dr, Malvern, PA 19355Off Market
- $600,0004 bd3 ba2.8k sqft35 Theresa Dr, Malvern, PA 19355Sold
- $944,7004 bd2 ba2.8k sqft4128 Hollow Rd, Phoenixville, PA 19460Off Market
- $734,7004 bd2 ba2.7k sqft78 Dickson Dr, Malvern, PA 19355Off Market
Nearby schools
GreatSchools rating
- 8/10Charlestown El SchoolGrades: K-4Distance: 0.5 mi
- 10/10Great Valley Middle SchoolGrades: 7-8Distance: 2.2 mi
- 10/10Great Valley High SchoolGrades: 9-12Distance: 2.4 mi
Schools provided by the listing agent
- District: Great Valley
Source: Bright MLS. This data may not be complete. We recommend contacting the local school district to confirm school assignments for this home.
Get a cash offer in 3 minutes
Find out how much your home could sell for in as little as 3 minutes with a no-obligation cash offer.
Estimated market value
$1,050,400
Get a cash offer in 3 minutes
Find out how much your home could sell for in as little as 3 minutes with a no-obligation cash offer.
Estimated market value
$1,050,400
- Pennsylvania
- Chester County
- Malvern
- 19355
- 18 Tranquility Dr
Nearby cities
Nearby neighborhoods
Nearby zip codes
Other Malvern Topics
