Skip main navigation
Sold for $825,000
  • $825,000

    69 Dickson Dr, Malvern, PA 19355

    4beds
    2,696sqft
    Single Family Residence
    Built in 1985
    1.3 Acres Lot
    $947,600 Zestimate®
    $306/sqft
    $4,165 Estimated rent

    Home value

    $947,600

    $900,000 - $995,000

    $4,165/mo

    Zestimate® history
    Loading
    Loading...

    Owner options

    List your home for rent

    $4,165/mo

    Rent Zestimate®

    Find your next renter with Zillow Rental Manager. Plus, with online applications, you can quickly screen prospective tenants – for free.

    Learn more

    $4,165/mo

    Rent Zestimate®

    Refinance and save

    $5,376/mo

    Est. payment

    Refinancing to a lower rate could help reduce your monthly payments and save thousands over the life of the loan.

    See today's rates

    $5,376/mo

    Est. payment

    Explore your selling options

    Work with a Zillow partner agent

    Leverage their expertise and Zillow's premium Showcase listings to get your home seen by more buyers.

    Get started

    List with your own agent

    Get your home in front of millions of buyers by listing it on Zillow.

    Learn how to do it

    Sell it yourself

    Take full control of how buyers see your home on Zillow by listing For Sale by Owner (FSBO).

    List your home

    What's special

    Wet barHuge paver patioFabulous family roomShade treesCharming window seatStorage spaceLarge two car garage
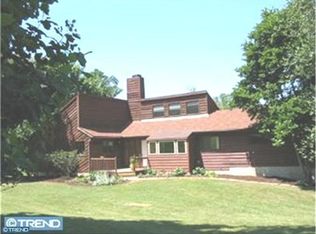
    Welcome to 69 Dickson Drive, a gorgeously renovated center hall Colonial set on a prime lot at the end of a tranquil cul-de-sac in Charlestown Township. This pristine home has been tastefully updated and lovingly maintained. A rare opportunity to acquire a terrific home in a great location in move-in condition. This is a fantastic home, inside and out. Located within the Great Valley School District. The center entrance hall with a turned staircase is flanked to the right by a formal living room. On the left is the formal dining room featuring wainscoting, chair railing and crown molding. The heart of the home is the spectacular eat-in kitchen offering beautiful tile flooring, gorgeous granite countertops with beveled edges, a granite topped center island, custom maple cabinets and drawers by Lancaster's Master Design Cabinetry, a custom designed tile backsplash, stainless steel appliances, a double pantry and a spacious dining area with a charming window seat. The kitchen opens to the fabulous family room which features a vaulted ceiling with two skylights, a floor to ceiling brick fireplace with raised hearth, custom built-in cabinets with bookshelves and wet bar plus sliding glass doors to the rear deck. A perfectly positioned powder room, a full laundry room with cabinets and stainless steel sink and direct access to the large two car garage completes the picture for the first floor of this lovely home. Upstairs is home to the spacious owner's suite featuring a huge walk-in closet outfitted by California closets and a sumptuous owner's bathroom with tile flooring, a beautifully tiled shower with seamless glass shower doors, a double vanity and a top of the line Bain Ultra air jetted tub. Three additional, generously sized bedrooms are all finished with California closets. A very nicely tiled hall bathroom services the three bedrooms. A spacious second floor landing overlooks the family room below. The finished lower level of the home offers a second family room with supplemental counter and cabinet space, a doorway to the side yard and a Harman iron stove framed by floor to ceiling stone walls. A potential fifth bedroom is a flexible space and is serviced by a full bathroom. An unfinished area provides tremendous storage. The wonderful rear deck steps down to the huge paver patio, the ideal spot for relaxing, entertaining, grilling and outdoor dining. The deep rear yard is a great play area surrounded by mature plantings and shade trees. Gleaming hardwood floors, a whole house propane generator, updated systems, recessed lighting, ceiling fans, crown molding, a wonderful floor plan, tremendous closet and storage space plus so much more all come together to make 69 Dickson Drive a very special place to call home. List of Capital Improvements and Maintenance log available upon request. This is an absolute gem of a home on a fantastic lot in a terrific location. Close to schools, corporate centers, parks and shopping. This is the one. Welcome home.

    Zillow last checked:

    Listing updated:

    Listed by:

    John Collins 610-640-9307,

    RE/MAX Main Line-Paoli

    Bought with:

    Arthur Herling III, AB067940

    Long & Foster Real Estate, Inc.

    Source: Bright MLS,MLS#: PACT2054756MLS Logo

    Facts & features

    Interior

    Bedrooms & bathrooms
    • Bedrooms: 4
    • Bathrooms: 4
    • Full bathrooms: 3
    • 1/2 bathrooms: 1
    • Main level bathrooms: 1
    Basement
    • Area: 0
    Heating
    • Forced Air, Propane
    Cooling
    • Central Air, Electric
    Appliances
    • Included: Water Heater
    • Laundry: Main Level
    Features
    • Basement: Finished
    • Number of fireplaces: 1
    • Fireplace features: Gas/Propane
    Interior area
    • Total structure area: 2,696
    • Total interior livable area: 2,696 sqft
    • Finished area above ground: 2,696
    • Finished area below ground: 0

    Property

    Parking
    • Total spaces: 8
    • Parking features: Inside Entrance, Attached, Driveway
    • Attached garage spaces: 2
    • Uncovered spaces: 6
    Accessibility
    • Accessibility features: None
    Features
    • Levels: Two
    • Stories: 2
    • Patio & porch: Deck, Patio
    • Pool features: None
    Lot
    • Size: 1.3 Acres
    Details
    • Additional structures: Above Grade, Below Grade
    • Parcel number: 3504 0046.2600
    • Zoning: RESIDENTIAL
    • Special conditions: Standard

    Construction

    Type & style
    • Home type: SingleFamily
    • Architectural style: Colonial
    • Property subtype: Single Family Residence
    Materials
    • Stucco
    • Foundation: Concrete Perimeter
    Condition
    • Excellent
    • New construction: No
    • Year built: 1985

    Utilities & green energy

    • Electric: Generator
    • Sewer: On Site Septic
    • Water: Well

    Community & HOA

    Community
    • Subdivision: Hollow Run Farm
    HOA
    • Has HOA: Yes
    • Services included: Common Area Maintenance
    • HOA fee: $150 annually
    Location
    • Region: Malvern
    • Municipality: CHARLESTOWN TWP

    Financial & listing details

    • Price per square foot: $306/sqft
    • Tax assessed value: $227,300
    • Annual tax amount: $6,415
    • Date on market: 10/20/2023
    • Listing agreement: Exclusive Right To Sell
    • Inclusions: Refrigerator, Freestanding Fireplace In The Living Room
    • Exclusions: Washer, Dryer, Freezer In Basement
    • Ownership: Fee Simple

    Price history

    DateEventPrice
    12/14/2023Sold$825,000$306/sqft
    Source: Bright MLS #PACT2054756 Report a problem
    11/8/2023Pending sale$825,000$306/sqft
    Source: Bright MLS #PACT2054756 Report a problem
    10/25/2023Contingent$825,000$306/sqft
    Source: Bright MLS #PACT2054756 Report a problem
    10/20/2023Listed for sale$825,000+61.1%$306/sqft
    Source: Bright MLS #PACT2054756 Report a problem
    3/29/2011Sold$512,000-2.5%$190/sqft
    Source: Public Record Report a problem
    1/10/2011Listed for sale$524,900+13.1%$195/sqft
    Source: RE/MAX Main Line #5820394 Report a problem
    10/7/2004Sold$464,000$172/sqft
    Source: Public Record Report a problem

    Public tax history

    YearProperty taxesTax assessment
    2025$6,884 +2.1%$227,300
    2024$6,744 +2.5%$227,300
    2023$6,583 +2.6%$227,300
    2022$6,415 +2%$227,300
    2021$6,287 +302.7%$227,300
    2020$1,561 -74%$227,300
    2019$6,004 +1.9%$227,300
    2018$5,891 +9900.7%$227,300
    2017$59 -98.8%$227,300
    2016$5,104 $227,300
    2015$5,104 $227,300
    2014$5,104 $227,300
    2013-- $227,300
    2012-- $227,300
    2011-- $227,300
    2010-- $227,300
    2009-- $227,300
    2008-- $227,300
    2007-- $227,300
    2006-- $227,300
    2005-- $227,300
    2004-- $227,300
    2003-- $227,300
    2000-- $227,300
    Find assessor info on the county website

    Neighborhood: 19355

    Nearby schools

    GreatSchools rating
    Schools provided by the listing agent
    • Elementary: Charlestown
    • Middle: Great Valley
    • High: Great Valley
    • District: Great Valley

    Source: Bright MLS. This data may not be complete. We recommend contacting the local school district to confirm school assignments for this home.

    Get a cash offer in 3 minutes
    Find out how much your home could sell for in as little as 3 minutes with a no-obligation cash offer.
    Estimated market value
    $947,600
    Get a cash offer in 3 minutes
    Find out how much your home could sell for in as little as 3 minutes with a no-obligation cash offer.
    Estimated market value
    $947,600