Skip main navigation
For sale
  • $415,000

    18 Two Belles Ct, Angier, NC 27501

    3beds
    2,933sqft
    : 
    $2,563/mo
    Get pre-qualified
    Single Family Residence
    Built in 2023
    0.48 Acres Lot
    $409,800 Zestimate®
    $141/sqft
    $108/mo HOA

    What's special

    Modern finishesAbundant natural lightYoung fruit treesOversized fenced backyardSpacious upstairs loftPrivate outdoor retreat
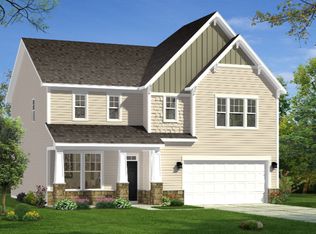
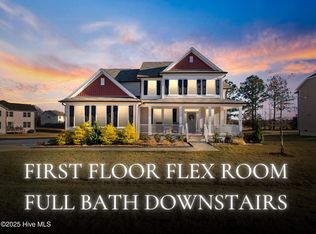
    Significant Price Improvement! ? Welcome to this beautifully maintained 2023 DRB Homes home in the desirable Brighton Glen community! Thoughtfully designed with modern finishes and abundant natural light, this move-in ready home offers the perfect blend of style and functionality.Featuring 3 bedrooms, 2.5 bathrooms, a versatile flex room currently used as a 4th bedroom, and a spacious upstairs loft, there's plenty of room for entertaining, working from home, or everyday living. One of the standout features is the oversized fenced backyard with young fruit trees—perfect for entertaining, pets, gardening, or creating your own private outdoor retreat. Additional highlights include an EV charger and the peace of mind that comes with owning a newer home. Seller offering a $2,000 carpet allowance with an acceptable offer. Now offered at $415,000 after a significant price improvement, this home presents an outstanding opportunity in one of Angier's most desirable communities. Schedule your private showing today!
    14 days
    |
    225
    |
    9
    |

    Zillow last checked:

    Listing updated:

    Listed by:

    JAQUISE JOHNSON,

    FATHOM REALTY NC, LLC FAY.

    Source: LPRMLS,MLS#: 759733MLS LogoOriginating MLS: Longleaf Pine Realtors

      Facts & features

      Interior

      Bedrooms & bathrooms
      • Bedrooms: 3
      • Bathrooms: 3
      • Full bathrooms: 2
      • 1/2 bathrooms: 1
      Cooling
      • Central Air, Electric
      Appliances
      • Included: Built-In Electric Oven, Built-In Electric Range, Double Oven, Dishwasher, Electric Cooktop, Electric Water Heater, Ice Maker, Microwave, Range Hood, Water Heater
      • Laundry: Washer Hookup, Dryer Hookup, Upper Level
      Features
      • Attic, Breakfast Bar, Breakfast Area, Tray Ceiling(s), Ceiling Fan(s), Cathedral Ceiling(s), Dining Area, Separate/Formal Dining Room, Double Vanity, Eat-in Kitchen, Granite Counters, Garden Tub/Roman Tub, His and Hers Closets, Jetted Tub, Kitchen Exhaust Fan, Kitchen Island, Kitchen/Dining Combo, Loft, Living/Dining Room, Bath in Primary Bedroom, Multiple Closets
      • Flooring: Luxury Vinyl Plank, Carpet
      • Doors: Storm Door(s)
      • Windows: Blinds
      • Basement: None
      • Number of fireplaces: 1
      • Fireplace features: Gas
      Interior area
      • Total interior livable area: 2,933 sqft

      Property

      Parking
      • Total spaces: 2
      • Parking features: Attached, Garage, Garage Door Opener
      • Attached garage spaces: 2
      Features
      • Patio & porch: Covered, Deck, Porch
      • Exterior features: Corner Lot, Deck, Fence, Rain Gutters, Smart Lock(s)
      • Fencing: Back Yard
      Lot
      • Size: 0.48 Acres
      • Features: 1/4 to 1/2 Acre Lot, Cleared, Level
      • Topography: Cleared,Level
      Details
      • Parcel number: 13C04018M
      • Special conditions: None

      Construction

      Type & style
      • Home type: SingleFamily
      • Architectural style: Craftsman
      • Property subtype: Single Family Residence
      Materials
      • Masonite, Stone, Vinyl Siding
      Condition
      • Good Condition
      • New construction: No
      • Year built: 2023

      Utilities & green energy

      • Sewer: None
      • Water: Public
      • Utilities for property: Sewer Not Available

      Community & HOA

      Community
      • Security: Smoke Detector(s)
      • Subdivision: Other
      HOA
      • Has HOA: Yes
      • HOA fee: $648 semi-annually
      • HOA name: Brighton Glen Homeowner Association, I
      Location
      • Region: Angier

      Financial & listing details

      • Price per square foot: $141/sqft
      • Tax assessed value: $396,120
      • Annual tax amount: $2,515
      • Date on market: 8/4/2026
      • Cumulative days on market: 105 days
      • Listing terms: Cash,Conventional,FHA,USDA Loan,VA Loan
      • Inclusions: Smart Samsung Refrigerator, washer and dryer all seamlessly connected
      • Exclusions: trampoline
      • Ownership: More than a year
      • Road surface type: Paved

        Estimated market value

        $409,800

        $389,000 - $430,000

        $2,388/mo

        Price history

        DateEventPrice
        8/4/2026Listed for sale$415,000-11.1%$141/sqft
        Source: LPRMLS #759733 Report a problem
        6/30/2026Listing removed$466,900$159/sqft
        Source: LPRMLS #759733 Report a problem
        5/28/2026Price change$466,900-2.7%$159/sqft
        Source: LPRMLS #759733 Report a problem
        4/1/2026Listed for sale$480,000+24%$164/sqft
        Source: LPRMLS #759733 Report a problem
        9/7/2023Sold$387,000-5.8%$132/sqft
        Source: Public Record Report a problem
        5/27/2023Price change$410,990-4.4%$140/sqft
        Source: DRB Homes Report a problem
        4/16/2023Listed for sale$429,990$147/sqft
        Source: DRB Homes Report a problem

        Public tax history

        YearProperty taxesTax assessment
        2025$2,515 -4.2%$396,120 +22.3%
        2024$2,624 +647.7%$323,990 +481.6%
        2023$351 -4.9%$55,710 +23.8%
        2022$369 $45,000
        Find assessor info on the county website

        Monthly payment

        Est. payment

        Payment breakdown

        Explore the cost of this home by adjusting the details. Changes won't be saved.
        All calculations are estimates and provided by Zillow, Inc. for informational purposes only. Actual amounts may vary.
        HOA fees may include property taxes on listings classified as Co-Ops. Contact the listing agent and/or owner for fee details.
        See how much you could borrow to make a competitive offer.

        Climate risks

        Neighborhood: 27501

        Getting around

        1 / 100
        Car-Dependent
        15 / 100
        Somewhat Bikeable

        Nearby schools

        GreatSchools rating
        Schools provided by the listing agent
        • Middle: Johnston Co Schools
        • High: Johnston Co Schools

        Source: LPRMLS. This data may not be complete. We recommend contacting the local school district to confirm school assignments for this home.

        A local agent can set up tours, give advice and negotiate with sellers.

        A local lender can help you make sure your offer is ready when you are.

        Browse local experts

        Similar homes