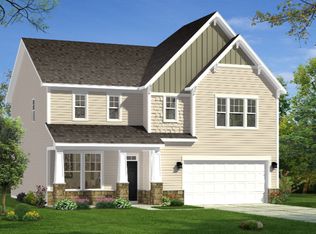
Don't wait this one won't last! This spacious 2-story home in Brighton Glenn offers nearly 3,000 sq ft of living space, loaded with flexibility, storage, and charming plus easy access to I-40 & I-95 for commuters. From the beautifully landscaped yard to the oversized parking pad, 2-car garage, and additional outbuilding, this property offers plenty of room for parking, storage, and outdoor living. Inside, you'll love the welcoming foyer, formal dining room, and an oversized breakfast/dining area, perfect for gatherings. The chef-style kitchen shines with an extra-large granite island, abundant cabinetry, and modern finishes. Large windows and recessed lighting keep the space bright and inviting. Downstairs, a flex room with an adjacent full bath offers a perfect setup for a guest bedroom, home office, or hobbies whatever fits your needs! Upstairs, enjoy three generously sized bedrooms, each with ample closet space, plus a loft area ideal for a second living space or playroom. The upstairs laundry room offers built-in storage and convenience, and three full baths ensure comfort and privacy for the whole family. Relax on the rocking-chair front porch, unwind in the screened-in back porch, or entertain in the bright, open living areas. Storage and parking will never be a problem here! This home is move-in ready and packed with value. Schedule your showing today you have to see it in person to appreciate all the space and features it offers!
Sold for $415,000
Zillow last checked:
Listing updated:
Bought with:
A Non Member
A Non Member
Source: Hive MLS,MLS#: 100512011 Originating MLS: Johnston County Association of REALTORS
Originating MLS: Johnston County Association of REALTORSPrice history
| Date | Event | Price |
|---|---|---|
| 7/23/2025 | Sold | $415,000-6.5%$139/sqft |
Source:  Hive MLS #100512011 Report a problem Hive MLS #100512011 Report a problem | ||
| 6/20/2025 | Pending sale | $443,900$148/sqft |
Source:  Doorify MLS #10101047 Report a problem Doorify MLS #10101047 Report a problem | ||
| 6/20/2025 | Contingent | $443,900$148/sqft |
Source: Hive MLS #100512011 Report a problem | ||
| 6/5/2025 | Listed for sale | $443,900$148/sqft |
Source: Doorify MLS #10101047 Report a problem | ||
| 6/4/2025 | Listing removed | $443,900$148/sqft |
Source: Doorify MLS #10065975 Report a problem | ||
| 5/31/2025 | Price change | $443,900-2%$148/sqft |
Source: Doorify MLS #10065975 Report a problem | ||
| 5/16/2025 | Price change | $452,900-1.1%$151/sqft |
Source: Doorify MLS #10065975 Report a problem | ||
| 4/22/2025 | Price change | $457,900-1.1%$153/sqft |
Source: Hive MLS #100478738 Report a problem | ||
| 4/15/2025 | Price change | $462,900-1.1%$155/sqft |
Source: Hive MLS #100478738 Report a problem | ||
| 4/10/2025 | Price change | $467,900-0.2%$156/sqft |
Source: Hive MLS #100478738 Report a problem | ||
| 3/14/2025 | Price change | $468,9000%$157/sqft |
Source: Hive MLS #100478738 Report a problem | ||
| 2/22/2025 | Price change | $469,000-2.3%$157/sqft |
Source: Hive MLS #100478738 Report a problem | ||
| 1/23/2025 | Price change | $480,000-2%$161/sqft |
Source: Hive MLS #100478738 Report a problem | ||
| 12/5/2024 | Listed for sale | $490,000+14%$164/sqft |
Source: Hive MLS #100478738 Report a problem | ||
| 11/3/2023 | Listing removed | -- |
Source:  DRB Homes Report a problem DRB Homes Report a problem | ||
| 4/16/2023 | Listed for sale | $429,990$144/sqft |
Source: DRB Homes Report a problem | ||

Get a cash offer in 3 minutes
Find out how much your home could sell for in as little as 3 minutes with a no-obligation cash offer.
Estimated market value
$406,800
