Stylish Contemporary Home w/true light, bright & airy open design w/varied elevation of vaulted ceiling heights offering an abundance of natural sunlight throughout via smart mix of casement & fixed 2-story windows! Nestled on 1+ Acre landscaped site in quiet country neighborhood this 3 BR/2 Bath home's unique design offers 1680 SF of primary living area plus an additional 400+ SF finished lower-level area! PLUS, In-ground 16'x31'Pool with 12'x27' Screen Porch w/Cathedral Ceiling, OH-Fan, Ready for Entertaining Family and Friends! Home design features Two-story foyer entry, spacious living room w/vaulted ceiling, center chimney fireplace, exposed beam accents, 2-story height windows, & HW floors! Updated kitchen offers stainless steel appliances, granite counter food prep island, L-kitchen cabinetworks w/granite counters/tile backsplash, vaulted beamed ceiling,2-Story window component, pantry open design to dining room! Balance of first floor features two bedrooms w/HW floors & full bathroom! Second floor open balcony offers views of lower-level living areas! Primary BR Suite w/dual closets, HW floors, OH fan, & remodeled full bath w/glass door-tiled wall 5' shower! 2 car under garage space, paved driveway w/added off street parking for Pool Parties, stamped concrete front walkway, and landscaped grounds/pool area! OHWBB heat, Mini-split A/C, Generator Ready Electric Panel! Conveniently located to all local services EZ Commute to Hartford, Manchester, Norwich UCONN & ECSU! This was a REMOTE VIEW PURCHASE .This Home Appraised to VA Standards at Asking Price, Complete Home and Septic Inspections made with minor issues repaired to buyer satisfaction!Buyer made seemingly satisfactory final walk through and within two hours "changed" their mind.
Sold for $480,000
$480,000
18 Uncas Drive, Hebron, CT 06231
3beds
2,110sqft
Single Family Residence
Built in 1984
1.01 Acres Lot
$541,600 Zestimate®
$227/sqft
$3,457 Estimated rent
Home value
$541,600
$515,000 - $569,000
$3,457/mo
Zestimate® history
Owner options
List your home for rent
$3,457/mo
Rent Zestimate®
Find your next renter with Zillow Rental Manager. Plus, with online applications, you can quickly screen prospective tenants – for free.
$3,457/mo
Rent Zestimate®
Refinance and save
$3,588/mo
Est. payment
Refinancing to a lower rate could help reduce your monthly payments and save thousands over the life of the loan.
$3,588/mo
Est. payment
Explore your selling options
Work with a Zillow partner agent
Leverage their expertise and Zillow's premium Showcase listings to get your home seen by more buyers.
Get startedList with your own agent
Get your home in front of millions of buyers by listing it on Zillow.
Learn how to do itSell it yourself
Take full control of how buyers see your home on Zillow by listing For Sale by Owner (FSBO).
List your homeWhat's special
Pool areaPrimary br suitePool partiesCenter chimney fireplaceVaulted beamed ceilingOpen balconyPaved driveway
Zillow last checked:
Listing updated:
Listed by:
James Celio 860-463-2563,
Century 21 AllPoints Realty 860-228-9425
Bought with:
Shannon Slate, RES.0824201
Simply Sold Real Estate
Source: Smart MLS,MLS#: 170625354
Facts & features
Interior
Bedrooms & bathrooms
- Bedrooms: 3
- Bathrooms: 2
- Full bathrooms: 2
Primary bedroom
- Features: Ceiling Fan(s), Full Bath, Hardwood Floor
- Level: Upper
- Area: 292.13 Square Feet
- Dimensions: 22.3 x 13.1
Bedroom
- Features: Hardwood Floor
- Level: Main
- Area: 117.7 Square Feet
- Dimensions: 11 x 10.7
Bedroom
- Features: Hardwood Floor
- Level: Main
- Area: 108.18 Square Feet
- Dimensions: 10.11 x 10.7
Primary bathroom
- Features: Remodeled, Quartz Counters, Full Bath, Stall Shower, Tile Floor
- Level: Upper
- Area: 57.6 Square Feet
- Dimensions: 6.4 x 9
Bathroom
- Features: Full Bath, Tub w/Shower, Tile Floor
- Level: Main
- Area: 67.31 Square Feet
- Dimensions: 8.3 x 8.11
Dining room
- Features: High Ceilings, Vaulted Ceiling(s), Beamed Ceilings, Hardwood Floor
- Level: Main
- Area: 105.73 Square Feet
- Dimensions: 10.9 x 9.7
Family room
- Features: Wall/Wall Carpet
- Level: Lower
- Area: 412.26 Square Feet
- Dimensions: 20.11 x 20.5
Kitchen
- Features: Remodeled, 2 Story Window(s), High Ceilings, Granite Counters, Kitchen Island, Vinyl Floor
- Level: Main
- Area: 128.62 Square Feet
- Dimensions: 10.9 x 11.8
Living room
- Features: 2 Story Window(s), Beamed Ceilings, Ceiling Fan(s), Fireplace, Hardwood Floor
- Level: Main
- Area: 307.32 Square Feet
- Dimensions: 15.6 x 19.7
Other
- Features: High Ceilings, Interior Balcony, Hardwood Floor
- Level: Main
- Area: 100.56 Square Feet
- Dimensions: 12.4 x 8.11
Other
- Features: High Ceilings, Cathedral Ceiling(s), Ceiling Fan(s)
- Level: Main
- Area: 324 Square Feet
- Dimensions: 27 x 12
Heating
- Baseboard, Hot Water, Wall Unit, Zoned, Electric, Oil
Cooling
- Ceiling Fan(s), Ductless, Whole House Fan
Appliances
- Included: Oven/Range, Range Hood, Refrigerator, Dishwasher, Washer, Dryer, Water Heater
- Laundry: Lower Level
Features
- Wired for Data, Open Floorplan, Entrance Foyer
- Doors: Storm Door(s)
- Windows: Thermopane Windows
- Basement: Full,Storage Space,Garage Access,Interior Entry,Partially Finished,Liveable Space
- Attic: Access Via Hatch
- Number of fireplaces: 1
Interior area
- Total structure area: 2,110
- Total interior livable area: 2,110 sqft
- Finished area above ground: 1,680
- Finished area below ground: 430
Property
Parking
- Total spaces: 4
- Parking features: Attached, Paved, Off Street, Garage Door Opener
- Attached garage spaces: 2
Features
- Patio & porch: Screened, Porch
- Exterior features: Sidewalk, Rain Gutters
- Has private pool: Yes
- Pool features: Vinyl, In Ground
- Fencing: Chain Link
Lot
- Size: 1.01 Acres
- Features: Subdivided, Few Trees, Dry, Rolling Slope
Details
- Parcel number: 1623970
- Zoning: R-1
- Other equipment: Generator Ready
Construction
Type & style
- Home type: SingleFamily
- Architectural style: Contemporary
- Property subtype: Single Family Residence
Materials
- Vinyl Siding
- Foundation: Concrete Perimeter
- Roof: Asphalt
Condition
- New construction: No
- Year built: 1984
Utilities & green energy
- Sewer: Septic Tank
- Water: Well
Green energy
- Energy efficient items: Doors, Windows
Community & HOA
Community
- Features: Golf, Health Club, Library, Medical Facilities, Park, Public Rec Facilities, Shopping/Mall, Tennis Court(s)
- Security: Security System
- Subdivision: Joshua Farms
HOA
- Has HOA: No
Location
- Region: Amston
Financial & listing details
- Price per square foot: $227/sqft
- Tax assessed value: $203,980
- Annual tax amount: $6,770
- Date on market: 5/25/2024
Price history
| Date | Event | Price |
|---|---|---|
| 5/24/2024 | Sold | $480,000+0%$227/sqft |
Source:  Smart MLS #170625354 Report a problem Smart MLS #170625354 Report a problem | ||
| 4/12/2024 | Listed for sale | $479,900$227/sqft |
Source: Smart MLS #170625354 Report a problem | ||
| 4/9/2024 | Pending sale | $479,900$227/sqft |
Source: Smart MLS #170625354 Report a problem | ||
| 2/24/2024 | Listed for sale | $479,900+152.7%$227/sqft |
Source: Smart MLS #170625354 Report a problem | ||
| 7/23/1987 | Sold | $189,900$90/sqft |
Source: Public Record Report a problem | ||
Public tax history
| Year | Property taxes | Tax assessment |
|---|---|---|
| 2025 | $7,517 +6.8% | $203,980 |
| 2024 | $7,037 +3.9% | $203,980 |
| 2023 | $6,770 +4.7% | $203,980 |
| 2022 | $6,466 -3.6% | $203,980 +10.5% |
| 2021 | $6,705 | $184,560 |
| 2020 | $6,705 -1.9% | $184,560 |
| 2019 | $6,838 -1% | $184,560 |
| 2018 | $6,910 +1.2% | $184,560 |
| 2017 | $6,829 -8.5% | $184,560 -11.8% |
| 2016 | $7,462 -1% | $209,370 |
| 2015 | $7,537 +0.7% | $209,370 |
| 2014 | $7,485 +3% | $209,370 |
| 2013 | $7,265 -27.6% | $209,370 -30% |
| 2012 | $10,035 +45% | $299,100 +30.8% |
| 2011 | $6,921 +4.6% | $228,720 |
| 2010 | $6,619 +2.7% | $228,720 |
| 2009 | $6,443 +3.6% | $228,720 |
| 2008 | $6,221 +3.5% | $228,720 |
| 2007 | $6,008 +5.1% | $228,720 +39.6% |
| 2006 | $5,716 +5% | $163,830 |
| 2005 | $5,446 +5.6% | $163,830 |
| 2004 | $5,157 +3.7% | $163,830 |
| 2003 | $4,971 +31.7% | $163,830 +28% |
| 1997 | $3,775 | $128,000 |
Find assessor info on the county website
Neighborhood: Amston
Nearby homes
- $564,6003 bd2 ba2.7k sqft14 Uncas Dr, Amston, CT 06231Off Market
- $542,9003 bd2 ba1.9k sqft22 Uncas Dr, Amston, CT 06231Off Market
- $419,1003 bd1 ba1.9k sqft19 Uncas Dr, Amston, CT 06231Off Market
- $418,1003 bd2 ba1.5k sqft19 Uncas Dr, Amston, CT 06231Off Market
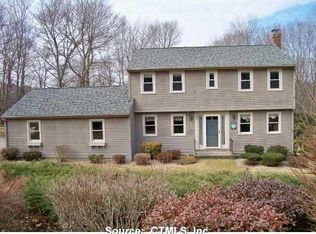
- $479,5003 bd2 ba1.5k sqft26 Uncas Dr, Amston, CT 06231Off Market
- $537,5003 bd2 ba2.1k sqft8 Uncas Dr, Amston, CT 06231Off Market
- $550,2004 bd3 ba2.6k sqft92 Attawanhood Trl, Amston, CT 06231Off Market
- $471,0003 bd2 ba1.8k sqft15 Uncas Dr, Amston, CT 06231Off Market
Nearby schools
GreatSchools rating
- 8/10Hebron Elementary SchoolGrades: 3-6Distance: 1.8 mi
- 5/10Rham Middle SchoolGrades: 7-8Distance: 2.6 mi
- 9/10Rham High SchoolGrades: 9-12Distance: 2.6 mi
Schools provided by the listing agent
- Middle: RHAM
- High: RHAM
Source: Smart MLS. This data may not be complete. We recommend contacting the local school district to confirm school assignments for this home.
Sell for more on Zillow
Get a Zillow Showcase℠ listing at no additional cost and you could sell for .
$541,600
2% more
+$10,832
With Zillow Showcase(estimated)
$552,432
Sell for more on Zillow
Get a Zillow Showcase℠ listing at no additional cost and you could sell for .
$541,600
2% more
+$10,832
With Zillow Showcase(estimated)
$552,432
- Connecticut
- Tolland County
- Hebron
- 06231
- Amston
- 18 Uncas Drive
