Skip main navigation
Sold for $407,500
  • $407,500

    26 Uncas Drive, Hebron, CT 06231

    3beds
    1,591sqft
    Single Family Residence
    Built in 1983
    1.01 Acres Lot
    $483,300 Zestimate®
    $256/sqft
    $2,835 Estimated rent

    Home value

    $483,300

    $459,000 - $507,000

    $2,835/mo

    Zestimate® history
    Loading
    Loading...

    Owner options

    List your home for rent

    $2,835/mo

    Rent Zestimate®

    Find your next renter with Zillow Rental Manager. Plus, with online applications, you can quickly screen prospective tenants – for free.

    Learn more

    $2,835/mo

    Rent Zestimate®

    Refinance and save

    $2,890/mo

    Est. payment

    Refinancing to a lower rate could help reduce your monthly payments and save thousands over the life of the loan.

    See today's rates

    $2,890/mo

    Est. payment

    Explore your selling options

    Work with a Zillow partner agent

    Leverage their expertise and Zillow's premium Showcase listings to get your home seen by more buyers.

    Get started

    List with your own agent

    Get your home in front of millions of buyers by listing it on Zillow.

    Learn how to do it

    Sell it yourself

    Take full control of how buyers see your home on Zillow by listing For Sale by Owner (FSBO).

    List your home

    What's special

    Rear yardDaily dining areaLovingly maintainedHw flooringPaved drivewayStorage shedLaundry room
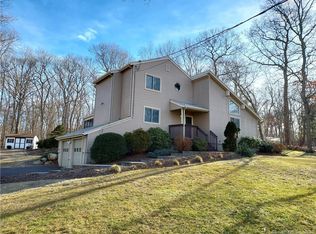
    A Beautiful Country Quiet Neighborhood Setting is Just the Start of The Appealing Features Offered w/This Clapboard Sided Saltbox Colonial! Lovingly Maintained & Improved Both Inside & Out by The Original Owners, This Home Offers 1591 SF of Primary Living Area Nestled on An Attractive 1.1 Acres of Beautiful Landscape Grounds! Charming Country Kitchen Includes Painted Cabinetworks, Butcher Block Counters/Tile Backsplash, Daily Dining Area, Wainscot Bead Board Paneling, Wide Board Yellow Pine Flooring, & Adjoining "Butler's Pantry"-Mudroom w/EZ Access to Storage & Exit/Entry Door to Rear Yard! The Spacious Living Room Design Features Brick Masonry Fireplace, HW Flooring, Box-Bay Window, Overhead Ceiling Fan/Light, 2 Skylights, Open 2nd Floor Balcony/Hallway, & Access to Private Rear Sun Deck! Balance of the First Floor Plan Consists of Foyer/Entry, Center Hallway, Formal Dining Room & First Floor Den/Parlor All w/HW Floors. Second Floor Plan Consists of 3 Bedrooms All w/HW Floors & Overhead Ceiling Fans Plus Full Tub/Shower Tile Floored Bathroom. Interior Finished in Colonial Trim & Solid Wood Raised Panel Doors Throughout. Lower-Level Finished Space of Approximately 300SF w/10.4' x 26'10" Rec Room, Cedar Lined Storage Closet, Laundry Room, & Workshop Space. House 2"x 6' Framed, 2 Car Attached Garage, Zoned Oil Fired HW-BB, Central A/C, 200 Amp Service, Paved Driveway, Stamped Concrete Walkways, & Storage Shed! EZ Commute to Hartford, Manchester, Willimantic, ECSU, and UCONN!

    Zillow last checked:

    Listing updated:

    Listed by:

    James Celio 860-463-2563,

    Century 21 AllPoints Realty 860-228-9425

    Bought with:

    Linda Bohne, REB.0793703

    Property Advisors Realty

    Source: Smart MLS,MLS#: 170578742MLS Logo

    Facts & features

    Interior

    Bedrooms & bathrooms
    • Bedrooms: 3
    • Bathrooms: 2
    • Full bathrooms: 1
    • 1/2 bathrooms: 1
    Primary bedroom
    • Features: Ceiling Fan(s), Hardwood Floor
    • Level: Upper
    • Area: 159.85 Square Feet
    • Dimensions: 12.11 x 13.2
    Bedroom
    • Features: Ceiling Fan(s), Hardwood Floor
    • Level: Upper
    • Area: 156 Square Feet
    • Dimensions: 15 x 10.4
    Bedroom
    • Features: Ceiling Fan(s), Hardwood Floor
    • Level: Upper
    • Area: 125.4 Square Feet
    • Dimensions: 11 x 11.4
    Bathroom
    • Features: Half Bath, Tile Floor
    • Level: Main
    • Area: 22.5 Square Feet
    • Dimensions: 4.5 x 5
    Bathroom
    • Features: Tub w/Shower, Tile Floor
    • Level: Upper
    • Area: 58.4 Square Feet
    • Dimensions: 7.3 x 8
    Den
    • Features: Hardwood Floor
    • Level: Main
    • Area: 149.76 Square Feet
    • Dimensions: 12.8 x 11.7
    Dining room
    • Features: Hardwood Floor
    • Level: Main
    • Area: 106.47 Square Feet
    • Dimensions: 9.1 x 11.7
    Kitchen
    • Features: Country, Dining Area, Pantry, Wide Board Floor
    • Level: Main
    • Area: 166.44 Square Feet
    • Dimensions: 14.6 x 11.4
    Living room
    • Features: Bay/Bow Window, Skylight, Vaulted Ceiling(s), Ceiling Fan(s), Fireplace, Interior Balcony
    • Level: Main
    • Area: 217.85 Square Feet
    • Dimensions: 19.11 x 11.4
    Other
    • Features: Laundry Hookup
    • Level: Lower
    • Area: 137.55 Square Feet
    • Dimensions: 13.1 x 10.5
    Other
    • Features: Cedar Closet(s)
    • Level: Lower
    • Area: 196.23 Square Feet
    • Dimensions: 9.3 x 21.1
    Rec play room
    • Features: Wall/Wall Carpet
    • Level: Lower
    • Area: 271.44 Square Feet
    • Dimensions: 26.1 x 10.4
    Heating
    • Baseboard, Zoned, Oil
    Cooling
    • Ceiling Fan(s), Central Air
    Appliances
    • Included: Oven/Range, Microwave, Range Hood, Refrigerator, Dishwasher, Washer, Dryer, Water Heater
    • Laundry: Lower Level
    Features
    • Wired for Data
    • Doors: Storm Door(s)
    • Windows: Thermopane Windows
    • Basement: Full,Partially Finished,Heated,Concrete,Interior Entry,Storage Space
    • Attic: Access Via Hatch
    • Number of fireplaces: 1
    Interior area
    • Total structure area: 1,591
    • Total interior livable area: 1,591 sqft
    • Finished area above ground: 1,591

    Property

    Parking
    • Total spaces: 5
    • Parking features: Attached, Garage Door Opener, Private, Paved
    • Attached garage spaces: 2
    • Has uncovered spaces: Yes
    Features
    • Patio & porch: Deck
    • Exterior features: Garden, Rain Gutters, Sidewalk
    • Fencing: Stone
    Lot
    • Size: 1.01 Acres
    • Features: Subdivided, Dry, Few Trees, Rolling Slope
    Details
    • Additional structures: Shed(s)
    • Parcel number: 1623972
    • Zoning: R-1
    • Other equipment: Generator Ready

    Construction

    Type & style
    • Home type: SingleFamily
    • Architectural style: Saltbox
    • Property subtype: Single Family Residence
    Materials
    • Clapboard, Wood Siding
    • Foundation: Concrete Perimeter
    • Roof: Fiberglass
    Condition
    • New construction: No
    • Year built: 1983

    Utilities & green energy

    • Sewer: Septic Tank
    • Water: Well
    Green energy
    • Energy efficient items: Doors, Windows

    Community & neighborhood

    Community
    • Community features: Basketball Court, Golf, Health Club, Library, Medical Facilities, Park, Shopping/Mall, Tennis Court(s)
    Location
    • Region: Amston
    • Subdivision: Northam Hills

    Price history

    DateEventPrice
    8/25/2023Sold$407,500+1.9%$256/sqft
    Source: Smart MLS #170578742 Report a problem
    7/1/2023Listed for sale$399,900$251/sqft
    Source: Smart MLS #170578742 Report a problem

    Public tax history

    YearProperty taxesTax assessment
    2025$6,387 +6.8%$173,320
    2024$5,980 +5.9%$173,320 +1.9%
    2023$5,646 +4.7%$170,100
    2022$5,392 -7.1%$170,100 +6.5%
    2021$5,802 $159,690
    2020$5,802 -1.9%$159,690
    2019$5,917 -1%$159,690
    2018$5,979 +1.2%$159,690
    2017$5,909 -11.6%$159,690 -14.8%
    2016$6,681 -1%$187,460
    2015$6,749 +0.7%$187,460
    2014$6,702 +3%$187,460
    2013$6,505 -27.6%$187,460 -30%
    2012$8,985 +44.2%$267,800 +30%
    2011$6,232 +4.6%$205,940
    2010$5,960 +2.7%$205,940
    2009$5,801 +3.6%$205,940
    2008$5,602 +3.5%$205,940
    2007$5,410 +1.2%$205,940 +34.5%
    2006$5,344 +5%$153,170
    2005$5,091 +5.6%$153,170
    2004$4,822 +3.8%$153,170
    2003$4,647 +49.1%$153,170 +45%
    1997$3,116 $105,670

    Find assessor info on the county website

    Neighborhood: Amston

    Nearby schools

    GreatSchools rating
    Schools provided by the listing agent
    • High: RHAM

    Source: Smart MLS. This data may not be complete. We recommend contacting the local school district to confirm school assignments for this home.

    Get pre-qualified for a loan
    At Zillow Home Loans, we can pre-qualify you in as little as 5 minutes with no impact to your credit score.

    An equal housing lender. NMLS #10287.

    Sell for more on Zillow
    Get a Zillow Showcase℠ listing at no additional cost and you could sell for .
    $483,300
    2% more
    +$9,666
    With Zillow Showcase(estimated)
    $492,966