Skip main navigation
Sold for $480,000
  • $480,000

    31 Uncas Drive, Hebron, CT 06231

    3beds
    1,429sqft
    Single Family Residence
    Built in 1984
    1.07 Acres Lot
    $483,600 Zestimate®
    $336/sqft
    $2,731 Estimated rent

    Home value

    $483,600

    $445,000 - $527,000

    $2,731/mo

    Zestimate® history
    Loading
    Loading...

    Owner options

    List your home for rent

    $2,731/mo

    Rent Zestimate®

    Find your next renter with Zillow Rental Manager. Plus, with online applications, you can quickly screen prospective tenants – for free.

    Learn more

    $2,731/mo

    Rent Zestimate®

    Refinance and save

    $3,419/mo

    Est. payment

    Refinancing to a lower rate could help reduce your monthly payments and save thousands over the life of the loan.

    See today's rates

    $3,419/mo

    Est. payment

    Explore your selling options

    Work with a Zillow partner agent

    Leverage their expertise and Zillow's premium Showcase listings to get your home seen by more buyers.

    Get started

    List with your own agent

    Get your home in front of millions of buyers by listing it on Zillow.

    Learn how to do it

    Sell it yourself

    Take full control of how buyers see your home on Zillow by listing For Sale by Owner (FSBO).

    List your home

    What's special

    Established garden areaPrivate expansive yardStorage shedCenter island with seatingAmple closet spaceGranite countertopsThoughtfully updated kitchen
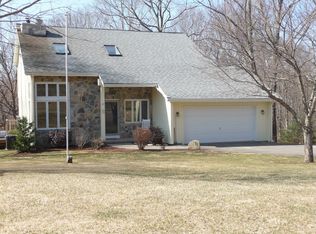
    Charming Cape Cod-style home set on over 1 acre of peaceful, picturesque land, offering a rare blend of privacy, space, and everyday comfort. This well-maintained 3-bedroom, 1.5-bath home welcomes you with a warm and inviting layout, featuring a spacious living room centered around a classic brick fireplace-perfect for cozy nights at home. The thoughtfully updated kitchen showcases granite countertops, abundant cabinetry, and a center island with seating, flowing seamlessly into the dining area. Sliders lead to a large elevated deck, creating the perfect setting for entertaining or simply enjoying the tranquil wooded backdrop. Upstairs, you'll find three generously sized bedrooms filled with natural light and ample closet space. The unfinished lower level offers excellent storage and the opportunity for future expansion, while central air ensures year-round comfort. Outside, the property truly stands out with a private, expansive yard, established garden area, and a storage shed-ideal for those who appreciate outdoor living, gardening, or simply having room to breathe. A wonderful opportunity to own a classic Cape with modern touches, offering both immediate comfort and long-term potential in a serene, natural setting.

    Zillow last checked:

    Listing updated:

    Listed by:

    Michelle Mazzotta (860)305-5908,

    eXp Realty 866-828-3951

    Bought with:

    Lindsey Niarhakos, REB.0793060

    RE/MAX One

    Source: Smart MLS,MLS#: 24164474MLS Logo

    Facts & features

    Interior

    Bedrooms & bathrooms
    • Bedrooms: 3
    • Bathrooms: 2
    • Full bathrooms: 1
    • 1/2 bathrooms: 1
    Primary bedroom
    • Level: Upper
    Bedroom
    • Level: Upper
    Bedroom
    • Level: Upper
    Dining room
    • Level: Main
    Kitchen
    • Level: Main
    Living room
    • Level: Main
    Heating
    • Baseboard, Hot Water, Oil
    Cooling
    • Central Air
    Appliances
    • Included: Oven/Range, Microwave, Range Hood, Refrigerator, Dishwasher, Washer, Dryer, Water Heater
    • Laundry: Lower Level
    Features
    • Windows: Thermopane Windows
    • Basement: Full,Unfinished,Garage Access,Interior Entry,Concrete
    • Attic: Storage,Pull Down Stairs
    • Number of fireplaces: 1
    Interior area
    • Total structure area: 1,429
    • Total interior livable area: 1,429 sqft
    • Finished area above ground: 1,429

    Property

    Parking
    • Total spaces: 6
    • Parking features: Attached, Paved, Off Street, Driveway, Private
    • Attached garage spaces: 2
    • Has uncovered spaces: Yes
    Features
    • Patio & porch: Deck
    • Exterior features: Balcony, Garden
    Lot
    • Size: 1.07 Acres
    • Features: Few Trees, Level, Cleared
    Details
    • Additional structures: Shed(s)
    • Parcel number: 1623989
    • Zoning: R-1

    Construction

    Type & style
    • Home type: SingleFamily
    • Architectural style: Cape Cod
    • Property subtype: Single Family Residence
    Materials
    • Clapboard, Cedar, Wood Siding
    • Foundation: Concrete Perimeter
    • Roof: Asphalt
    Condition
    • New construction: No
    • Year built: 1984

    Utilities & green energy

    • Sewer: Septic Tank
    • Water: Well
    Green energy
    • Energy efficient items: Windows

    Community & neighborhood

    Location
    • Region: Amston
    • Subdivision: Amston

    Price history

    DateEventPrice
    4/30/2026Sold$480,000+11.7%$336/sqft
    Source: Smart MLS #24164474 Report a problem
    4/8/2026Contingent$429,900$301/sqft
    Source: eXp Realty #24164474 Report a problem
    4/4/2026Listed for sale$429,900+56.3%$301/sqft
    Source: Smart MLS #24164474 Report a problem
    7/10/2020Sold$275,000-1.8%$192/sqft
    Source: Smart MLS #170287271 Report a problem
    4/26/2020Pending sale$279,900$196/sqft
    Source: Re/Max Right Choice #170287271 Report a problem
    4/11/2020Listed for sale$279,900+64.7%$196/sqft
    Source: Re/Max Right Choice #170287271 Report a problem
    7/7/1999Sold$169,900$119/sqft
    Source: Public Record Report a problem

    Public tax history

    YearProperty taxesTax assessment
    2025$6,707 +6.8%$182,000
    2024$6,279 +3.9%$182,000
    2023$6,041 +4.7%$182,000
    2022$5,769 +4.4%$182,000 +19.6%
    2021$5,527 $152,140
    2020$5,527 -2%$152,140
    2019$5,637 -1%$152,140
    2018$5,696 +1.2%$152,140
    2017$5,629 -12.9%$152,140 -16.1%
    2016$6,464 -1%$181,370
    2015$6,529 +0.7%$181,370
    2014$6,484 +3%$181,370
    2013$6,294 -27.6%$181,370 -30%
    2012$8,693 +44.9%$259,100 +30.7%
    2011$6,000 +4.6%$198,270
    2010$5,738 +2.7%$198,270
    2009$5,585 +3.6%$198,270
    2008$5,393 +3.5%$198,270
    2007$5,209 +7%$198,270 +42.2%
    2006$4,866 +5%$139,470
    2005$4,636 +5.6%$139,470
    2004$4,391 +3.8%$139,470
    2003$4,232 +35%$139,470 +31.2%
    1997$3,134 $106,280

    Find assessor info on the county website

    Neighborhood: Amston

    Nearby schools

    GreatSchools rating
    Schools provided by the listing agent
    • High: RHAM

    Source: Smart MLS. This data may not be complete. We recommend contacting the local school district to confirm school assignments for this home.

    Get pre-qualified for a loan
    At Zillow Home Loans, we can pre-qualify you in as little as 5 minutes with no impact to your credit score.

    An equal housing lender. NMLS #10287.

    Sell for more on Zillow
    Get a Zillow Showcase℠ listing at no additional cost and you could sell for .
    $483,600
    2% more
    +$9,672
    With Zillow Showcase(estimated)
    $493,272