Welcome to this beautiful 2 bedroom, 2 full bath Bungalow located on fully fenced in corner lot. Step inside to the spacious living room, the newly remodeled kitchen with new cabinets, countertops and SS appliances which opens to a large dining area with lots of natural light. Also on the first floor you will find a full bath, mudroom and laundry room. Upstairs are 2 bedrooms and a newly renovated full bathroom with a double vanity and tiled shower and bath. Kick back and relax outside in the large private back yard with new stamped concrete patio. The detached garage has been converted to an extra bonus space. Bring your ideas (home office, exercise space or additional space for entertaining). Just minutes to Silver Lake, parks, shopping and restaurants. Close to 93 and 495.
Sold for $550,000
$550,000
18 Vernon St, Tewksbury, MA 01876
2beds
1,130sqft
Single Family Residence
Built in 1924
8,400 Square Feet Lot
$555,200 Zestimate®
$487/sqft
$3,259 Estimated rent
Home value
$555,200
$511,000 - $605,000
$3,259/mo
Zestimate® history
Owner options
List your home for rent
$3,259/mo
Rent Zestimate®
Find your next renter with Zillow Rental Manager. Plus, with online applications, you can quickly screen prospective tenants – for free.
$3,259/mo
Rent Zestimate®
Refinance and save
$3,604/mo
Est. payment
Refinancing to a lower rate could help reduce your monthly payments and save thousands over the life of the loan.
$3,604/mo
Est. payment
Explore your selling options
Work with a Zillow partner agent
Leverage their expertise and Zillow's premium Showcase listings to get your home seen by more buyers.
Get startedList with your own agent
Get your home in front of millions of buyers by listing it on Zillow.
Learn how to do itSell it yourself
Take full control of how buyers see your home on Zillow by listing For Sale by Owner (FSBO).
List your homeWhat's special
Tiled showerLaundry roomCorner lotNewly remodeled kitchenLarge dining areaSs appliancesNew cabinets
Zillow last checked:
Listing updated:
Listed by:
Amy Corcoran 978-569-4408,
RE/MAX Triumph Realty 978-262-9665
Bought with:
Donna Murray
Coldwell Banker Realty - Westford
Source: MLS PIN,MLS#: 73377398
Facts & features
Interior
Bedrooms & bathrooms
- Bedrooms: 2
- Bathrooms: 2
- Full bathrooms: 2
Primary bedroom
- Features: Walk-In Closet(s), Flooring - Laminate, Window(s) - Bay/Bow/Box
- Level: Second
- Area: 99
- Dimensions: 11 x 9
Bedroom 2
- Features: Flooring - Laminate, Window(s) - Bay/Bow/Box
- Level: Second
- Area: 110
- Dimensions: 11 x 10
Primary bathroom
- Features: No
Bathroom 1
- Features: Bathroom - Full
- Level: First
Bathroom 2
- Features: Bathroom - Full, Bathroom - Tiled With Tub & Shower, Flooring - Laminate, Countertops - Stone/Granite/Solid, Double Vanity
- Level: Second
Dining room
- Features: Flooring - Laminate, Window(s) - Bay/Bow/Box
- Level: Main,First
- Area: 117
- Dimensions: 13 x 9
Kitchen
- Features: Flooring - Laminate, Window(s) - Bay/Bow/Box, Countertops - Upgraded, Breakfast Bar / Nook, Cabinets - Upgraded, Stainless Steel Appliances
- Level: Main,First
- Area: 99
- Dimensions: 11 x 9
Living room
- Features: Flooring - Laminate, Window(s) - Picture, Cable Hookup, Exterior Access
- Level: Main,First
- Area: 247
- Dimensions: 19 x 13
Heating
- Central, Baseboard, Oil
Cooling
- Wall Unit(s)
Appliances
- Included: Range, Dishwasher, Microwave, Refrigerator, Washer, Dryer
- Laundry: Main Level, Electric Dryer Hookup, Washer Hookup, First Floor
Features
- Mud Room
- Flooring: Vinyl, Laminate, Wood Laminate
- Doors: Storm Door(s)
- Windows: Bay/Bow/Box, Insulated Windows
- Basement: Full,Concrete
- Has fireplace: No
Interior area
- Total structure area: 1,130
- Total interior livable area: 1,130 sqft
- Finished area above ground: 1,130
Property
Parking
- Total spaces: 3
- Parking features: Off Street, Paved
- Uncovered spaces: 3
Features
- Patio & porch: Patio
- Exterior features: Patio, Storage, Fenced Yard
- Fencing: Fenced
- Waterfront features: Lake/Pond, 1/2 to 1 Mile To Beach
Lot
- Size: 8,400 Square Feet
- Features: Corner Lot, Level
Details
- Parcel number: M:0094 L:0083 U:0000,796236
- Zoning: RG
Construction
Type & style
- Home type: SingleFamily
- Architectural style: Bungalow
- Property subtype: Single Family Residence
Materials
- Frame
- Foundation: Concrete Perimeter, Block
- Roof: Asphalt/Composition Shingles
Condition
- Year built: 1924
Utilities & green energy
- Electric: Circuit Breakers, 100 Amp Service
- Sewer: Public Sewer
- Water: Public
- Utilities for property: for Electric Range, for Electric Dryer, Washer Hookup
Community & HOA
Community
- Features: Public Transportation, Shopping, Park, Medical Facility, Highway Access, House of Worship, Public School
HOA
- Has HOA: No
Location
- Region: Tewksbury
Financial & listing details
- Price per square foot: $487/sqft
- Tax assessed value: $430,200
- Annual tax amount: $5,687
- Date on market: 1/15/2026
- Exclusions: Bar And Fridge In Bonus Room, Personal Belongings
Price history
| Date | Event | Price |
|---|---|---|
| 6/13/2025 | Sold | $550,000+12.3%$487/sqft |
Source: MLS PIN #73377398 Report a problem | ||
| 5/22/2025 | Contingent | $489,900$434/sqft |
Source: MLS PIN #73377398 Report a problem | ||
| 5/19/2025 | Listed for sale | $489,900+30.6%$434/sqft |
Source: MLS PIN #73377398 Report a problem | ||
| 12/21/2021 | Sold | $375,000+4.5%$332/sqft |
Source: MLS PIN #72919212 Report a problem | ||
| 11/15/2021 | Contingent | $359,000$318/sqft |
Source: MLS PIN #72919212 Report a problem | ||
| 11/11/2021 | Listed for sale | $359,000$318/sqft |
Source: MLS PIN #72919212 Report a problem | ||
Public tax history
| Year | Property taxes | Tax assessment |
|---|---|---|
| 2025 | $5,687 +2.2% | $430,200 +3.5% |
| 2024 | $5,564 +4.6% | $415,500 +10.2% |
| 2023 | $5,317 +12.2% | $377,100 +21% |
| 2022 | $4,738 +6.7% | $311,700 +10.4% |
| 2021 | $4,439 +3.3% | $282,400 +4.9% |
| 2020 | $4,298 +10.1% | $269,100 +9.2% |
| 2019 | $3,903 +11.1% | $246,400 +13.1% |
| 2018 | $3,513 -0.5% | $217,800 +0.6% |
| 2017 | $3,531 -5.4% | $216,500 -5.1% |
| 2016 | $3,731 +2.2% | $228,200 +2.4% |
| 2015 | $3,649 +5.3% | $222,900 +3.7% |
| 2014 | $3,464 +4.3% | $215,000 |
| 2013 | $3,320 +7.2% | $215,000 +4.1% |
| 2012 | $3,097 -1.4% | $206,600 -11.5% |
| 2011 | $3,142 +5.9% | $233,400 -1.3% |
| 2010 | $2,968 +8.9% | $236,500 -1.5% |
| 2009 | $2,725 -4.3% | $240,100 -11.9% |
| 2008 | $2,848 +5.5% | $272,500 |
| 2007 | $2,700 +9.4% | $272,500 +11.1% |
| 2006 | $2,469 +11% | $245,200 +11.3% |
| 2005 | $2,225 +17.2% | $220,300 +57.8% |
| 2003 | $1,899 +13.8% | $139,600 +25.5% |
| 2000 | $1,668 +7.3% | $111,200 |
| 1998 | $1,555 | $111,200 |
Find assessor info on the county website
Neighborhood: 01876
Nearby homes
- $451,2002 bd1 ba944 sqft40 Clyde Ave, Tewksbury, MA 01876Off Market
- $423,4002 bd1 ba805 sqft26 Vernon St, Tewksbury, MA 01876Off Market
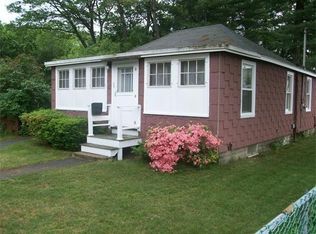
- $604,9003 bd1 ba912 sqft86 Maplewood Ave, Tewksbury, MA 01876Off Market

- $820,0003 bd3 ba1.9k sqft25 Vernon St, Tewksbury, MA 01876Sold
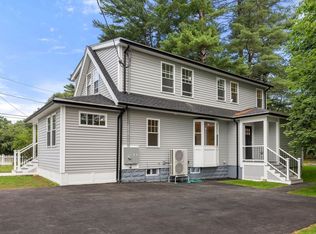
- $551,9005 bd2 ba1.8k sqft44 Clyde Ave, Tewksbury, MA 01876Off Market
- $667,5004 bd2 ba1.7k sqft5 Vernon St, Tewksbury, MA 01876Off Market
- $691,3004 bd2 ba1.7k sqft2 Vernon St, Tewksbury, MA 01876Off Market
- $505,4003 bd1 ba1.2k sqft5 Clyde Ave, Tewksbury, MA 01876Off Market
Nearby schools
GreatSchools rating
- NAHeath Brook Elementary SchoolGrades: PK-1Distance: 1.7 mi
- 8/10John W. Wynn Middle SchoolGrades: 7-8Distance: 2.4 mi
- 8/10Tewksbury Memorial High SchoolGrades: 9-12Distance: 3.4 mi
Get a cash offer in 3 minutes
Find out how much your home could sell for in as little as 3 minutes with a no-obligation cash offer.
Estimated market value
$555,200
Get a cash offer in 3 minutes
Find out how much your home could sell for in as little as 3 minutes with a no-obligation cash offer.
Estimated market value
$555,200
- Massachusetts
- Middlesex County
- Tewksbury
- 01876
- 18 Vernon St
