This beautiful renovated home is a masterpiece of style and functionality exceeding all expectations!With its perfect blend of modern design and practicality, this property is a must see for anyone looking for a dream home.Main floor features an open concept design ideal for entertaining and socializing with spacious dining area perfect for family gatherings and special occasions. Beautiful kitchen equipped with stunning countertops and ample space for culinary creativity.Second floor has a serene oasis with a master bedroom with a walk-in closet and abundant natural light, two additional bedrooms , a full bathroom and a laundry hookup.The large yard is perfect for relaxation and a peaceful retreat.Walking distance to Silver lake beach.Easy access to major highways.This home is a must see.
Sold for $820,000
$820,000
25 Vernon St, Tewksbury, MA 01876
3beds
1,907sqft
Single Family Residence
Built in 2025
0.41 Acres Lot
$834,500 Zestimate®
$430/sqft
$3,468 Estimated rent
Home value
$834,500
$768,000 - $901,000
$3,468/mo
Zestimate® history
Owner options
List your home for rent
$3,468/mo
Rent Zestimate®
Find your next renter with Zillow Rental Manager. Plus, with online applications, you can quickly screen prospective tenants – for free.
$3,468/mo
Rent Zestimate®
Refinance and save
$5,317/mo
Est. payment
Refinancing to a lower rate could help reduce your monthly payments and save thousands over the life of the loan.
$5,317/mo
Est. payment
Explore your selling options
Work with a Zillow partner agent
Leverage their expertise and Zillow's premium Showcase listings to get your home seen by more buyers.
Get startedList with your own agent
Get your home in front of millions of buyers by listing it on Zillow.
Learn how to do itSell it yourself
Take full control of how buyers see your home on Zillow by listing For Sale by Owner (FSBO).
List your homeWhat's special
Open concept designLarge yardSpacious dining areaAbundant natural lightStunning countertopsBeautiful kitchenSerene oasis
Zillow last checked:
Listing updated:
Listed by:
Glaucia Dalla Benetta 857-312-2450,
Be Live in Realty 617-460-9893,
Glaucia Dalla Benetta 857-312-2450
Bought with:
Joselin Malkhasian
Lamacchia Realty, Inc.
Source: MLS PIN,MLS#: 73401840
Facts & features
Interior
Bedrooms & bathrooms
- Bedrooms: 3
- Bathrooms: 3
- Full bathrooms: 2
- 1/2 bathrooms: 1
Primary bedroom
- Level: First
Bedroom 2
- Level: First
Bedroom 3
- Level: First
Primary bathroom
- Features: Yes
Bathroom 1
- Features: Bathroom - Full
- Level: First
Bathroom 2
- Features: Bathroom - Full
- Level: First
Bathroom 3
- Features: Bathroom - Half
- Level: First
Dining room
- Level: First
Family room
- Level: First
Kitchen
- Level: First
Heating
- Central
Cooling
- Central Air
Appliances
- Included: Electric Water Heater, Microwave, ENERGY STAR Qualified Refrigerator, ENERGY STAR Qualified Dishwasher, Range
Features
- Flooring: Tile, Hardwood
- Windows: Insulated Windows
- Basement: Unfinished
- Has fireplace: No
Interior area
- Total structure area: 1,907
- Total interior livable area: 1,907 sqft
- Finished area above ground: 1,907
Property
Parking
- Total spaces: 4
- Parking features: Paved Drive, Off Street, Paved
- Uncovered spaces: 4
Features
- Patio & porch: Deck - Composite
- Exterior features: Deck - Composite, Rain Gutters, Fenced Yard
- Fencing: Fenced/Enclosed,Fenced
- Waterfront features: Lake/Pond, 1/2 to 1 Mile To Beach, Beach Ownership(Public)
Lot
- Size: 0.41 Acres
- Features: Corner Lot, Wooded
Details
- Parcel number: M:0094 L:0171 U:0000,796319
- Zoning: RG
Construction
Type & style
- Home type: SingleFamily
- Architectural style: Colonial
- Property subtype: Single Family Residence
Materials
- Frame
- Foundation: Block
- Roof: Shingle
Condition
- Year built: 2025
Details
- Warranty included: Yes
Utilities & green energy
- Electric: 110 Volts
- Sewer: Public Sewer
- Water: Public
- Utilities for property: for Electric Range
Community & HOA
Community
- Features: Public Transportation, Shopping, Highway Access, House of Worship, Public School, T-Station
- Subdivision: Silver Lake Neighborhood
HOA
- Has HOA: No
Location
- Region: Tewksbury
Financial & listing details
- Price per square foot: $430/sqft
- Tax assessed value: $455,200
- Annual tax amount: $6,018
- Date on market: 12/10/2025
- Listing terms: Contract
- Road surface type: Paved
Price history
| Date | Event | Price |
|---|---|---|
| 8/28/2025 | Sold | $820,000-4.5%$430/sqft |
Source: MLS PIN #73401840 Report a problem | ||
| 8/11/2025 | Contingent | $859,000$450/sqft |
Source: MLS PIN #73401840 Report a problem | ||
| 7/28/2025 | Price change | $859,000-3.5%$450/sqft |
Source: MLS PIN #73401840 Report a problem | ||
| 7/9/2025 | Listed for sale | $889,999+105.1%$467/sqft |
Source: MLS PIN #73401840 Report a problem | ||
| 11/1/2024 | Sold | $434,000+8.5%$228/sqft |
Source: MLS PIN #73295696 Report a problem | ||
| 10/4/2024 | Contingent | $399,900$210/sqft |
Source: MLS PIN #73295696 Report a problem | ||
| 9/27/2024 | Listed for sale | $399,900$210/sqft |
Source: MLS PIN #73295696 Report a problem | ||
Public tax history
| Year | Property taxes | Tax assessment |
|---|---|---|
| 2025 | $6,018 +2.5% | $455,200 +3.8% |
| 2024 | $5,870 +3.4% | $438,400 +8.9% |
| 2023 | $5,677 +7.5% | $402,600 +15.9% |
| 2022 | $5,280 +8.2% | $347,400 +11.9% |
| 2021 | $4,881 +3.7% | $310,500 +5.3% |
| 2020 | $4,708 +12.6% | $294,800 +11.6% |
| 2019 | $4,183 +8.6% | $264,100 +10.6% |
| 2018 | $3,852 +0.5% | $238,800 +1.6% |
| 2017 | $3,834 +2.6% | $235,100 +2.9% |
| 2016 | $3,736 -1.8% | $228,500 -1.7% |
| 2015 | $3,806 +4.2% | $232,500 +2.6% |
| 2014 | $3,651 +4.3% | $226,600 |
| 2013 | $3,499 +3.9% | $226,600 +0.9% |
| 2012 | $3,367 +14.1% | $224,600 +2.4% |
| 2011 | $2,952 +1.5% | $219,300 -5.4% |
| 2010 | $2,908 +9% | $231,700 -1.4% |
| 2009 | $2,667 +6% | $235,000 -2.4% |
| 2008 | $2,516 +3.6% | $240,800 -1.8% |
| 2007 | $2,429 +7.1% | $245,100 +8.8% |
| 2006 | $2,268 +8.3% | $225,200 +8.6% |
| 2005 | $2,095 +19.8% | $207,400 +61.3% |
| 2003 | $1,749 +15.2% | $128,600 +27.1% |
| 2000 | $1,518 +7.3% | $101,200 |
| 1998 | $1,415 | $101,200 |
Find assessor info on the county website
Neighborhood: 01876
Nearby homes
- $423,4002 bd1 ba805 sqft26 Vernon St, Tewksbury, MA 01876Off Market
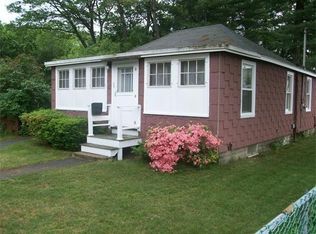
- $520,7003 bd1 ba960 sqft39 Vernon St, Tewksbury, MA 01876Off Market
- $550,0002 bd2 ba1.1k sqft18 Vernon St, Tewksbury, MA 01876Sold

- $530,8003 bd1 ba1k sqft34 Vernon St, Tewksbury, MA 01876Off Market
- $656,9003 bd2 ba1.6k sqft59 Maplewood Ave, Tewksbury, MA 01876Off Market
- $522,6002 bd1 ba1.2k sqft54 Maplewood Ave, Tewksbury, MA 01876Off Market
- $604,9003 bd1 ba912 sqft86 Maplewood Ave, Tewksbury, MA 01876Off Market
- $451,2002 bd1 ba944 sqft40 Clyde Ave, Tewksbury, MA 01876Off Market
Nearby schools
GreatSchools rating
- NAHeath Brook Elementary SchoolGrades: PK-1Distance: 1.7 mi
- 8/10John W. Wynn Middle SchoolGrades: 7-8Distance: 2.4 mi
- 8/10Tewksbury Memorial High SchoolGrades: 9-12Distance: 3.4 mi
Schools provided by the listing agent
- Elementary: Traham Elem
- Middle: John Wynn Mld
- High: Tewksbury Memor
Source: MLS PIN. This data may not be complete. We recommend contacting the local school district to confirm school assignments for this home.
Get a cash offer in 3 minutes
Find out how much your home could sell for in as little as 3 minutes with a no-obligation cash offer.
Estimated market value
$834,500
Get a cash offer in 3 minutes
Find out how much your home could sell for in as little as 3 minutes with a no-obligation cash offer.
Estimated market value
$834,500
- Massachusetts
- Middlesex County
- Tewksbury
- 01876
- 25 Vernon St
