Step into this beautifully maintained, like-new townhouse-style condo offering modern comfort and an inviting open-concept layout—perfect for everyday living or entertaining.
The first floor welcomes you with a bright open entry flowing seamlessly into the living room, dining area, and a well-appointed kitchen complete with a center island and pantry/closet. A convenient half bath completes the main level.
Upstairs, the second level hosts a spacious primary bedroom with its own en-suite bathroom, plus two additional bedrooms, a dedicated laundry area, and another full bath.
Efficient and comfortable heating/cooling throughout includes radiant heat on the first floor, HWBB on the second, and a heat pump on each level. An attached, heated 2-car garage adds year-round convenience.
Outside, this home features both a charming covered front porch and spacious backyard with a private back patio and hot tub for outdoor enjoyment. Close to the rail trail, shopping, Gardiner, Hallowell, Augusta, I-295 & I-95.
This move-in-ready condo blends comfort, convenience, and modern style—don't miss it!
Active
Price cut: $10K (7/20)
$349,900
18 Violet Drive #18, Farmingdale, ME 04344
3beds
1,668sqft
:
Get pre-qualified$2,543/mo
Condominium
Built in 2023
-- sqft lot
$-- Zestimate®
$210/sqft
$233/mo HOA
What's special
Center islandSpacious backyardCharming covered front porchDining areaEn-suite bathroomPrivate back patioDedicated laundry area
- 229 days |
- 436 |
- 17 |
Zillow last checked:
Listing updated:
Listed by:
Better Homes & Gardens Real Estate/The Masiello Group KarenRamsay@masiello.com
Source: Maine Listings,MLS#: 1646163
Facts & features
Interior
Bedrooms & bathrooms
- Bedrooms: 3
- Bathrooms: 3
- Full bathrooms: 2
- 1/2 bathrooms: 1
Primary bedroom
- Features: Closet, Full Bath, Suite
- Level: Second
Bedroom 2
- Features: Closet
- Level: Second
Bedroom 3
- Features: Closet
- Level: Second
Dining room
- Features: Dining Area
- Level: First
Kitchen
- Features: Kitchen Island, Pantry
- Level: First
Laundry
- Level: Second
Living room
- Features: Informal
- Level: First
Heating
- Baseboard, Heat Pump, Zoned, Radiant
Cooling
- Heat Pump
Appliances
- Included: Dishwasher, Disposal, Dryer, Microwave, Electric Range, Refrigerator, Washer
Features
- Bathtub, Pantry, Shower, Storage, Walk-In Closet(s), Primary Bedroom w/Bath
- Flooring: Carpet, Laminate, Tile
- Doors: Storm Door(s)
- Windows: Double Pane Windows
- Has fireplace: No
Interior area
- Total structure area: 1,668
- Total interior livable area: 1,668 sqft
- Finished area above ground: 1,668
- Finished area below ground: 0
Property
Parking
- Total spaces: 2
- Parking features: Paved, 1 - 4 Spaces, Garage Door Opener, Heated Garage
- Attached garage spaces: 2
Features
- Levels: Multi/Split
- Patio & porch: Patio, Porch
Lot
- Features: Near Shopping, Near Turnpike/Interstate, Near Town, Neighborhood, Level, Open Lot, Landscaped
Details
- Parcel number: FARE000028000000000019000012818
- Zoning: Res
- Other equipment: Internet Access Available, Satellite Dish
Construction
Type & style
- Home type: Condo
- Architectural style: Other
- Property subtype: Condominium
Materials
- Wood Frame, Vinyl Siding
- Foundation: Slab, Poured Concrete
- Roof: Shingle
Condition
- Year built: 2023
Utilities & green energy
- Electric: Circuit Breakers
- Sewer: Public Sewer
- Water: Public
Community & HOA
HOA
- Has HOA: Yes
- HOA fee: $700 quarterly
Location
- Region: Farmingdale
Financial & listing details
- Price per square foot: $210/sqft
- Annual tax amount: $4,416
- Date on market: 12/10/2025
- Road surface type: Paved
Estimated market value
Not available
Estimated sales range
Not available
Not available
Price history
| Date | Event | Price |
|---|---|---|
| 7/20/2026 | Price change | $349,900-2.8%$210/sqft |
Source:  Maine Listings #1646163 Report a problem Maine Listings #1646163 Report a problem | ||
| 6/24/2026 | Price change | $359,900-5.3%$216/sqft |
Source: Maine Listings #1646163 Report a problem | ||
| 5/19/2026 | Price change | $379,900-5%$228/sqft |
Source: Maine Listings #1646163 Report a problem | ||
| 4/6/2026 | Price change | $399,900-3.6%$240/sqft |
Source: Maine Listings #1646163 Report a problem | ||
| 1/20/2026 | Price change | $414,900-3.5%$249/sqft |
Source: Maine Listings #1646163 Report a problem | ||
| 12/10/2025 | Listed for sale | $429,900$258/sqft |
Source: Maine Listings #1646163 Report a problem | ||
Public tax history
Tax history is unavailable.
Monthly payment
Est. payment
Payment breakdown
Explore the cost of this home by adjusting the details. Changes won't be saved.Climate risks
Neighborhood: 04344
Nearby schools
GreatSchools rating
- NAHall-Dale Elementary SchoolGrades: PK-5Distance: 2.9 mi
- 7/10Hall-Dale Middle and High SchoolGrades: 6-12Distance: 1.4 mi
- 6/10Hall-Dale Elementary SchoolGrades: PK-5Distance: 2.9 mi
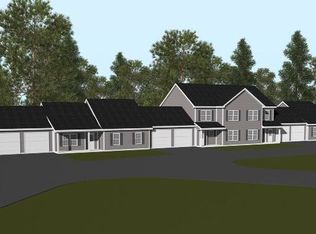
- $447,2053 bd3 ba1.6k sqft8 Violet Dr #C, Farmingdale, ME 04344Sold
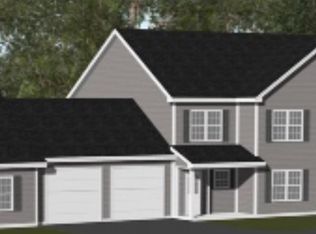
- $484,8003 bd3 ba1.6k sqft8 Violet Dr #B, Farmingdale, ME 04344Off Market
- $437,5422 bd2 ba1.3k sqft8 Violet Dr #A, Farmingdale, ME 04344Sold

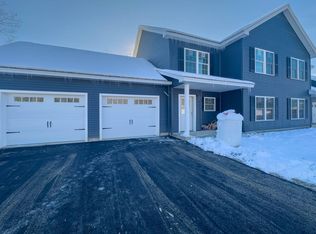
- $453,3793 bd3 ba1.6k sqft10 Violet Dr #10, Farmingdale, ME 04344Sold
- $461,2243 bd3 ba1.6k sqft9 Violet Dr #C, Farmingdale, ME 04344Sold
- $428,3822 bd2 ba1.3k sqft9 Violet Dr #A, Farmingdale, ME 04344Sold
- $454,7342 bd2 ba1.3k sqft9 Violet Dr #D, Farmingdale, ME 04344Sold
- $264,4002 bd2 ba1.2k sqft115 Kennebec Dr, Farmingdale, ME 04344Off Market
A local agent can set up tours, give advice and negotiate with sellers.
Similar homes
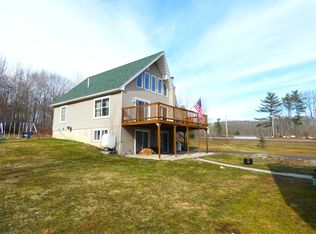
- $359,0003 bd2 ba1.7k sqft511 River Road, Chelsea, ME 04330Active
 MLS ID #1656413, NextHome Northern Lights Realty. Maine Listings
 - $399,9003 bd2 ba1.3k sqft16 Snow Street, Gardiner, ME 04345Active
 MLS ID #1672848, Fontaine Family-The Real Estate Leader. Maine Listings
 - $399,9003 bd3 ba1.3k sqft25 Magnolia Lane #25, Gardiner, ME 04345Active
 MLS ID #1669200, Fontaine Family-The Real Estate Leader. Maine Listings
 - $360,0003 bd2 ba1.3k sqft13 Liberty Drive, West Gardiner, ME 04345Active
 MLS ID #1664140, Keller Williams Realty. Maine Listings
 - $319,0002 bd2 ba1.6k sqft222 River Road, Richmond, ME 04357ActiveMLS ID #1673607, Coldwell Banker Realty. Maine Listings
- $364,0003 bd2 ba1.7k sqft125 Benson Road, West Gardiner, ME 04345ActiveMLS ID #1666960, Coldwell Banker Plourde Real Estate. Maine Listings
- $374,9904 bd2 ba2.1k sqft172 Highland Avenue, Gardiner, ME 04345ActiveMLS ID #1664006, www.HomeZu.com. Maine Listings
- $345,0003 bd2 ba2.1k sqft45 Elm Avenue, Augusta, ME 04330ActiveMLS ID #1657060, Better Homes & Gardens Real Estate/The Masiello Group. Maine Listings
- $389,0004 bd2 ba1.6k sqft52 Forest Avenue, Augusta, ME 04330ActiveMLS ID #1672896, Better Homes & Gardens Real Estate/The Masiello Group. Maine Listings
- $399,9003 bd3 ba1.3k sqft21 Magnolia Lane #21, Gardiner, ME 04345ActiveMLS ID #1669199, Fontaine Family-The Real Estate Leader. Maine Listings
- $305,0003 bd2 ba1.2k sqft111 Kinderhook Street, Randolph, ME 04346ActiveMLS ID #1670339, AllMaineHomes, LLC. Maine Listings
- $425,0003 bd3 ba1.3k sqft29 Magnolia Lane #29, Gardiner, ME 04345ActiveMLS ID #1669201, Fontaine Family-The Real Estate Leader. Maine Listings
- $335,0004 bd2 ba1.7k sqft192 Brunswick Avenue, Gardiner, ME 04345ActiveMLS ID #1668357, Your Home Sold Guaranteed Realty. Maine Listings
- $345,0003 bd2 ba1.6k sqft153 Cony Street, Augusta, ME 04330ActiveMLS ID #1662144, Keller Williams Realty. Maine Listings
- $375,0003 bd1 ba2k sqft10 Blaine Avenue, Augusta, ME 04330ActiveMLS ID #1670619, Sprague & Curtis Real Estate. Maine Listings
- $425,0003 bd3 ba1.3k sqft33 Magnolia Lane #33, Gardiner, ME 04345ActiveMLS ID #1669202, Fontaine Family-The Real Estate Leader. Maine Listings
- $299,9003 bd1 ba1.3k sqft154 Barber Road, Randolph, ME 04346ActiveMLS ID #1661487, Keller Williams Realty. Maine Listings
- $369,9004 bd2 ba2.4k sqft56 Lincoln Avenue, Gardiner, ME 04345ActiveMLS ID #1662345, Your Home Sold Guaranteed Realty. Maine Listings
- $425,0004 bd2 ba2.4k sqft87 Cobbossee Avenue, Gardiner, ME 04345ActiveMLS ID #1664278, Blue Lobster Real Estate. Maine Listings
- $350,0004 bd1 ba1.6k sqft409 Church Hill Road, Augusta, ME 04330ActiveMLS ID #1669227, Your Home Sold Guaranteed Realty. Maine Listings
