Haddon Township buyers seeking a beautiful, sun-drenched, move-in ready, 3 bedroom, 2 full bath home w/bonus room, family room w/vaulted ceiling, eat-in kitchen w/gas cooking, stainless appliances and LOW TAXES in an excellent commuter locatIon - WELCOME HOME. Your new home has been well-maintained, NEW windows, siding, Roof (2013), is low maintenance and has a full, (good head height) walk-out basement w/workbench. The main level of this home has a living room w/coat closet, eat-in kitchen w/pantry, dining room and family room w/vaulted ceiling and sliders to the deck and rear yard that is fully fenced, level and has a large shed. Storage is not a problem in this home. There is also a main level primary bedroom & bonus room(versatile space - could be nursery, office, yoga, you decide) and an updated full bath on this level. Upstairs are two additional bedrooms and another updated full bath. This home is peaceful yet close to everything, NO CAR NEEDED. Just a short walk to the PATCO Speed Line, pubs, restaurants, Farmers Market, Excellent schools, ball fields, Crystal Lake Pool, library and shopping! HADDON HILLS neighborhood of Haddon Township is a commuter's dream. Close to major highways, bridges and shore points. Homes in this neighborhood sell quickly due to the preferred location. Become a part of this friendly town. HADDON TOWNSHIP IS A GREAT PLACE TO LIVE.
Sold for $465,000
$465,000
18 W Park Blvd, Haddon Township, NJ 08108
3beds
1,532sqft
Single Family Residence
Built in 1952
6,251 Square Feet Lot
$560,500 Zestimate®
$304/sqft
$3,172 Estimated rent
Home value
$560,500
$527,000 - $600,000
$3,172/mo
Zestimate® history
Owner options
List your home for rent
$3,172/mo
Rent Zestimate®
Find your next renter with Zillow Rental Manager. Plus, with online applications, you can quickly screen prospective tenants – for free.
$3,172/mo
Rent Zestimate®
Refinance and save
$3,445/mo
Est. payment
Refinancing to a lower rate could help reduce your monthly payments and save thousands over the life of the loan.
$3,445/mo
Est. payment
Explore your selling options
Work with a Zillow partner agent
Leverage their expertise and Zillow's premium Showcase listings to get your home seen by more buyers.
Get startedList with your own agent
Get your home in front of millions of buyers by listing it on Zillow.
Learn how to do itSell it yourself
Take full control of how buyers see your home on Zillow by listing For Sale by Owner (FSBO).
List your homeWhat's special
Walk-out basementNew windowsClose to major highwaysEat-in kitchenFarmers marketBall fieldsRear yard
Zillow last checked:
Listing updated:
Listed by:
Suzanne Hoover 856-938-4205,
Compass New Jersey, LLC - Moorestown
Bought with:
Svetlana Barker, 2294802
Better Homes and Gardens Real Estate Maturo
Source: Bright MLS,MLS#: NJCD2051756
Facts & features
Interior
Bedrooms & bathrooms
- Bedrooms: 3
- Bathrooms: 2
- Full bathrooms: 2
- Main level bathrooms: 1
- Main level bedrooms: 1
Rooms
- Room types: Living Room, Dining Room, Primary Bedroom, Sitting Room, Bedroom 2, Bedroom 3, Kitchen, Family Room, Basement, Bathroom 1, Bathroom 2, Attic
Basement
- Area: 616
Heating
- Forced Air, Natural Gas
Cooling
- Central Air, Ceiling Fan(s), Humidity Control, Electric
Appliances
- Included: Dishwasher, Disposal, Dryer, Exhaust Fan, Extra Refrigerator/Freezer, Oven/Range - Gas, Refrigerator, Stainless Steel Appliance(s), Six Burner Stove, Washer, Water Heater, Gas Water Heater
- Laundry: In Basement
Features
- Attic, Attic/House Fan, Built-in Features, Ceiling Fan(s), Chair Railings, Crown Molding, Dining Area, Entry Level Bedroom, Formal/Separate Dining Room, Eat-in Kitchen, Kitchen - Table Space, Pantry, Recessed Lighting, Bathroom - Stall Shower, Bathroom - Tub Shower, Wainscotting, Dry Wall, Vaulted Ceiling(s)
- Flooring: Hardwood, Ceramic Tile, Carpet, Wood
- Doors: Six Panel, Storm Door(s), Sliding Glass
- Windows: Replacement, Window Treatments
- Basement: Drainage System,Full,Interior Entry,Concrete,Shelving,Sump Pump,Unfinished,Walk-Out Access,Water Proofing System,Windows,Workshop
- Has fireplace: No
Interior area
- Total structure area: 2,148
- Total interior livable area: 1,532 sqft
- Finished area above ground: 1,532
- Finished area below ground: 0
Property
Parking
- Total spaces: 2
- Parking features: Concrete, Driveway
- Uncovered spaces: 2
Accessibility
- Accessibility features: None
Features
- Levels: Two
- Stories: 2
- Exterior features: Lighting, Rain Gutters, Sidewalks, Street Lights
- Pool features: None
- Fencing: Full,Back Yard
Lot
- Size: 6,251 Square Feet
- Dimensions: 50.00 x 125.00
- Features: Front Yard, Landscaped, Level, Rear Yard, SideYard(s), Middle Of Block
Details
- Additional structures: Above Grade, Below Grade
- Parcel number: 1600011 0700011
- Zoning: RESIDENTIAL
- Special conditions: Standard
Construction
Type & style
- Home type: SingleFamily
- Architectural style: Cape Cod
- Property subtype: Single Family Residence
Materials
- Aluminum Siding
- Foundation: Block
- Roof: Pitched,Shingle
Condition
- Very Good
- New construction: No
- Year built: 1952
Utilities & green energy
- Electric: 150 Amps
- Sewer: Public Sewer
- Water: Public
Community & HOA
Community
- Security: Carbon Monoxide Detector(s), Smoke Detector(s)
- Subdivision: Haddon Hills
HOA
- Has HOA: No
Location
- Region: Haddon Township
- Municipality: HADDON TWP
Financial & listing details
- Price per square foot: $304/sqft
- Tax assessed value: $206,300
- Annual tax amount: $8,183
- Date on market: 8/11/2023
- Listing agreement: Exclusive Right To Sell
- Listing terms: Cash,Conventional,FHA,VA Loan
- Inclusions: Washer, Dryer, Refrigerator (2), Dishwasher, Light Fixtures, Window Treatments
- Ownership: Fee Simple
Price history
| Date | Event | Price |
|---|---|---|
| 9/6/2023 | Sold | $465,000+4.5%$304/sqft |
Source:  Bright MLS #NJCD2051756 Report a problem Bright MLS #NJCD2051756 Report a problem | ||
| 8/18/2023 | Pending sale | $445,000$290/sqft |
Source: Bright MLS #NJCD2051756 Report a problem | ||
| 8/15/2023 | Contingent | $445,000$290/sqft |
Source: Bright MLS #NJCD2051756 Report a problem | ||
| 8/11/2023 | Listed for sale | $445,000+438.1%$290/sqft |
Source: Bright MLS #NJCD2051756 Report a problem | ||
| 7/25/1997 | Sold | $82,700$54/sqft |
Source: Public Record Report a problem | ||
Public tax history
| Year | Property taxes | Tax assessment |
|---|---|---|
| 2025 | $9,688 -0.1% | $444,600 +80.5% |
| 2024 | $9,697 +16.3% | $246,300 +19.4% |
| 2023 | $8,337 +1.9% | $206,300 |
| 2022 | $8,184 +0.4% | $206,300 |
| 2021 | $8,153 +3.8% | $206,300 |
| 2020 | $7,858 +0.6% | $206,300 |
| 2019 | $7,808 | $206,300 |
| 2018 | $7,808 +3.7% | $206,300 |
| 2017 | $7,530 +3.4% | $206,300 |
| 2016 | $7,284 +1.8% | $206,300 |
| 2015 | $7,159 +2.1% | $206,300 |
| 2014 | $7,010 +4.2% | $206,300 |
| 2013 | $6,727 | $206,300 |
Find assessor info on the county website
Neighborhood: 08108
Nearby homes
- $499,8004 bd2 ba1.2k sqft20 W Park Blvd, Collingswood, NJ 08108Off Market
- $421,0003 bd1 ba1.3k sqft16 W Park Blvd, Westmont, NJ 08108Sold
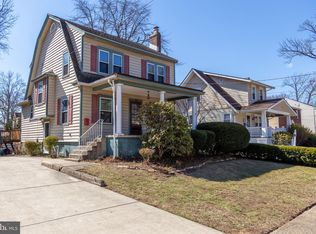
- $587,1003 bd2 ba1.4k sqft14 W Park Blvd, Haddon Township, NJ 08108Off Market

- $482,900-- bd-- ba1.3k sqft201 French Ave, Haddon Township, NJ 08108Off Market
- $536,500-- bd-- ba1.9k sqft12 W Park Blvd, Haddon Township, NJ 08108Off Market
- $540,0003 bd2 ba1.4k sqft207 French Ave, Haddon Township, NJ 08108Sold
- $365,7003 bd1 ba1.2k sqft15 Stokes Ave, Collingswood, NJ 08108Off Market
- $444,6003 bd2 ba1.4k sqft13 Stokes Ave, Haddon Township, NJ 08108Off Market
Nearby schools
GreatSchools rating
- 7/10Stoy Elementary SchoolGrades: PK-5Distance: 0.3 mi
- 6/10William G Rohrer Middle SchoolGrades: 6-8Distance: 0.7 mi
- 5/10Haddon Twp High SchoolGrades: 9-12Distance: 0.3 mi
Schools provided by the listing agent
- Elementary: Stoy E.s.
- Middle: William G Rohrer
- High: Haddon Township H.s.
- District: Haddon Township Public Schools
Source: Bright MLS. This data may not be complete. We recommend contacting the local school district to confirm school assignments for this home.
Get a cash offer in 3 minutes
Find out how much your home could sell for in as little as 3 minutes with a no-obligation cash offer.
Estimated market value
$560,500
Get a cash offer in 3 minutes
Find out how much your home could sell for in as little as 3 minutes with a no-obligation cash offer.
Estimated market value
$560,500
- New Jersey
- Camden County
- Haddon Township
- 08108
- 18 W Park Blvd
Nearby cities
Nearby zip codes
Other Haddon Township Topics
