Skip main navigation
Sold for $540,000
  • $540,000

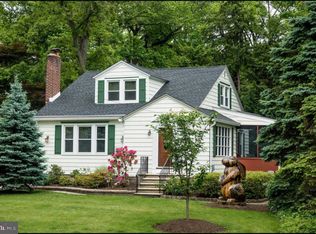
    207 French Ave, Haddon Township, NJ 08108

    3beds
    1,463sqft
    Single Family Residence
    Built in 1950
    8,124 Square Feet Lot
    $543,300 Zestimate®
    $369/sqft
    $3,175 Estimated rent

    Home value

    $543,300

    $462,000 - $636,000

    $3,175/mo

    Zestimate® history
    Loading
    Loading...

    Owner options

    List your home for rent

    $3,175/mo

    Rent Zestimate®

    Find your next renter with Zillow Rental Manager. Plus, with online applications, you can quickly screen prospective tenants – for free.

    Learn more

    $3,175/mo

    Rent Zestimate®

    Refinance and save

    $3,947/mo

    Est. payment

    Refinancing to a lower rate could help reduce your monthly payments and save thousands over the life of the loan.

    See today's rates

    $3,947/mo

    Est. payment

    Explore your selling options

    Work with a Zillow partner agent

    Leverage their expertise and Zillow's premium Showcase listings to get your home seen by more buyers.

    Get started

    List with your own agent

    Get your home in front of millions of buyers by listing it on Zillow.

    Learn how to do it

    Sell it yourself

    Take full control of how buyers see your home on Zillow by listing For Sale by Owner (FSBO).

    List your home

    What's special

    Gas-burning fireplaceFinished basementDesirable corner locationAdditional half bathroomFully fenced-in yardBuilt-in barBeautiful wood flooring throughout
    This well-maintained 3-bedroom, 1.5-bathroom corner home offers comfort, character, and versatility in every space. The inviting main level features beautiful wood flooring throughout, creating a warm and cohesive feel, while a gas-burning fireplace serves as the perfect centerpiece for cozy evenings. Natural light pours in from multiple exposures thanks to the desirable corner location, enhancing the home’s bright and airy atmosphere. The finished basement expands your living space even further, complete with a built-in bar, an additional half bathroom, and two separate bonus rooms off the main area—ideal for a home gym, guest space, hobby rooms, or additional office setups. Step outside to enjoy a fully fenced-in yard that is ideal for entertaining, pets, or simply relaxing in your own private outdoor space. Adding even more flexibility is the bonus room located just off the garage, perfect for a man cave, art studio, home office, or whatever suits your lifestyle needs. With thoughtful upkeep and pride of ownership evident throughout, this home is move-in ready and offers a wonderful blend of charm, function, and potential.

    Zillow last checked:

    Listing updated:

    Listed by:

    Paul Ciervo 856-534-9123,

    Keller Williams - Main Street,

    Co-Listing Agent: Jana L Mazzo 856-534-9124,

    Keller Williams - Main Street

    Bought with:

    Jana Mazzo

    Keller Williams - Main Street

    Source: Bright MLS,MLS#: NJCD2113270MLS Logo

    Facts & features

    Interior

    Bedrooms & bathrooms
    • Bedrooms: 3
    • Bathrooms: 2
    • Full bathrooms: 1
    • 1/2 bathrooms: 1
    • Main level bathrooms: 2
    • Main level bedrooms: 2
    Primary bedroom
    • Level: Main
    • Area: 132 Square Feet
    • Dimensions: 11 X 12
    Primary bedroom
    • Level: Unspecified
    Bedroom 1
    • Level: Upper
    • Area: 270 Square Feet
    • Dimensions: 10 X 27
    Bedroom 2
    • Level: Main
    • Area: 110 Square Feet
    • Dimensions: 10 X 11
    Basement
    • Level: Upper
    Dining room
    • Level: Main
    • Area: 90 Square Feet
    • Dimensions: 9 X 10
    Kitchen
    • Features: Kitchen - Gas Cooking
    • Level: Main
    • Area: 120 Square Feet
    • Dimensions: 10 X 12
    Living room
    • Level: Main
    • Area: 204 Square Feet
    • Dimensions: 12 X 17
    Heating
    • Forced Air, Natural Gas
    Cooling
    • Central Air, Natural Gas
    Appliances
    • Included: Gas Water Heater
    • Laundry: In Basement
    Features
    • Bar, Bathroom - Tub Shower, Built-in Features, Ceiling Fan(s), Dining Area, Entry Level Bedroom, Recessed Lighting
    • Flooring: Wood, Carpet, Vinyl
    • Windows: Skylight(s)
    • Basement: Full,Drainage System
    • Has fireplace: No
    Interior area
    • Total structure area: 1,463
    • Total interior livable area: 1,463 sqft
    • Finished area above ground: 1,463
    • Finished area below ground: 0

    Property

    Parking
    • Total spaces: 1
    • Parking features: Garage Faces Front, Garage Faces Rear, Asphalt, Attached
    • Attached garage spaces: 1
    • Has uncovered spaces: Yes
    Accessibility
    • Accessibility features: None
    Features
    • Levels: One and One Half
    • Stories: 1
    • Exterior features: Sidewalks, Street Lights
    • Pool features: None
    Lot
    • Size: 8,124 sqft
    • Dimensions: 65.00 x 125.00
    Details
    • Additional structures: Above Grade, Below Grade
    • Parcel number: 1600011 0700022
    • Zoning: R2
    • Special conditions: Standard

    Construction

    Type & style
    • Home type: SingleFamily
    • Architectural style: Cape Cod
    • Property subtype: Single Family Residence
    Materials
    • Frame
    • Foundation: Brick/Mortar
    • Roof: Pitched,Shingle
    Condition
    • New construction: No
    • Year built: 1950

    Utilities & green energy

    • Electric: 100 Amp Service
    • Sewer: Public Sewer
    • Water: Public

    Community & neighborhood

    Location
    • Region: Haddon Township
    • Subdivision: Westmont
    • Municipality: HADDON TWP

    Other

    Other facts
    • Listing agreement: Exclusive Right To Sell
    • Ownership: Fee Simple

    Price history

    DateEventPrice
    5/8/2026Sold$540,000+3.9%$369/sqft
    Source: Bright MLS #NJCD2113270 Report a problem
    4/10/2026Pending sale$519,900$355/sqft
    Source: Bright MLS #NJCD2113270 Report a problem
    3/23/2026Contingent$519,900$355/sqft
    Source: Bright MLS #NJCD2113270 Report a problem
    3/21/2026Listed for sale$519,900+159.9%$355/sqft
    Source: Bright MLS #NJCD2113270 Report a problem
    1/27/2013Listing removed$200,000$137/sqft
    Source: Weichert Realtors #6146190 Report a problem
    12/22/2012Listed for sale$200,000$137/sqft
    Source: Weichert Realtors #6146190 Report a problem

    Public tax history

    YearProperty taxesTax assessment
    2025$10,773 +30.6%$494,400 +135.9%
    2024$8,252 -2.6%$209,600
    2023$8,470 +1.9%$209,600
    2022$8,315 +4%$209,600 +3.6%
    2021$7,995 +3.8%$202,300
    2020$7,706 +0.6%$202,300
    2019$7,657 $202,300
    2018$7,657 +3.7%$202,300
    2017$7,384 +3.4%$202,300
    2016$7,143 +1.8%$202,300
    2015$7,020 +2.1%$202,300
    2014$6,874 +4.2%$202,300
    2013$6,597 +3.4%$202,300
    2012$6,383 -0.2%$202,300
    2011$6,397 +2.9%$202,300 +75%
    2010$6,218 +2.1%$115,600
    2009$6,087 $115,600
    2008-- $115,600
    2007-- $115,600
    2006-- $115,600
    2005-- $115,600
    2004-- $115,600
    2003-- $115,600
    2002-- $115,600
    2001-- $115,600

    Find assessor info on the county website

    Neighborhood: 08108

    Nearby schools

    GreatSchools rating
    Schools provided by the listing agent
    • District: Haddon Township Public Schools

    Source: Bright MLS. This data may not be complete. We recommend contacting the local school district to confirm school assignments for this home.

    Get a cash offer in 3 minutes
    Find out how much your home could sell for in as little as 3 minutes with a no-obligation cash offer.
    Estimated market value
    $543,300
    Get a cash offer in 3 minutes
    Find out how much your home could sell for in as little as 3 minutes with a no-obligation cash offer.
    Estimated market value
    $543,300