Skip main navigation
Off market
  • $646,900

    200 French Ave, Haddon Township, NJ 08108

    3beds
    1,796sqft
    SingleFamily
    Built in 1940
    9,748 Square Feet Lot
    $646,900 Zestimate®
    $360/sqft
    $3,284 Estimated rent

    Home value

    $646,900

    $589,000 - $712,000

    $3,284/mo

    Zestimate® history
    Loading
    Loading...

    Owner options

    List your home for rent

    $3,284/mo

    Rent Zestimate®

    Find your next renter with Zillow Rental Manager. Plus, with online applications, you can quickly screen prospective tenants – for free.

    Learn more

    $3,284/mo

    Rent Zestimate®

    Refinance and save

    $4,708/mo

    Est. payment

    Refinancing to a lower rate could help reduce your monthly payments and save thousands over the life of the loan.

    See today's rates

    $4,708/mo

    Est. payment

    Explore your selling options

    Work with a Zillow partner agent

    Leverage their expertise and Zillow's premium Showcase listings to get your home seen by more buyers.

    Get started

    List with your own agent

    Get your home in front of millions of buyers by listing it on Zillow.

    Learn how to do it

    Sell it yourself

    Take full control of how buyers see your home on Zillow by listing For Sale by Owner (FSBO).

    List your home

    What's special

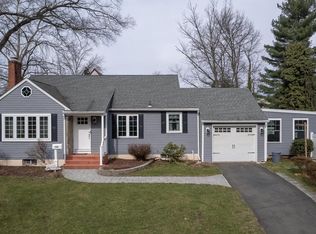
    You don~t want to miss this beautiful Cape Cod home, perched in the most private and fairytale setting in Westmont! Walking up to the front door you can see all the love and care that has been put into this home. The many blooming flowers and bushes along the beds welcome you along with the one of a kind hand-carved tree. You enter into the front sitting room, with beautiful new hardwood floors, wood beams and open concept feel. This room expands into the living room with a white brick wood- burning fireplace flanked by built in cabinets. These rooms have large windows that fill them with lots of warm sunlight. The dining room is just beyond these rooms with a pass through area making all accessible to one another. The two windows in the dining room overlook the side screened in porch. This large porch sits off to the side of the house and is a wonderful haven to retreat to on a nice day and curl up with a good book. It also makes perfect entertaining space on nice evenings and allows you to bring the outdoors in. The kitchen has beautiful wood cabinetry, ceramic tile backsplash, and gas cooking. From here, there is a step down to the side door, which opens to the long driveway. Perfect place to unload groceries and backpacks! Also on the main floor are two bedrooms and a full bath. The master bedroom has three closets and a custom window shelf. Up the stairs you~ll find an amazing amount of space to be creative with. There is one bedroom and a newer full bath. There is also a smaller room currently being used as an office but could be used as a bedroom or nursery as there is a built in dresser. The large main area at the top of the stairs can be used as an additional bedroom or playroom or would make for an awesome teen hangout space. You choose! The basement houses the laundry room and so much more! There is a finished area that is currently used as a "Man Cave office". This could be an art room or family room. There is also an additional workroom and an abundance of storage. The backyard is a nest of green landscaping, with a perfectly manicured lawn and mature trees and shrubs providing shading and privacy around. The extra large one car garage is newly built and has plenty of storage. Don~t wait too long to book your appointment as it won~t last long!

    This property is off market, which means it's not currently listed for sale or rent on Zillow. This may be different from what's available on other websites or public sources.

    Facts & features

    Interior

    Bedrooms & bathrooms
    • Bedrooms: 3
    • Bathrooms: 2
    • Full bathrooms: 2
    Cooling
    • Central
    Features
    • Built-Ins, CeilngFan(s), Carpet, Cedar Closet(s)
    • Flooring: Hardwood
    • Has fireplace: Yes
    Interior area
    • Total interior livable area: 1,796 sqft

    Property

    Parking
    • Parking features: Garage - Detached
    Accessibility
    • Accessibility features: Grab Bars Mod
    Features
    • Exterior features: Metal
    Lot
    • Size: 9,748 sqft
    Details
    • Parcel number: 16000110100022

    Construction

    Type & style
    • Home type: SingleFamily
    Condition
    • Year built: 1940

    Community & neighborhood

    Location
    • Region: Haddon Township

    Other

    Other facts
    • Heating YN: Y
    • Property Type: Residential
    • Ownership Interest: Fee Simple
    • Bathrooms Full: 2
    • Interior Features: Built-Ins, CeilngFan(s), Carpet, Cedar Closet(s)
    • Accessibility Features: Grab Bars Mod
    • Parking Features: Concrete Driveway
    • Below Grade Fin SQFT: 0
    • Heating Type: Radiator
    • Tax Lot: 00022
    • Below Grade Unfin SQFT: 0
    • Construction Materials: Metal Siding
    • Above Grade Fin SQFT: 1796
    • Tax Annual Amount: 9644.0
    • Standard Status: Active
    • Pool: No Pool
    • Garage Features: Garage Door Opener, Garage - Front Entry
    • Total SQFT Source: Assessor
    • Tax Total Finished SQFT: 1796
    • County Tax Pymnt Freq: Annually
    • City/Town Tax Pymnt Freq: Annually
    • City/Town Tax: 0.00
    • County Tax: 0.00
    • Automatically Update Tax Values Y/N: Y
    • ListAgentStateLicenseNumber: Lic# 1329067 - NJ

    Price history

    DateEventPrice
    8/14/2019Sold$315,000-2.5%$175/sqft
    Source: Agent Provided Report a problem
    6/24/2019Pending sale$323,000$180/sqft
    Source: Keller Williams Realty Cherry Hill #NJCD365634 Report a problem
    5/15/2019Listed for sale$323,000$180/sqft
    Source: Keller Williams Realty - Cherry Hill #NJCD365634 Report a problem

    Public tax history

    YearProperty taxesTax assessment
    2025$10,570 +5.4%$485,100 +90.4%
    2024$10,031 -2.6%$254,800
    2023$10,296 +1.9%$254,800
    2022$10,108 +0.4%$254,800
    2021$10,070 +3.8%$254,800
    2020$9,705 +4.3%$254,800
    2019$9,303 $254,800
    2018$9,303 +0%$254,800
    2017$9,300 +3.4%$254,800
    2016$8,997 +1.8%$254,800
    2015$8,842 +2.1%$254,800
    2014$8,658 +4.2%$254,800
    2013$8,309 +3.4%$254,800
    2012$8,039 +2.1%$254,800
    2011$7,872 +2.8%$254,800 +86.1%
    2010$7,660 +2.1%$136,900
    2009$7,505 $136,900
    2008-- $136,900
    2007-- $136,900
    2006-- $136,900
    2005-- $136,900
    2004-- $136,900
    2003-- $136,900
    2002-- $136,900
    2001-- $136,900

    Find assessor info on the county website

    Neighborhood: 08108

    Nearby schools

    GreatSchools rating
    Schools provided by the listing agent
    • Elementary: STOY E.S.
    • Middle: WILLIAM G ROHRER
    • High: HADDON TOWNSHIP H.S.
    • District: Haddon Township Public Schools

    Source: The MLS. This data may not be complete. We recommend contacting the local school district to confirm school assignments for this home.

    Get a cash offer in 3 minutes
    Find out how much your home could sell for in as little as 3 minutes with a no-obligation cash offer.
    Estimated market value
    $646,900
    Get a cash offer in 3 minutes
    Find out how much your home could sell for in as little as 3 minutes with a no-obligation cash offer.
    Estimated market value
    $646,900