Welcome to this Beautiful and Spacious 5-Bedroom, 2-Bath Home Located In the Eastwood Village Section of Centereach. As You Enter, You’re Greeted By an Open-Concept Kitchen and Oversized Expanded Living Room with Cathedral Ceilings, Skylights, and Floor-To-Ceiling Windows that Flood the Space with Natural Light. Recessed Lighting Throughout Adds a Modern Touch. A Brand-New Updated Full Bath and Convenient Laundry Room Add to the Home’s Functionality. Step Outside To a Beautifully Landscaped Backyard with Newer Vinyl Fencing, A Stunning Paver Patio, and an Inground Pool, Perfect for Entertaining. Additional Features Include 200-Amp Service, 3-Zone Natural Gas Heat, CAC, Hardwood and New Vinyl Flooring, Andersen Windows and Sliders, Plus a New Roof and Gutters. A Covered Front Porch and Inground Sprinklers Complete this Must-See Home!
Sold for $640,000
$640,000
18 Wagon Lane E, Centereach, NY 11720
5beds
2,088sqft
Single Family Residence, Residential
Built in 1955
9,583 Square Feet Lot
$674,100 Zestimate®
$307/sqft
$3,277 Estimated rent
Home value
$674,100
$607,000 - $755,000
$3,277/mo
Zestimate® history
Owner options
List your home for rent
$3,277/mo
Rent Zestimate®
Find your next renter with Zillow Rental Manager. Plus, with online applications, you can quickly screen prospective tenants – for free.
$3,277/mo
Rent Zestimate®
Refinance and save
$4,379/mo
Est. payment
Refinancing to a lower rate could help reduce your monthly payments and save thousands over the life of the loan.
$4,379/mo
Est. payment
Explore your selling options
Work with a Zillow partner agent
Leverage their expertise and Zillow's premium Showcase listings to get your home seen by more buyers.
Get startedList with your own agent
Get your home in front of millions of buyers by listing it on Zillow.
Learn how to do itSell it yourself
Take full control of how buyers see your home on Zillow by listing For Sale by Owner (FSBO).
List your homeWhat's special
Zillow last checked:
Listing updated:
Listed by:
Diane Mascellaro 631-872-5217,
Exit Realty Achieve 631-543-2009,
Edward Pearson 631-882-5036,
Exit Realty Achieve
Bought with:
Denise Beckman, 10301224422
HomeSmart Dynamic Realty
Source: OneKey® MLS as distributed by MLS GRID,MLS#: 823154
Facts & features
Interior
Bedrooms & bathrooms
- Bedrooms: 5
- Bathrooms: 2
- Full bathrooms: 2
Heating
- Forced Air
Cooling
- Central Air
Appliances
- Included: Dryer, Gas Cooktop, Gas Oven, Microwave, Oven, Refrigerator, Washer, Gas Water Heater
Features
- Beamed Ceilings, Cathedral Ceiling(s), Ceiling Fan(s), Eat-in Kitchen, Formal Dining, Open Floorplan
- Attic: Unfinished
- Has fireplace: No
Interior area
- Total structure area: 2,088
- Total interior livable area: 2,088 sqft
Property
Parking
- Parking features: Driveway
- Has uncovered spaces: Yes
Features
- Levels: Three Or More
- Patio & porch: Covered, Patio, Porch
- Fencing: Vinyl
Lot
- Size: 9,583 Square Feet
- Dimensions: 75 x 125
- Features: Back Yard, Front Yard, Landscaped, Level, Sprinklers In Front, Sprinklers In Rear
Details
- Parcel number: 0200421000500015000
- Special conditions: None
Construction
Type & style
- Home type: SingleFamily
- Property subtype: Single Family Residence, Residential
- Attached to another structure: Yes
Materials
- Vinyl Siding
Condition
- Year built: 1955
- Major remodel year: 1955
Utilities & green energy
- Sewer: Cesspool
- Water: Public
- Utilities for property: Cable Connected, Electricity Connected, Natural Gas Connected, Water Connected
Community & HOA
Community
- Subdivision: Eastwood Village
HOA
- Has HOA: No
Location
- Region: Centereach
Financial & listing details
- Price per square foot: $307/sqft
- Tax assessed value: $2,350
- Annual tax amount: $11,154
- Date on market: 3/15/2025
- Cumulative days on market: 145 days
- Listing agreement: Exclusive Right To Sell
- Electric utility on property: Yes
Price history
| Date | Event | Price |
|---|---|---|
| 8/7/2025 | Sold | $640,000+6.8%$307/sqft |
Source:  OneKey® MLS as distributed by MLS GRID #823154 Report a problem OneKey® MLS as distributed by MLS GRID #823154 Report a problem | ||
| 3/26/2025 | Pending sale | $599,000$287/sqft |
Source: OneKey® MLS as distributed by MLS GRID #823154 Report a problem | ||
| 3/15/2025 | Listed for sale | $599,000+66.2%$287/sqft |
Source: OneKey® MLS as distributed by MLS GRID #823154 Report a problem | ||
| 8/18/2017 | Sold | $360,397$173/sqft |
Source: OneKey® MLS as distributed by MLS GRID #L2936480 Report a problem | ||
Public tax history
Tax history is unavailable.
Neighborhood: 11720
Nearby homes
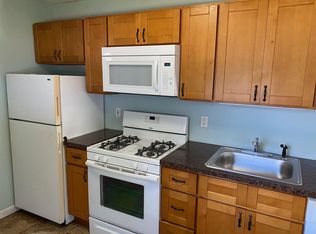
- $640,000-- bd1 ba400 sqft18 Wagon Ln, Centereach, NY 11720Sold
- $569,800-- bd-- ba-- sqft14 Wagon Ln, Centereach, NY 11720Off Market
- $674,9994 bd3 ba1.6k sqft22 Wagon Ln, Centereach, NY 11720Pending

- $560,0003 bd2 ba1.3k sqft54 Hunter Ln, Centereach, NY 11720Off Market
- $570,800-- bd-- ba-- sqft58 Hunter Ln, Centereach, NY 11720Off Market
- $621,900-- bd-- ba-- sqft50 Hunter Ln, Centereach, NY 11720Off Market
- $574,1001 bd1 ba-- sqft10 Wagon Ln, Centereach, NY 11720Off Market
- $572,600-- bd-- ba-- sqft26 Wagon Ln, Centereach, NY 11720Off Market
- $748,8004 bd2 ba9.5k sqft15 East Wagon, Centereach, NY 11720Off Market
Nearby schools
GreatSchools rating
- NAUnity Drive Kindergarten Pre K CenterGrades: PK-KDistance: 0.6 mi
- 7/10Centereach High SchoolGrades: 8-12Distance: 0.3 mi
- 5/10Dawnwood Middle SchoolGrades: 6-8Distance: 0.4 mi
Schools provided by the listing agent
- Elementary: Oxhead Road School
- Middle: Dawnwood Middle School
- High: Centereach High School
Source: OneKey® MLS as distributed by MLS GRID. This data may not be complete. We recommend contacting the local school district to confirm school assignments for this home.
Get a cash offer in 3 minutes
Find out how much your home could sell for in as little as 3 minutes with a no-obligation cash offer.
Estimated market value
$674,100
Get a cash offer in 3 minutes
Find out how much your home could sell for in as little as 3 minutes with a no-obligation cash offer.
Estimated market value
$674,100
- New York
- Suffolk County
- Centereach
- 11720
- 18 Wagon Lane E
Nearby cities
Nearby zip codes
Other Centereach Topics
