Skip main navigation
Off market
  • Price Unknown

    18 Waterford Dr #71, Worcester, MA 01602

    2beds
    1,397sqft
    Condominium, Townhouse
    Built in 1984
    -- sqft lot
    $-- Zestimate®
    $--/sqft
    $2,675 Estimated rent

    Home value

    Not available

    Estimated sales range

    Not available

    $2,675/mo

    Zestimate® history
    Loading
    Loading...

    Owner options

    List your home for rent

    $2,675/mo

    Rent Zestimate®

    Find your next renter with Zillow Rental Manager. Plus, with online applications, you can quickly screen prospective tenants – for free.

    Learn more

    $2,675/mo

    Rent Zestimate®

    Refinance and save

    $429/mo

    Est. payment

    Refinancing to a lower rate could help reduce your monthly payments and save thousands over the life of the loan.

    See today's rates

    $429/mo

    Est. payment

    Explore your selling options

    Work with a Zillow partner agent

    Leverage their expertise and Zillow's premium Showcase listings to get your home seen by more buyers.

    Get started

    List with your own agent

    Get your home in front of millions of buyers by listing it on Zillow.

    Learn how to do it

    Sell it yourself

    Take full control of how buyers see your home on Zillow by listing For Sale by Owner (FSBO).

    List your home

    What's special

    Hardwood flooringCozy kitchenGas heatRestaurant rowEating barDryer hookupsCaptivating views

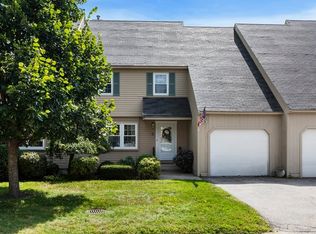
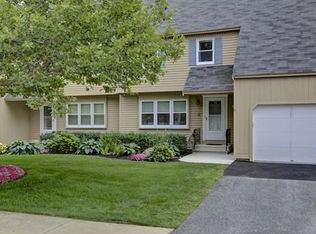
    ***NEW to MARKET***Enjoy picturesque water & sunset views of Coes Pond from this 2 bedroom, 2.5 bath townhouse style condo located in popular pet friendly Botany Bay! In addition to captivating views, the unit's choice location provides easy access to walking trails, a park and playground while the complex itself is a short drive to Polar Park, the Hanover Theater, Restaurant Row and everything else Worcester has to offer. The unit's thoughtfully planned layout includes light filled living & dining rooms both with hardwood flooring, a cozy kitchen with eating bar and convenient passthrough to the adjoining family room plus a half bath. Upstairs are 2 spacious bedrooms and 2 full baths. The main bedroom has a generous walk in closet with access to the walk up attic for additional storage (or future expansion) as well as a second closet with washer & dryer hookups. Gas heat, CA and a whole house fan ensure year round comfort. One car attached garage. Recent (2022) roof.***EASY to SHOW!**

    This property is off market, which means it's not currently listed for sale or rent on Zillow. This may be different from what's available on other websites or public sources.
    Zillow last checked:

    Listing updated:

    Listed by:

    Anne Reardon French 508-868-0614,

    RE/MAX Vision 508-842-3000

    Bought with:

    Jane O'Connor

    Coldwell Banker Realty - Worcester

    Source: MLS PIN,MLS#: 73087312

    Facts & features

    Interior

    Bedrooms & bathrooms
    • Bedrooms: 2
    • Bathrooms: 3
    • Full bathrooms: 2
    • 1/2 bathrooms: 1
    Primary bedroom
    • Features: Ceiling Fan(s), Flooring - Wall to Wall Carpet, Attic Access, Closet - Double
    • Level: Second
    Bedroom 2
    • Features: Ceiling Fan(s), Flooring - Wall to Wall Carpet
    • Level: Second
    Primary bathroom
    • Features: Yes
    Bathroom 1
    • Features: Bathroom - Half, Flooring - Laminate
    • Level: First
    Bathroom 2
    • Features: Bathroom - Full, Bathroom - With Tub, Closet - Linen, Flooring - Wall to Wall Carpet, Countertops - Stone/Granite/Solid, Crown Molding
    • Level: Second
    Bathroom 3
    • Features: Bathroom - Full, Bathroom - With Shower Stall, Closet - Linen
    • Level: Second
    Dining room
    • Features: Flooring - Hardwood, Slider, Crown Molding
    • Level: First
    Family room
    • Features: Ceiling Fan(s), Flooring - Wall to Wall Carpet
    • Level: First
    Kitchen
    • Features: Ceiling Fan(s), Flooring - Laminate, Breakfast Bar / Nook
    • Level: First
    Living room
    • Features: Flooring - Hardwood, Window(s) - Picture, Crown Molding
    • Level: First
    Heating
    • Baseboard, Natural Gas
    Cooling
    • Central Air, Whole House Fan
    Appliances
    • Included: Range, Dishwasher, Disposal, Refrigerator
    • Laundry: Electric Dryer Hookup, Washer Hookup, Second Floor, In Unit
    Features
    • Walk-up Attic
    • Flooring: Carpet, Laminate, Hardwood
    • Windows: Screens
    • Has basement: Yes
    • Has fireplace: No
    • Common walls with other units/homes: 2+ Common Walls
    Interior area
    • Total structure area: 1,397
    • Total interior livable area: 1,397 sqft

    Property

    Parking
    • Total spaces: 2
    • Parking features: Attached, Garage Door Opener, Off Street, Paved
    • Attached garage spaces: 1
    • Uncovered spaces: 1
    Accessibility
    • Accessibility features: No
    Features
    • Entry location: Unit Placement(Street)
    • Patio & porch: Screened, Deck - Wood
    • Exterior features: Porch - Screened, Deck - Wood, Screens, Professional Landscaping, Sprinkler System
    • Has view: Yes
    • View description: Water, Pond
    • Has water view: Yes
    • Water view: Pond,Water
    Details
    • Parcel number: 1805072
    • Zoning: RES
    • Special conditions: Short Sale

    Construction

    Type & style
    • Home type: Townhouse
    • Property subtype: Condominium, Townhouse
    Materials
    • Frame
    • Roof: Shingle
    Condition
    • Year built: 1984

    Utilities & green energy

    • Electric: Circuit Breakers
    • Sewer: Public Sewer
    • Water: Public
    • Utilities for property: for Electric Range, for Electric Dryer, Washer Hookup

    Community & HOA

    Community
    • Features: Public Transportation, Shopping, Park, University
    HOA
    • Services included: Insurance, Maintenance Grounds, Snow Removal, Trash, Reserve Funds
    • HOA fee: $429 monthly
    Location
    • Region: Worcester

    Financial & listing details

    • Tax assessed value: $261,900
    • Annual tax amount: $3,756
    • Date on market: 12/2/2025
    • Listing terms: Lender Approval Required,Estate Sale

    Price history

    DateEventPrice
    7/7/2023Sold$321,000-15.3%$230/sqft
    Source: MLS PIN #73087312 Report a problem
    4/24/2023Contingent$379,000$271/sqft
    Source: MLS PIN #73087312 Report a problem
    3/27/2023Price change$379,000-1.6%$271/sqft
    Source: MLS PIN #73087312 Report a problem
    3/14/2023Listed for sale$385,000$276/sqft
    Source: MLS PIN #73087312 Report a problem

    Public tax history

    Tax history is unavailable.

    Neighborhood: 01602

    Nearby schools

    GreatSchools rating
    Schools provided by the listing agent
    • Elementary: Midland
    • Middle: Forest Grove
    • High: Doherty

    Source: MLS PIN. This data may not be complete. We recommend contacting the local school district to confirm school assignments for this home.