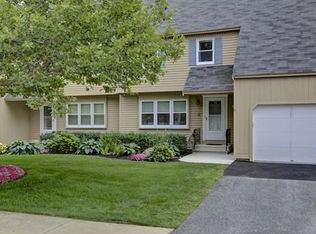
Offer deadline Monday 9-11-23 at 4:00pm. A new maintenance-free lifestyle for sale at Botany Bay. This Tatnuck & June St.area is known for its Shopping,Restaurants, Worcester State,WPI, Arts & Culture~ close to Woo Sox~Polar Park!! A Designer's home,beautifully appointed with latest colors and decor. This floorplan makes perfect sense for today's living. The first floor~Living~ Dining~Kitchen,~Family~ 1/2 bath, on the first floor and 3 large Bedrooms & 2 full Baths on the second floor! It all welcomes you for the Fall Season with nothing to do but move in! Enjoy our great New England seasons in the enclosed heated porch with a courtyard view. Need more space? There is plenty of room to finish off the walk-up Attic, for a Media or office with plenty of room for storage. A full unfinished basement with laundry and workshop in the basement.Dare to compare our great price, low condo fees . It's time for your move this Fall! Quick close possible!
Sold for $396,000
$396,000
5 Bayberry Ln, Worcester, MA 01602
3beds
1,696sqft
Condominium, Townhouse
Built in 1984
-- sqft lot
$425,700 Zestimate®
$233/sqft
$2,862 Estimated rent
Home value
$425,700
$404,000 - $447,000
$2,862/mo
Zestimate® history
Owner options
List your home for rent
$2,862/mo
Rent Zestimate®
Find your next renter with Zillow Rental Manager. Plus, with online applications, you can quickly screen prospective tenants – for free.
$2,862/mo
Rent Zestimate®
Refinance and save
$3,069/mo
Est. payment
Refinancing to a lower rate could help reduce your monthly payments and save thousands over the life of the loan.
$3,069/mo
Est. payment
Explore your selling options
Work with a Zillow partner agent
Leverage their expertise and Zillow's premium Showcase listings to get your home seen by more buyers.
Get startedList with your own agent
Get your home in front of millions of buyers by listing it on Zillow.
Learn how to do itSell it yourself
Take full control of how buyers see your home on Zillow by listing For Sale by Owner (FSBO).
List your homeWhat's special
Zillow last checked:
Listing updated:
Listed by:
Mary Ann Shaw 508-942-7431,
Paramount Realty Group 508-839-5200,
Robert Shaw 508-942-7428
Bought with:
Shelley Moore
Barrett Sotheby's International Realty
Source: MLS PIN,MLS#: 73156846
Facts & features
Interior
Bedrooms & bathrooms
- Bedrooms: 3
- Bathrooms: 3
- Full bathrooms: 2
- 1/2 bathrooms: 1
Primary bedroom
- Features: Bathroom - Full, Walk-In Closet(s), Flooring - Wall to Wall Carpet, Cable Hookup, Lighting - Overhead
- Level: Second
- Area: 249.1
- Dimensions: 17.58 x 14.17
Bedroom 2
- Features: Walk-In Closet(s), Flooring - Wall to Wall Carpet, Cable Hookup, Lighting - Overhead
- Level: Second
- Area: 203.67
- Dimensions: 17.58 x 11.58
Bedroom 3
- Features: Closet, Flooring - Wall to Wall Carpet, Lighting - Overhead
- Level: Second
- Area: 156.98
- Dimensions: 13.75 x 11.42
Primary bathroom
- Features: Yes
Bathroom 1
- Features: Bathroom - Half, Flooring - Laminate, Lighting - Sconce
- Level: First
Bathroom 2
- Features: Bathroom - Full, Bathroom - With Shower Stall, Closet - Linen, Flooring - Stone/Ceramic Tile, Lighting - Sconce, Pocket Door
- Level: Second
Bathroom 3
- Features: Bathroom - Full, Bathroom - With Tub & Shower, Closet - Linen, Flooring - Vinyl, Lighting - Sconce
- Level: Second
Dining room
- Features: Flooring - Laminate, Exterior Access, Open Floorplan, Slider, Lighting - Overhead, Crown Molding
- Level: First
- Area: 141.17
- Dimensions: 14 x 10.08
Family room
- Features: Closet/Cabinets - Custom Built, Flooring - Stone/Ceramic Tile, Cable Hookup, Exterior Access, Open Floorplan, Lighting - Overhead
- Level: First
- Area: 192.67
- Dimensions: 17 x 11.33
Kitchen
- Features: Flooring - Stone/Ceramic Tile, Countertops - Upgraded, Cabinets - Upgraded, Open Floorplan, Recessed Lighting, Peninsula
- Level: First
- Area: 148.5
- Dimensions: 13.5 x 11
Living room
- Features: Flooring - Laminate, Window(s) - Bay/Bow/Box, Cable Hookup, Open Floorplan, Lighting - Overhead, Crown Molding
- Level: First
- Area: 185.94
- Dimensions: 14.58 x 12.75
Heating
- Baseboard, Electric Baseboard, Natural Gas, Electric, Floor Furnace
Cooling
- Central Air, Whole House Fan
Appliances
- Included: Range, Dishwasher, Disposal, Microwave, Refrigerator, Washer, Dryer, Plumbed For Ice Maker
- Laundry: Electric Dryer Hookup, Washer Hookup, In Basement
Features
- Walk-up Attic
- Flooring: Plywood, Tile, Vinyl, Carpet, Laminate
- Doors: Storm Door(s)
- Windows: Insulated Windows, Screens
- Has basement: Yes
- Has fireplace: No
- Common walls with other units/homes: 2+ Common Walls
Interior area
- Total structure area: 1,696
- Total interior livable area: 1,696 sqft
Property
Parking
- Total spaces: 2
- Parking features: Attached, Garage Door Opener, Storage, Off Street, Paved
- Attached garage spaces: 1
- Uncovered spaces: 1
Accessibility
- Accessibility features: No
Features
- Entry location: Unit Placement(Street)
- Patio & porch: Enclosed, Deck
- Exterior features: Porch - Enclosed, Deck, Screens, Professional Landscaping
Details
- Additional structures: Workshop
- Parcel number: M:51 B:11A L:00021,1805022
- Zoning: RES
Construction
Type & style
- Home type: Townhouse
- Property subtype: Condominium, Townhouse
- Attached to another structure: Yes
Materials
- Frame, Stone
- Roof: Shingle
Condition
- Year built: 1984
Utilities & green energy
- Electric: Circuit Breakers
- Sewer: Public Sewer
- Water: Public
- Utilities for property: for Gas Range, for Electric Dryer, Washer Hookup, Icemaker Connection
Community & HOA
Community
- Features: Public Transportation, Shopping, Tennis Court(s), Park, Walk/Jog Trails, Medical Facility, Laundromat, Conservation Area, Highway Access, House of Worship, Private School, Public School
HOA
- Services included: Insurance, Maintenance Structure, Road Maintenance, Maintenance Grounds, Snow Removal, Trash, Reserve Funds
- HOA fee: $416 monthly
Location
- Region: Worcester
Financial & listing details
- Price per square foot: $233/sqft
- Tax assessed value: $293,300
- Annual tax amount: $4,206
- Date on market: 1/22/2026
- Listing terms: Contract
- Exclusions: Seller's Person Belongings, But Some Furniture May Be Negotiable, Or Can Remain. See Agent For List.
Price history
| Date | Event | Price |
|---|---|---|
| 10/26/2023 | Sold | $396,000+0.3%$233/sqft |
Source: MLS PIN #73156846 Report a problem | ||
| 9/7/2023 | Listed for sale | $395,000+113.6%$233/sqft |
Source: MLS PIN #73156846 Report a problem | ||
| 7/10/2014 | Listing removed | $184,900$109/sqft |
Source: Le Real Estate Company #71706431 Report a problem | ||
| 7/7/2014 | Price change | $184,900-5.1%$109/sqft |
Source: Le Real Estate Company #71706431 Report a problem | ||
| 6/28/2014 | Listed for sale | $194,900-7.2%$115/sqft |
Source: Le Real Estate Company #71706431 Report a problem | ||
| 2/21/2002 | Sold | $210,000+52.2%$124/sqft |
Source: Public Record Report a problem | ||
| 8/19/1994 | Sold | $138,000$81/sqft |
Source: Public Record Report a problem | ||
Public tax history
| Year | Property taxes | Tax assessment |
|---|---|---|
| 2025 | $5,070 -0.5% | $384,400 +3.7% |
| 2024 | $5,097 +21.2% | $370,700 +26.4% |
| 2023 | $4,206 +11.6% | $293,300 +18.4% |
| 2022 | $3,768 -5.9% | $247,700 +0.7% |
| 2021 | $4,003 +7.7% | $245,900 +12.4% |
| 2020 | $3,718 -11.2% | $218,700 -6% |
| 2019 | $4,189 +9.3% | $232,700 +14.9% |
| 2018 | $3,831 -1% | $202,600 +0.6% |
| 2017 | $3,871 +3.9% | $201,400 +11.4% |
| 2016 | $3,726 +2.7% | $180,800 |
| 2015 | $3,629 +1.7% | $180,800 -1% |
| 2014 | $3,568 -0.3% | $182,600 -5.2% |
| 2013 | $3,580 -2.7% | $192,700 -11% |
| 2012 | $3,678 +14.7% | $216,600 +2.3% |
| 2010 | $3,207 +11.5% | $211,700 -0.7% |
| 2009 | $2,877 -22.1% | $213,100 -27.6% |
| 2008 | $3,693 +8.1% | $294,500 +4.3% |
| 2007 | $3,417 -2.2% | $282,400 +1.3% |
| 2006 | $3,493 +2.6% | $278,800 +8% |
| 2005 | $3,403 +11.7% | $258,200 +25% |
| 2004 | $3,047 +0.4% | $206,600 +10% |
| 2003 | $3,036 +3.5% | $187,900 +14.4% |
| 2002 | $2,933 +12.1% | $164,300 +15.9% |
| 2000 | $2,617 +0.8% | $141,700 +1.9% |
| 1997 | $2,595 | $139,000 |
Find assessor info on the county website
Neighborhood: 01602
Nearby homes
- $359,7002 bd3 ba1.3k sqft1 Thistle #U-1, Worcester, MA 01602Off Market
- $--2 bd3 ba1.3k sqft18 Waterford Dr #71, Worcester, MA 01602Off Market

- $467,2003 bd2 ba1.9k sqft2 Thistle Ln, Worcester, MA 01602Off Market
- $435,3002 bd3 ba1.7k sqft4 Thistle Ln, Worcester, MA 01602Off Market
- $386,7002 bd2 ba1.6k sqft6 Thistle Ln, Worcester, MA 01602Off Market
- $443,5002 bd3 ba1.7k sqft8 Thistle Ln, Worcester, MA 01602Off Market
- $419,4002 bd3 ba1.6k sqft10 Thistle Ln, Worcester, MA 01602Off Market
- $416,0002 bd2 ba1.5k sqft12 Thistle Ln, Worcester, MA 01602Off Market
Nearby schools
GreatSchools rating
- 5/10May Street SchoolGrades: K-6Distance: 0.5 mi
- 4/10University Pk Campus SchoolGrades: 7-12Distance: 1.1 mi
- 3/10Worcester Dual Language Magnet SchoolGrades: PK-6Distance: 0.8 mi
Schools provided by the listing agent
- Elementary: May
- Middle: Forest Grove
- High: Doherty
Source: MLS PIN. This data may not be complete. We recommend contacting the local school district to confirm school assignments for this home.
Get a cash offer in 3 minutes
Find out how much your home could sell for in as little as 3 minutes with a no-obligation cash offer.
Estimated market value
$425,700
Get a cash offer in 3 minutes
Find out how much your home could sell for in as little as 3 minutes with a no-obligation cash offer.
Estimated market value
$425,700
- Massachusetts
- Worcester County
- Worcester
- 01602
- 5 Bayberry Ln
