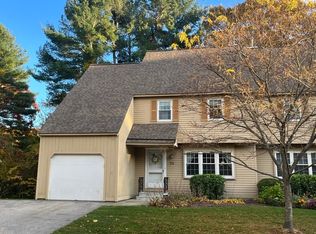
Welcome Home to this spacious 2-3 Bedroom Condominium in the desirable Community of Botany Bay. As you walk in you are greeted by gleaming hardwood floors. Kitchen boasts stainless steel appliances and tile flooring. Large Living Room and Dining Room allows for entertaining. The First Floor Office is opened to the Second Floor Office. Second Floor may be enclosed for privacy. Main Bedroom with Walk-In Closet, Full Bathroom and Hardwood Floors. Large Second Bedroom. The Loft Area with Skylights provides additional space for exercising, reading or watching TV! Cosmetic updates are waiting for you to bring your imagination and flair to make this your own home. Wonderful Commuter Location with great access to UMASS, Mass College of Pharmacy, Universities, Union Station, Worcester Airport Hanover Theater, Shopping and Restaurants Galore! Easy to show! Make your appointment today!
Pending
$349,900
39 Waterford Dr #52, Worcester, MA 01602
2beds
1,608sqft
Condominium, Townhouse
Built in 1984
-- sqft lot
$-- Zestimate®
$218/sqft
$412/mo HOA
What's special
- 35 days
- 40
- 3
Zillow last checked:
Listing updated:
Listed by:
Mary V. Surette 508-450-2023,
Coldwell Banker Realty - Worcester 508-795-7500
Source: MLS PIN,MLS#: 73583497
Facts & features
Interior
Bedrooms & bathrooms
- Bedrooms: 2
- Bathrooms: 2
- Full bathrooms: 2
Primary bedroom
- Features: Closet, Flooring - Hardwood
- Level: Second
Bedroom 2
- Features: Bathroom - Full, Walk-In Closet(s), Flooring - Hardwood
- Level: Second
Primary bathroom
- Features: Yes
Dining room
- Features: Flooring - Wood, Exterior Access, Recessed Lighting
- Level: First
Kitchen
- Features: Flooring - Stone/Ceramic Tile, Dining Area
- Level: First
Living room
- Features: Flooring - Hardwood, Recessed Lighting
- Level: First
Office
- Features: Flooring - Hardwood, Recessed Lighting
- Level: First
Heating
- Central, Natural Gas
Cooling
- Central Air
Appliances
- Included: Oven, Dishwasher, Disposal, Range, Washer, Dryer, Range Hood
- Laundry: In Basement, In Unit, Electric Dryer Hookup, Washer Hookup
Features
- Recessed Lighting, Cathedral Ceiling(s), Office, Loft
- Flooring: Wood, Tile, Flooring - Hardwood
- Windows: Skylight, Insulated Windows
- Has basement: Yes
- Has fireplace: No
- Common walls with other units/homes: End Unit
Interior area
- Total structure area: 1,608
- Total interior livable area: 1,608 sqft
- Finished area above ground: 1,608
Property
Parking
- Total spaces: 2
- Parking features: Attached, Off Street
- Attached garage spaces: 1
- Uncovered spaces: 1
Accessibility
- Accessibility features: No
Features
- Entry location: Unit Placement(Street)
- Patio & porch: Deck
- Exterior features: Deck
Details
- Parcel number: 1805053
- Zoning: RES
Construction
Type & style
- Home type: Townhouse
- Property subtype: Condominium, Townhouse
Materials
- Frame
- Roof: Shingle
Condition
- Year built: 1984
Utilities & green energy
- Electric: Circuit Breakers
- Sewer: Public Sewer
- Water: Public
- Utilities for property: for Electric Dryer, Washer Hookup
Community & HOA
Community
- Features: Public Transportation, Shopping, Walk/Jog Trails, Medical Facility, Highway Access, House of Worship, Private School, Public School, T-Station, University
HOA
- Services included: Insurance, Maintenance Structure, Road Maintenance, Maintenance Grounds, Snow Removal, Trash, Reserve Funds
- HOA fee: $412 monthly
Location
- Region: Worcester
Financial & listing details
- Price per square foot: $218/sqft
- Tax assessed value: $335,500
- Annual tax amount: $4,455
- Date on market: 9/28/2026
Estimated market value
Not available
Estimated sales range
Not available
Not available
Price history
| Date | Event | Price |
|---|---|---|
| 10/22/2026 | Pending sale | $349,900$218/sqft |
Source: MLS PIN #73583497 Report a problem | ||
| 10/8/2026 | Contingent | $349,900$218/sqft |
Source: MLS PIN #73583497 Report a problem | ||
| 9/28/2026 | Listed for sale | $349,900$218/sqft |
Source: MLS PIN #73583497 Report a problem | ||
Public tax history
Tax history is unavailable.
Monthly payment
Est. payment
Payment breakdown
Explore the cost of this home by adjusting the details. Changes won't be saved.Climate risks
Neighborhood: 01602


Similar homes
- $439,0003 bd2 ba1.4k sqft24 Knowles Rd, Worcester, MA 01602For Sale
 MLS ID #73588026, Katherine Oftring, RE/MAX Vision. MLS PIN
- $439,9003 bd2 ba1.7k sqft59 Iroquois St, Worcester, MA 01602For Sale
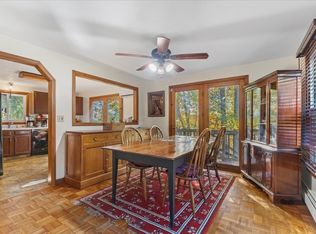 MLS ID #73593150, Heidi Medeiros Bates, Remax Revolution. MLS PIN
- $350,0004 bd2 ba2.3k sqft10 Minthorne St, Worcester, MA 01603For Sale
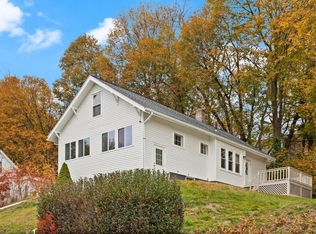 MLS ID #73451632, Suzanne Russo, Coldwell Banker Realty - Easton. MLS PIN
- $399,0003 bd2 ba1.3k sqft46 Lyman St, Worcester, MA 01603For Sale
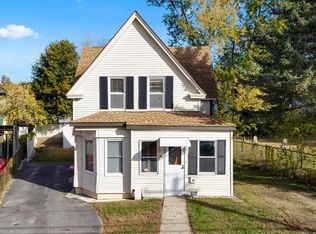 MLS ID #73596848, Rasheed Lodge, ENRG Global Realty, LLC. MLS PIN
