Welcome to your own private slice of heaven in Kingsville. Beautifully maintained and thoughtfully updated, this custom Colonial offers the perfect balance of elegance, comfort, and everyday functionality. Step inside to a soaring two-story entry featuring custom millwork, a beautiful, newly renovated staircase, and an abundance of storage with two coat closets. The main level offers a private office with French doors, formal dining room, intimate sitting room, and an expansive family room anchored by a stunning stone fireplace. At the heart of the home is a gourmet kitchen designed for gathering, complete with stainless steel appliances, a cherry center island with breakfast bar seating, glass-front cabinetry, dual pantry cabinets, and a spacious dining area. The kitchen flows seamlessly into the family room and opens directly to both the deck and screened porch, creating exceptional indoor-outdoor living spaces. Upstairs, the luxurious primary suite features a full, newly renovated spa-inspired bath with double vanity, soaking tub, custom tile shower, and an impressive custom walk-in closet. Three additional bedrooms and a beautifully renovated hall bath provide ample space for family and guests. The finished lower level is ready for anything—from movie nights and entertaining to fitness, recreation, or play. With a large recreation area, custom bar, full bath, exercise/play room with daylight French doors to the exterior, and extensive storage space, this level offers incredible flexibility. Outside, you'll find one of the most spectacular screened porches imaginable—an inviting extension of the home with ample room for dining, lounging, and enjoying the peaceful surroundings. The composite deck, brick patio, and charming garden pathways are surrounded by extensive perennial landscaping. An adorable shed with its own front porch adds character and functionality, while the fully fenced rear yard provides plenty of room for children and pets to play, while keeping the deer out. Backing directly to Gunpowder State Park, the property offers a rare combination of privacy and convenience—the feeling of being tucked away in nature while still enjoying the comfort of a neighborhood setting. Additional highlights include a massive 2.5-car side-load garage with durable epoxy flooring and abundant storage space, as well as a spacious attic offering even more storage options. From the beautifully landscaped grounds to the thoughtfully updated interior, this exceptional home has been lovingly cared for and is truly move-in ready. This is a stunner!
Sold for $945,000
Zestimate®
$945,000
18 Wesley Woods Ct, Kingsville, MD 21087
4beds
4,376sqft
Single Family Residence
Built in 1993
1.39 Acres Lot
$945,000 Zestimate®
$216/sqft
$4,381 Estimated rent
Home value
$945,000
$879,000 - $1.02M
$4,381/mo
Zestimate® history
Owner options
List your home for rent
$4,381/mo
Rent Zestimate®
Find your next renter with Zillow Rental Manager. Plus, with online applications, you can quickly screen prospective tenants – for free.
$4,381/mo
Rent Zestimate®
Refinance and save
$5,913/mo
Est. payment
Refinancing to a lower rate could help reduce your monthly payments and save thousands over the life of the loan.
$5,913/mo
Est. payment
Explore your selling options
Work with a Zillow partner agent
Leverage their expertise and Zillow's premium Showcase listings to get your home seen by more buyers.
Get startedList with your own agent
Get your home in front of millions of buyers by listing it on Zillow.
Learn how to do itSell it yourself
Take full control of how buyers see your home on Zillow by listing For Sale by Owner (FSBO).
List your homeWhat's special
Extensive perennial landscapingFinished lower levelBeautifully renovated hall bathBeautiful newly renovated staircaseNewly renovated spa-inspired bathExtensive storage spaceCustom millwork
Zillow last checked:
Listing updated:
Listed by:
Kelle Sawers 410-218-1882,
Compass
Bought with:
Natasha Skelton, RSR003975
Keller Williams Gateway LLC
Source: Bright MLS,MLS#: MDBC2165242
Facts & features
Interior
Bedrooms & bathrooms
- Bedrooms: 4
- Bathrooms: 4
- Full bathrooms: 3
- 1/2 bathrooms: 1
- Main level bathrooms: 1
Rooms
- Room types: Dining Room, Primary Bedroom, Sitting Room, Bedroom 2, Bedroom 3, Bedroom 4, Kitchen, Family Room, Den, Exercise Room, Laundry, Recreation Room, Storage Room, Primary Bathroom, Full Bath, Half Bath
Primary bedroom
- Features: Ceiling Fan(s), Flooring - HardWood
- Level: Upper
- Area: 204 Square Feet
- Dimensions: 12 X 17
Bedroom 2
- Features: Ceiling Fan(s), Flooring - HardWood
- Level: Upper
- Area: 132 Square Feet
- Dimensions: 11 X 12
Bedroom 3
- Features: Flooring - HardWood
- Level: Upper
Bedroom 4
- Features: Ceiling Fan(s), Flooring - HardWood, Built-in Features
- Level: Upper
- Area: 154 Square Feet
- Dimensions: 11 X 14
Primary bathroom
- Features: Soaking Tub, Bathroom - Stall Shower, Double Sink, Walk-In Closet(s)
- Level: Upper
- Area: 110 Square Feet
- Dimensions: 10 X 11
Den
- Features: Flooring - Carpet
- Level: Main
- Area: 168 Square Feet
- Dimensions: 12 X 14
Dining room
- Features: Flooring - HardWood, Crown Molding
- Level: Main
- Area: 168 Square Feet
- Dimensions: 12 X 14
Exercise room
- Features: Flooring - Carpet
- Level: Lower
- Area: 120 Square Feet
- Dimensions: 10 X 12
Family room
- Features: Fireplace - Wood Burning, Flooring - HardWood, Ceiling Fan(s)
- Level: Main
- Area: 238 Square Feet
- Dimensions: 14 X 17
Other
- Level: Upper
Half bath
- Level: Main
Kitchen
- Features: Granite Counters, Dining Area, Flooring - Ceramic Tile, Kitchen Island, Kitchen - Country, Eat-in Kitchen, Pantry
- Level: Main
- Area: 408 Square Feet
- Dimensions: 17 X 24
Laundry
- Level: Main
Recreation room
- Features: Flooring - Carpet, Recessed Lighting
- Level: Lower
- Area: 728 Square Feet
- Dimensions: 26 X 28
Sitting room
- Features: Crown Molding, Flooring - HardWood
- Level: Main
- Area: 132 Square Feet
- Dimensions: 11 X 12
Storage room
- Level: Lower
Heating
- Heat Pump, Electric
Cooling
- Central Air, Electric
Appliances
- Included: Microwave, Cooktop, Down Draft, Dishwasher, Dryer, Double Oven, Oven, Refrigerator, Stainless Steel Appliance(s), Washer, Electric Water Heater
- Laundry: Main Level, Laundry Room
Features
- Bar, Soaking Tub, Built-in Features, Ceiling Fan(s), Crown Molding, Family Room Off Kitchen, Formal/Separate Dining Room, Kitchen - Country, Eat-in Kitchen, Kitchen - Gourmet, Kitchen Island, Pantry, Primary Bath(s), Recessed Lighting, Wainscotting, Walk-In Closet(s)
- Flooring: Wood
- Windows: Skylight(s)
- Basement: Partial,Connecting Stairway,Full,Exterior Entry,Walk-Out Access
- Number of fireplaces: 1
- Fireplace features: Stone
Interior area
- Total structure area: 4,676
- Total interior livable area: 4,376 sqft
- Finished area above ground: 3,056
- Finished area below ground: 1,320
Property
Parking
- Total spaces: 2
- Parking features: Storage, Garage Faces Side, Garage Door Opener, Oversized, Attached
- Attached garage spaces: 2
Accessibility
- Accessibility features: None
Features
- Levels: Three
- Stories: 3
- Patio & porch: Brick, Deck, Porch, Screened
- Exterior features: Extensive Hardscape
- Pool features: None
- Fencing: Back Yard
- Has view: Yes
- View description: Trees/Woods
Lot
- Size: 1.39 Acres
Details
- Additional structures: Above Grade, Below Grade, Outbuilding
- Parcel number: 04112100005016
- Zoning: RESIDENTIAL
- Special conditions: Standard
Construction
Type & style
- Home type: SingleFamily
- Architectural style: Colonial
- Property subtype: Single Family Residence
Materials
- Brick Front
- Foundation: Concrete Perimeter
Condition
- New construction: No
- Year built: 1993
Utilities & green energy
- Sewer: Private Septic Tank
- Water: Well
Community & HOA
Community
- Subdivision: Kingsville
HOA
- Has HOA: No
Location
- Region: Kingsville
Financial & listing details
- Price per square foot: $216/sqft
- Tax assessed value: $693,600
- Annual tax amount: $8,284
- Date on market: 6/11/2026
- Listing agreement: Exclusive Right To Sell
- Ownership: Fee Simple
Price history
| Date | Event | Price |
|---|---|---|
| 8/3/2026 | Sold | $945,000+0.6%$216/sqft |
Source:  Bright MLS #MDBC2165242 Report a problem Bright MLS #MDBC2165242 Report a problem | ||
| 6/18/2026 | Contingent | $939,000$215/sqft |
Source: Bright MLS #MDBC2165242 Report a problem | ||
| 6/11/2026 | Listed for sale | $939,000+137.7%$215/sqft |
Source: Bright MLS #MDBC2165242 Report a problem | ||
| 10/25/2001 | Sold | $395,000$90/sqft |
Source: Public Record Report a problem | ||
Public tax history
| Year | Property taxes | Tax assessment |
|---|---|---|
| 2025 | $8,344 +2.2% | $683,467 +1.5% |
| 2024 | $8,161 +1.5% | $673,333 +1.5% |
| 2023 | $8,038 +1.4% | $663,200 |
| 2022 | $7,926 +1.4% | $663,200 +2.9% |
| 2021 | $7,813 +1.5% | $644,667 +1.5% |
| 2020 | $7,701 | $635,400 |
| 2019 | $7,701 | $635,400 |
| 2018 | $7,701 -1.3% | $635,400 -1.3% |
| 2017 | $7,803 +46.4% | $643,800 +10.4% |
| 2016 | $5,329 | $583,033 +11.6% |
| 2015 | $5,329 | $522,267 +13.2% |
| 2014 | $5,329 | $461,500 |
| 2013 | -- | $461,500 |
| 2012 | -- | $461,500 -20.7% |
| 2011 | -- | $581,800 +0.6% |
| 2010 | -- | $578,122 +0.7% |
| 2009 | -- | $574,366 +0.7% |
| 2008 | -- | $570,610 +12.8% |
| 2007 | -- | $505,746 +14.7% |
| 2006 | -- | $440,883 +17.2% |
| 2005 | -- | $376,020 +7.2% |
| 2004 | -- | $350,632 +7.8% |
| 2003 | -- | $325,246 +8.5% |
| 2002 | -- | $299,860 +1.2% |
| 2001 | -- | $296,220 |
Find assessor info on the county website
Neighborhood: 21087
Nearby homes
- $839,6004 bd4 ba4.5k sqft20 Wesley Woods Ct, Kingsville, MD 21087Off Market
- $757,2004 bd3 ba6k sqft16 Wesley Woods Ct, Kingsville, MD 21087Off Market
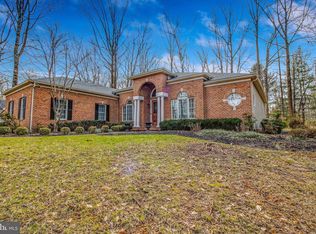
- $905,1004 bd5 ba5k sqft23 Wesley Woods Ct, Kingsville, MD 21087Off Market
- $825,0004 bd4 ba4k sqft12 Wesley Woods Ct, Kingsville, MD 21087Pending
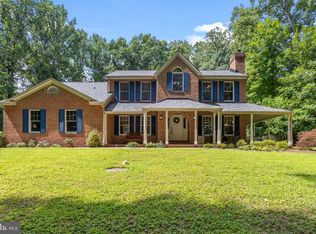
- $954,8005 bd5 ba5.3k sqft14 Wesley Woods Ct, Kingsville, MD 21087Off Market
- $716,600-- bd2 ba2.7k sqft21 Wesley Woods Ct, Kingsville, MD 21087Off Market
- $698,200-- bd2 ba2.5k sqft7400 New Cut Rd, Kingsville, MD 21087Off Market
- $723,100-- bd2 ba3.5k sqft10 Wesley Woods Ct, Kingsville, MD 21087Off Market
Nearby schools
GreatSchools rating
- 10/10Kingsville Elementary SchoolGrades: K-5Distance: 1.1 mi
- 5/10Perry Hall Middle SchoolGrades: 6-8Distance: 6 mi
- 5/10Perry Hall High SchoolGrades: 9-12Distance: 6.1 mi
Schools provided by the listing agent
- Elementary: Kingsville
- Middle: Perry Hall
- High: Perry Hall
- District: Baltimore County Public Schools
Source: Bright MLS. This data may not be complete. We recommend contacting the local school district to confirm school assignments for this home.
Get a cash offer in 3 minutes
Find out how much your home could sell for in as little as 3 minutes with a no-obligation cash offer.
Estimated market value
$945,000
Get a cash offer in 3 minutes
Find out how much your home could sell for in as little as 3 minutes with a no-obligation cash offer.
Estimated market value
$945,000
- Maryland
- Baltimore County
- Kingsville
- 21087
- 18 Wesley Woods Ct
Nearby cities
Nearby zip codes
Other Kingsville Topics
