Welcome home to this stunning custom-built colonial nestled in the highly desirable Kingsville community. Situated on a beautiful professionally landscaped lot, this exceptional four-bedroom, four-bath residence offers the perfect blend of timeless elegance, modern updates, and resort-style outdoor living. When you arrive, you'll be captivated by the inviting wraparound covered concrete front porch, an ideal place to relax and enjoy the peaceful surroundings. The fully fenced backyard is truly an entertainer's dream, featuring a spacious 21' x 14' concrete patio and a screened pool house complete with a convenient kitchenette and half bath. The heated 36' x 18' in-ground pool (approximately 32,000 gallons) creates your own private backyard oasis. Recent improvements include a new pool pump (2021), filter (2023), liner (2023), and propane heater (2025). Two leased 60-gallon propane tanks efficiently heat the pool, extending your swimming season. Inside, you'll find a spacious and thoughtfully designed floor plan showcasing beautiful hardwood flooring, new carpeting, soaring ceilings, and custom craftsmanship throughout. The dramatic two-story family room features a floor-to-ceiling brick fireplace with a wood-burning insert, window seats overlooking the backyard, custom wet bar with beverage refrigerator and glass rack, and an overlook from the second level that enhances the home's open, airy feel. The gourmet kitchen is designed for both everyday living and entertaining, offering a large center island, abundant cabinetry, and an adjoining breakfast room. Kitchen updates include a refrigerator (2024) and dishwasher (2021). The attached two-car garage, featuring new garage doors and automatic openers (2023), opens conveniently into the mudroom just off the kitchen. The main level also includes a formal dining room, elegant living room, private office, and a welcoming foyer, providing flexible spaces for work, family gatherings, and entertaining. Retreat to the luxurious primary suite through double-door entry, where you'll enjoy vaulted ceilings, an expansive walk-in closet with custom built-in organizers, and a spa-inspired ensuite bath featuring a jetted tub, separate walk-in shower, and generous vanity space. A second-floor laundry room offers added convenience. The fully finished lower level expands your living space with custom built-ins, a beautiful wet bar, a dedicated workout room with rubber flooring, a large workshop, an additional craft or storage room, and a convenient half bath. Additional highlights include: • New roof (2025) • Four spacious bedrooms and four bathrooms • Hardwood flooring and new carpet • Two fireplaces, including one with a wood-burning insert • Custom built-ins throughout • Fully fenced, professionally landscaped yard • Wraparound covered concrete front porch • Mudroom entry from attached garage • Exceptional storage and functional living spaces
Pending
Price cut: $25K (7/16)
$825,000
12 Wesley Woods Ct, Kingsville, MD 21087
4beds
4,000sqft
:
Get pre-qualified$5,234/mo
Single Family Residence
Built in 1989
1.36 Acres Lot
$820,500 Zestimate®
$206/sqft
$-- HOA
What's special
Private officeAttached two-car garageCustom craftsmanship throughoutDramatic two-story family roomBeautiful professionally landscaped lotWelcoming foyerAbundant cabinetry
- 43 days |
- 471 |
- 27 |
Likely to sell faster than
Zillow last checked:
Listing updated:
Listed by:
Susie Sudek 443-463-2008,
Real Estate Professionals, Inc. 410-918-9740
Source: Bright MLS,MLS#: MDBC2168370
Facts & features
Interior
Bedrooms & bathrooms
- Bedrooms: 4
- Bathrooms: 4
- Full bathrooms: 2
- 1/2 bathrooms: 2
- Main level bathrooms: 1
Rooms
- Room types: Living Room, Dining Room, Primary Bedroom, Bedroom 2, Bedroom 3, Bedroom 4, Kitchen, Family Room, Den, Basement, Foyer, Other, Utility Room, Workshop, Bathroom 1, Primary Bathroom, Half Bath
Primary bedroom
- Features: Ceiling Fan(s), Flooring - Carpet, Walk-In Closet(s), Cathedral/Vaulted Ceiling
- Level: Upper
- Area: 377 Square Feet
- Dimensions: 29 X 13
Bedroom 2
- Features: Flooring - Carpet, Window Treatments
- Level: Upper
- Area: 169 Square Feet
- Dimensions: 13 X 13
Bedroom 3
- Features: Flooring - Carpet, Walk-In Closet(s)
- Level: Upper
- Area: 135 Square Feet
- Dimensions: 9 X 15
Bedroom 4
- Features: Flooring - Carpet
- Level: Upper
- Area: 144 Square Feet
- Dimensions: 12 X 12
Primary bathroom
- Features: Bathroom - Jetted Tub, Double Sink, Flooring - Ceramic Tile
- Level: Upper
Bathroom 1
- Features: Flooring - Ceramic Tile
- Level: Upper
Basement
- Features: Basement - Finished, Flooring - Carpet, Flooring - Slate, Recessed Lighting, Built-in Features
- Level: Lower
- Area: 375 Square Feet
- Dimensions: 15 X 25
Den
- Features: Built-in Features, Flooring - Wood
- Level: Main
- Area: 154 Square Feet
- Dimensions: 11 X 14
Dining room
- Features: Flooring - Wood
- Level: Main
- Area: 169 Square Feet
- Dimensions: 13 X 13
Family room
- Features: Cathedral/Vaulted Ceiling, Fireplace - Wood Burning, Flooring - Wood, Built-in Features, Wet Bar
- Level: Main
- Area: 374 Square Feet
- Dimensions: 17 X 22
Foyer
- Features: Flooring - Wood
- Level: Main
- Area: 187 Square Feet
- Dimensions: 11 X 17
Half bath
- Features: Flooring - Wood
- Level: Main
Half bath
- Level: Lower
Kitchen
- Features: Granite Counters, Dining Area, Kitchen Island, Recessed Lighting, Pantry, Flooring - Wood
- Level: Main
- Area: 260 Square Feet
- Dimensions: 10 X 26
Living room
- Features: Fireplace - Wood Burning, Flooring - Wood
- Level: Main
- Area: 208 Square Feet
- Dimensions: 13 X 16
Mud room
- Features: Flooring - Ceramic Tile
- Level: Main
- Area: 25 Square Feet
- Dimensions: 5 X 5
Other
- Features: Flooring - Concrete
- Level: Lower
- Area: 143 Square Feet
- Dimensions: 11 X 13
Utility room
- Features: Flooring - Concrete, Flooring - Other
- Level: Lower
- Area: 240 Square Feet
- Dimensions: 12 X 20
Workshop
- Features: Flooring - Concrete
- Level: Lower
- Area: 240 Square Feet
- Dimensions: 12 X 20
Heating
- Heat Pump, Electric, Wood
Cooling
- Ceiling Fan(s), Central Air, Heat Pump, Electric
Appliances
- Included: Microwave, Dishwasher, Dryer, Oven/Range - Electric, Refrigerator, Range Hood, Stainless Steel Appliance(s), Washer, Water Conditioner - Owned, Water Heater, Water Treat System, Electric Water Heater
- Laundry: Upper Level, Mud Room
Features
- Bathroom - Walk-In Shower, Built-in Features, Ceiling Fan(s), Combination Kitchen/Dining, Dining Area, Family Room Off Kitchen, Floor Plan - Traditional, Formal/Separate Dining Room, Eat-in Kitchen, Primary Bath(s), Recessed Lighting, Walk-In Closet(s)
- Flooring: Carpet, Wood
- Basement: Finished
- Number of fireplaces: 2
- Fireplace features: Brick, Insert, Mantel(s), Wood Burning
Interior area
- Total structure area: 4,000
- Total interior livable area: 4,000 sqft
- Finished area above ground: 2,867
- Finished area below ground: 1,133
Video & virtual tour
Property
Parking
- Total spaces: 12
- Parking features: Garage Faces Side, Attached, Driveway
- Attached garage spaces: 2
- Uncovered spaces: 10
Accessibility
- Accessibility features: None
Features
- Levels: Three
- Stories: 3
- Patio & porch: Patio, Porch, Wrap Around, Screened
- Exterior features: Lighting
- Has private pool: Yes
- Pool features: Fenced, Filtered, Heated, In Ground, Vinyl, Private
- Has spa: Yes
- Spa features: Bath
Lot
- Size: 1.36 Acres
- Features: Backs to Trees, Landscaped, No Thru Street, Secluded
Details
- Additional structures: Above Grade, Below Grade
- Parcel number: 04112100005013
- Zoning: R
- Zoning description: R
- Special conditions: Standard
- Other equipment: Negotiable, See Remarks
Construction
Type & style
- Home type: SingleFamily
- Architectural style: Colonial
- Property subtype: Single Family Residence
Materials
- Brick
- Foundation: Brick/Mortar, Block
- Roof: Architectural Shingle
Condition
- New construction: No
- Year built: 1989
Utilities & green energy
- Sewer: Septic Exists
- Water: Well
Community & HOA
Community
- Subdivision: Kingsville
HOA
- Has HOA: No
Location
- Region: Kingsville
Financial & listing details
- Price per square foot: $206/sqft
- Tax assessed value: $627,900
- Annual tax amount: $7,394
- Date on market: 7/2/2026
- Listing agreement: Exclusive Right To Sell
- Listing terms: Cash,Conventional,FHA,VA Loan
- Ownership: Fee Simple
Estimated market value
$820,500
$779,000 - $862,000
$5,054/mo
Price history
| Date | Event | Price |
|---|---|---|
| 7/19/2026 | Pending sale | $825,000$206/sqft |
Source:  Bright MLS #MDBC2168370 Report a problem Bright MLS #MDBC2168370 Report a problem | ||
| 7/16/2026 | Price change | $825,000-2.9%$206/sqft |
Source: Bright MLS #MDBC2168370 Report a problem | ||
| 7/2/2026 | Listed for sale | $850,000+38.2%$213/sqft |
Source: Bright MLS #MDBC2168370 Report a problem | ||
| 3/16/2009 | Sold | $615,000-1.6%$154/sqft |
Source: Public Record Report a problem | ||
| 8/3/2008 | Listed for sale | $625,000$156/sqft |
Source: Long and Foster Real Estate #BC6836230 Report a problem | ||
Public tax history
| Year | Property taxes | Tax assessment |
|---|---|---|
| 2025 | $7,454 +3.8% | $610,067 +3% |
| 2024 | $7,178 +3.1% | $592,233 +3.1% |
| 2023 | $6,962 +1.3% | $574,400 |
| 2022 | $6,872 +1.3% | $574,400 +2.7% |
| 2021 | $6,782 +1.3% | $559,533 +1.3% |
| 2020 | $6,691 | $552,100 |
| 2019 | $6,691 | $552,100 |
| 2018 | $6,691 -1.8% | $552,100 -1.8% |
| 2017 | $6,815 +9.4% | $562,300 +9.6% |
| 2016 | $6,230 | $513,233 +10.6% |
| 2015 | $6,230 | $464,167 +11.8% |
| 2014 | $6,230 | $415,100 |
| 2013 | -- | $415,100 |
| 2012 | -- | $415,100 -19.6% |
| 2011 | -- | $516,200 0% |
| 2010 | -- | $516,270 |
| 2009 | -- | $516,270 -0.2% |
| 2008 | -- | $517,180 +14.2% |
| 2007 | -- | $452,732 +16.6% |
| 2006 | -- | $388,286 +19.9% |
| 2005 | -- | $323,840 +2.6% |
| 2004 | -- | $315,540 +2.7% |
| 2003 | -- | $307,240 +2.8% |
| 2002 | -- | $298,940 |
| 2001 | -- | $298,940 |
Find assessor info on the county website
Monthly payment
Est. payment
Payment breakdown
Explore the cost of this home by adjusting the details. Changes won't be saved.Climate risks
Neighborhood: 21087
Nearby schools
GreatSchools rating
- 10/10Kingsville Elementary SchoolGrades: K-5Distance: 1.1 mi
- 5/10Perry Hall Middle SchoolGrades: 6-8Distance: 6 mi
- 5/10Perry Hall High SchoolGrades: 9-12Distance: 6.1 mi
Schools provided by the listing agent
- Elementary: Kingsville
- District: Baltimore County Public Schools
Source: Bright MLS. This data may not be complete. We recommend contacting the local school district to confirm school assignments for this home.
- $725,900-- bd2 ba3.5k sqft10 Wesley Woods Ct, Kingsville, MD 21087Off Market
- $909,1004 bd5 ba5k sqft23 Wesley Woods Ct, Kingsville, MD 21087Off Market
- $839,6004 bd4 ba4.5k sqft20 Wesley Woods Ct, Kingsville, MD 21087Off Market
- $761,7004 bd3 ba6k sqft16 Wesley Woods Ct, Kingsville, MD 21087Off Market
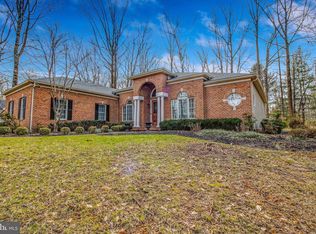
- $835,8006 bd4 ba3.2k sqft8 Wesley Woods Ct, Kingsville, MD 21087Off Market
- $958,5005 bd5 ba5.3k sqft14 Wesley Woods Ct, Kingsville, MD 21087Off Market
- $651,700-- bd2 ba2.8k sqft6 Wesley Woods Ct, Kingsville, MD 21087Off Market
- $716,600-- bd2 ba2.7k sqft21 Wesley Woods Ct, Kingsville, MD 21087Off Market
A local agent can set up tours, give advice and negotiate with sellers.
Similar homes
- $740,0004 bd4 ba3.4k sqft1002 Mulholland Ct, Bel Air, MD 21014For Sale

 MLS ID #MDHR2058496, Krista Harris-Hermann, American Premier Realty, LLC. Bright MLS
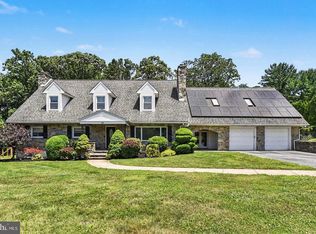
 - $750,0005 bd4 ba4.6k sqft2919 Nelson Ln, Fallston, MD 21047For Sale
 MLS ID #MDHR2058896, Kim Parsons, American Premier Realty, LLC. Bright MLS
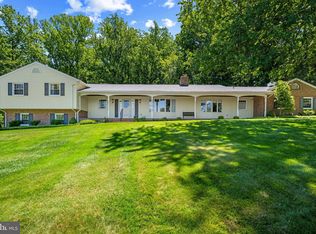
 - $849,9004 bd4 ba3.9k sqft6 Stonehurst Rd, Phoenix, MD 21131For Sale
 MLS ID #MDBC2165716, Joan Davila, Berkshire Hathaway HomeServices Homesale Realty. Bright MLS
 - $825,0004 bd5 ba4.1k sqftNone Available, Forest Hill, MD 21050For Sale
 MLS ID #MDHR2054198, Lee Tessier, EXP Realty, LLC. Bright MLS
 - $875,0004 bd3 ba4.5k sqft2205 Erin Way, Bel Air, MD 21015For SaleMLS ID #MDHR2056698, Lee Tessier, EXP Realty, LLC. Bright MLS
- $850,0004 bd4 ba3.7k sqft10518 Pot Spring Rd, Cockeysville, MD 21030For SaleMLS ID #MDBC2170678, Amelia Adams, Long & Foster Real Estate, Inc.. Bright MLS
- $709,0005 bd4 ba3.3k sqft403 Silver Beech Ct, Bel Air, MD 21015For SaleMLS ID #MDHR2057018, Michael Jednorski, Cummings & Co. Realtors. Bright MLS
- $999,0005 bd4 ba3.4k sqft12801 Harford Rd, Hydes, MD 21082For SaleMLS ID #MDBC2144958, Heidi Krauss, Krauss Real Property Brokerage. Bright MLS
- $850,0005 bd3 ba3.2k sqft2003 Fallston Valley Dr, Fallston, MD 21047For SaleMLS ID #MDHR2057316, Teal Clise, EXP Realty, LLC. Bright MLS
- $925,0004 bd4 ba3.6k sqft718 Grady Ln, Bel Air, MD 21014For SaleMLS ID #MDHR2057850, Michael Soper, Next Step Realty. Bright MLS
- $979,0005 bd5 ba3.7k sqft12314 Long Green Pike, Glen Arm, MD 21057For SaleMLS ID #MDBC2167276, Quincy Wilson, Cummings & Co. Realtors. Bright MLS
- $795,0004 bd3 ba3.4k sqft3828 Justin Rd, Monkton, MD 21111For SaleMLS ID #MDHR2055298, Travis Forsyth, Forsyth Real Estate Group. Bright MLS
- $659,9004 bd3 ba4k sqft11733A Hamilton Pl, White Marsh, MD 21162For SaleMLS ID #MDBC2169544, Debra Barrett, Long & Foster Real Estate, Inc.. Bright MLS
- $775,0004 bd4 ba4.5k sqft420 Fox Catcher Rd, Bel Air, MD 21015For SaleMLS ID #MDHR2056368, Gail Wronowski, Long & Foster Real Estate, Inc.. Bright MLS
- $839,0004 bd4 ba4.6k sqft400 Teresa Marie Ct, Bel Air, MD 21015For SaleMLS ID #MDHR2051836, Carl Goscinski, American Premier Realty, LLC. Bright MLS
- $669,0004 bd4 ba4k sqft2014 Royal Fern Ct, Bel Air, MD 21015For SaleMLS ID #MDHR2057300, Heather Schafer Adkins, Long & Foster Real Estate, Inc.. Bright MLS
- $700,0004 bd4 ba3.1k sqft2213 Autumn Glow Ct, Bel Air, MD 21015For SaleMLS ID #MDHR2058080, Christine Centofanti, RE/MAX Advantage Realty. Bright MLS
- $899,9004 bd4 ba4.6k sqft814 Saint Ann Dr, Street, MD 21154For SaleMLS ID #MDHR2058622, Lindsay Moiles, Cummings & Co. Realtors. Bright MLS
- $875,0005 bd5 ba4.1k sqft9017 Sunni Perch Ct, Perry Hall, MD 21128For SaleMLS ID #MDBC2166014, Maria Minico Hayes, Garceau Realty. Bright MLS
- $895,0005 bd5 ba4.8k sqft11210 Old Carriage Rd, Glen Arm, MD 21057For SaleMLS ID #MDBC2169676, Carole Glick, Long & Foster Real Estate, Inc.. Bright MLS
