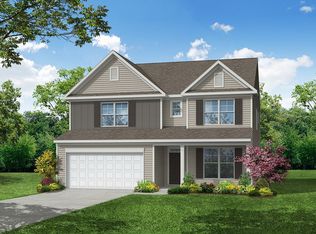
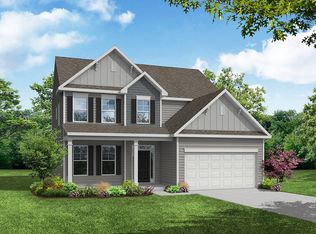
In a cul de sac, home at last! Open and spacious, the Drexel includes a front office followed by a formal dining space open to the great room with fireplace, kitchen with stainless appliances, designer painted cabinets and natural stone surfaces. In the large backyard there is a covered outdoor living space perfect for morning coffee or afternoon grilling and entertaining. Second floor loft is ideal for gaming, crafting, homework station or just a comfy stop to relax. Owners suite is spacious and comfortable with large walk-in closet, spa like bath including separate garden tub and tile shower. Secondary bedrooms are larger than expected and share a hall bath with double vanity and linen closet. The Drexel plan is designed and built to be energy efficient, using sustainable construction practices, HERS rated, and NAHB Green building guidelines. Photos may show options, check with agent for details.
This property is not currently displayed as for sale or rent on Zillow. This may be different from what's on other websites or public sources.