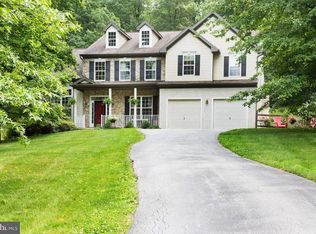
Welcome to your dream home in highly sought-after Malvern, award-winning Great Valley School district. Situated on a quiet, tree-lined cul-de-sac, this stone colonial home is a light-filled, open, and spacious residence with rare, direct access to a private 16-acre wooded preserve. Upon entering the two-story foyer, you will notice the open floor plan and how light floods the entire first floor with large windows surrounding each room. The formal living room, dining room, and family room feature gleaming hardwood floors, and 9-foot ceilings. The family room includes a wood-burning fireplace and is open to the kitchen and sunroom. The eat-in kitchen includes stainless steel appliances, a center island, and a large pantry. From the kitchen and family room, a gorgeous, four-season sunroom offers vaulted 12’ ceilings and skylights with large windows. From this sunny spot enjoy views of the tranquil oasis that is your backyard and the private wooded expanse beyond. Sliding glass doors lead to a stone patio perfect for outdoor dining and relaxation, a garden space with fruit-bearing trees, and to the fully fenced backyard with gate access to the community wood preserve. A covered front porch offers additional outdoor space and a lovely spot to sit and enjoy the wooded surroundings. The first floor also includes a powder room and a separate laundry room with convenient access to the 2-car garage. Ascending to the second level of the home, a balcony overlooks the two story foyer. Each of the 4 bedrooms includes a ceiling fan and generous closet space. The large primary suite possesses a walk-in closet, cathedral ceilings and a luxurious bathroom. The five-piece en-suite bathroom contains a double vanity, a large soaking tub, a separate glass shower and is accented by tall ceilings brightened by a skylight. The lower level of this home has a partially finished basement perfect as a rec room and additional living space, and has been pre-plumbed for a bathroom. Additional space on this level is outfitted with foam flooring making it ideal for a home gym or play room. The house has also been wired for phone, video, and data communications. 18 White Woods is located close to major highways, shopping, parks, and the Chester Valley Trail and has the unique distinction of private access to a wooded oasis. This extraordinary opportunity to make this residence your home will not last long!
Sold for $835,000
$835,000
18 White Woods Ln, Malvern, PA 19355
4beds
2,780sqft
Single Family Residence
Built in 2000
0.52 Acres Lot
$875,300 Zestimate®
$300/sqft
$4,424 Estimated rent
Home value
$875,300
$814,000 - $937,000
$4,424/mo
Zestimate® history
Owner options
List your home for rent
$4,424/mo
Rent Zestimate®
Find your next renter with Zillow Rental Manager. Plus, with online applications, you can quickly screen prospective tenants – for free.
$4,424/mo
Rent Zestimate®
Refinance and save
$5,751/mo
Est. payment
Refinancing to a lower rate could help reduce your monthly payments and save thousands over the life of the loan.
$5,751/mo
Est. payment
Explore your selling options
Work with a Zillow partner agent
Leverage their expertise and Zillow's premium Showcase listings to get your home seen by more buyers.
Get startedList with your own agent
Get your home in front of millions of buyers by listing it on Zillow.
Learn how to do itSell it yourself
Take full control of how buyers see your home on Zillow by listing For Sale by Owner (FSBO).
List your homeWhat's special
Wood-burning fireplaceFour-season sunroomPartially finished basementFully fenced backyardOpen floor planLarge soaking tubQuiet tree-lined cul-de-sac
Zillow last checked:
Listing updated:
Listed by:
Lisa Ciccotelli 610-202-4429,
BHHS Fox & Roach-Haverford,
Listing Team: Lisa Ciccotelli Group, Co-Listing Agent: Michael Solonoski 917-710-7486,
BHHS Fox & Roach-Haverford
Bought with:
Pallavi Nadkarni, RS284037
Keller Williams Real Estate-Blue Bell
Source: Bright MLS,MLS#: PACT2092574
Facts & features
Interior
Bedrooms & bathrooms
- Bedrooms: 4
- Bathrooms: 3
- Full bathrooms: 2
- 1/2 bathrooms: 1
- Main level bathrooms: 1
Heating
- Forced Air, Natural Gas
Cooling
- Central Air, Electric
Appliances
- Included: Stainless Steel Appliance(s), Refrigerator, Range Hood, Dishwasher, Gas Water Heater
- Laundry: Main Level
Features
- Soaking Tub, Bathroom - Walk-In Shower, Ceiling Fan(s), Chair Railings, Family Room Off Kitchen, Open Floorplan, Formal/Separate Dining Room, Pantry, Primary Bath(s), Walk-In Closet(s)
- Flooring: Wood
- Doors: Sliding Glass
- Windows: Skylight(s), Window Treatments
- Basement: Partially Finished
- Number of fireplaces: 1
- Fireplace features: Wood Burning
Interior area
- Total structure area: 2,780
- Total interior livable area: 2,780 sqft
- Finished area above ground: 2,780
Property
Parking
- Total spaces: 2
- Parking features: Garage Door Opener, Asphalt, Attached
- Attached garage spaces: 2
- Has uncovered spaces: Yes
Accessibility
- Accessibility features: None
Features
- Levels: Two
- Stories: 2
- Patio & porch: Patio, Porch
- Exterior features: Play Area, Stone Retaining Walls
- Pool features: None
- Fencing: Full
Lot
- Size: 0.52 Acres
Details
- Additional structures: Above Grade
- Parcel number: 4206 0237
- Zoning: RES
- Special conditions: Standard
Construction
Type & style
- Home type: SingleFamily
- Architectural style: Traditional
- Property subtype: Single Family Residence
Materials
- Vinyl Siding, Stone
- Foundation: Concrete Perimeter
Condition
- New construction: No
- Year built: 2000
Utilities & green energy
- Sewer: Public Sewer
- Water: Public
Community & HOA
Community
- Subdivision: Whitewoods
HOA
- Has HOA: Yes
- Services included: Insurance, Trash, Common Area Maintenance
- HOA fee: $1,400 annually
Location
- Region: Malvern
- Municipality: EAST WHITELAND TWP
Financial & listing details
- Price per square foot: $300/sqft
- Tax assessed value: $269,270
- Annual tax amount: $7,907
- Date on market: 3/20/2025
- Listing agreement: Exclusive Agency
- Ownership: Fee Simple
Price history
| Date | Event | Price |
|---|---|---|
| 5/16/2025 | Sold | $835,000-1.8%$300/sqft |
Source:  Bright MLS #PACT2092574 Report a problem Bright MLS #PACT2092574 Report a problem | ||
| 4/2/2025 | Contingent | $849,900$306/sqft |
Source: Bright MLS #PACT2092574 Report a problem | ||
| 3/20/2025 | Listed for sale | $849,900+128.2%$306/sqft |
Source: Bright MLS #PACT2092574 Report a problem | ||
| 1/13/2023 | Listing removed | -- |
Source: Zillow Rentals Report a problem | ||
| 11/16/2022 | Listed for rent | $4,200$2/sqft |
Source: Zillow Rental Manager Report a problem | ||
| 9/11/2002 | Sold | $372,500+22.9%$134/sqft |
Source: Public Record Report a problem | ||
| 8/21/2000 | Sold | $303,166$109/sqft |
Source: Public Record Report a problem | ||
Public tax history
| Year | Property taxes | Tax assessment |
|---|---|---|
| 2025 | $8,194 +3.6% | $269,270 |
| 2024 | $7,907 +2.5% | $269,270 |
| 2023 | $7,716 +2.7% | $269,270 |
| 2022 | $7,517 +2% | $269,270 |
| 2021 | $7,366 +298.3% | $269,270 |
| 2020 | $1,850 -73.7% | $269,270 |
| 2019 | $7,030 +1.9% | $269,270 |
| 2018 | $6,897 +9900.1% | $269,270 |
| 2017 | $69 -98.8% | $269,270 |
| 2016 | $5,743 | $269,270 +5.6% |
| 2015 | $5,743 | $255,100 |
| 2014 | $5,743 | $255,100 |
| 2013 | -- | $255,100 |
| 2012 | -- | $255,100 |
| 2011 | -- | $255,100 |
| 2010 | -- | $255,100 |
| 2009 | -- | $255,100 |
| 2008 | -- | $255,100 |
| 2007 | -- | $255,100 |
| 2006 | -- | $255,100 |
| 2005 | -- | $255,100 |
| 2004 | -- | $255,100 |
| 2003 | -- | $255,100 +315.6% |
| 2000 | -- | $61,380 |
Find assessor info on the county website
Neighborhood: 19355
Nearby homes
- $935,7004 bd3 ba3.1k sqft20 White Woods Ln, Malvern, PA 19355Off Market
- $989,1004 bd2 ba3.2k sqft16 White Woods Ln, Malvern, PA 19355Off Market
- $--16.3 AcresRavine Rd, Malvern, PA 19355Off Market
- $876,2004 bd2 ba2.9k sqft22 White Woods Ln, Malvern, PA 19355Off Market
- $876,4004 bd2 ba2.9k sqft14 White Woods Ln, Malvern, PA 19355Off Market
- $975,0004 bd4 ba3.3k sqft24 White Woods Ln, Malvern, PA 19355For Sale
- $1,020,5004 bd3 ba4.2k sqft9 White Woods Ln, Malvern, PA 19355Off Market
- $908,8004 bd2 ba2.7k sqft13 White Woods Ln, Malvern, PA 19355Off Market
Nearby schools
GreatSchools rating
- 7/10Sugartown El SchoolGrades: K-4Distance: 3.4 mi
- 10/10Great Valley Middle SchoolGrades: 7-8Distance: 2.3 mi
- 10/10Great Valley High SchoolGrades: 9-12Distance: 2.1 mi
Schools provided by the listing agent
- District: Great Valley
Source: Bright MLS. This data may not be complete. We recommend contacting the local school district to confirm school assignments for this home.
Get a cash offer in 3 minutes
Find out how much your home could sell for in as little as 3 minutes with a no-obligation cash offer.
Estimated market value
$875,300
Get a cash offer in 3 minutes
Find out how much your home could sell for in as little as 3 minutes with a no-obligation cash offer.
Estimated market value
$875,300
- Pennsylvania
- Chester County
- Malvern
- 19355
- 18 White Woods Ln
Nearby cities
Nearby neighborhoods
Nearby zip codes
Other Malvern Topics
