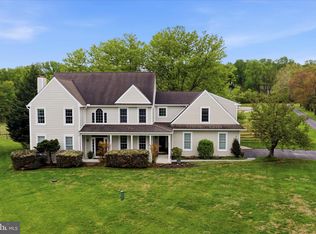
Welcome to 24 White Woods Lane, ideally located within the award-winning Great Valley School District and impeccably maintained Colonial gracefully situated on a premium 0.51-acre wooded cul-de-sac lot in Whitewoods community of Malvern. Beautiful, appointed living space, this distinguished residence features an elegant, light-filled floor plan, a dramatic two-story foyer, rich hardwood flooring, a warm and inviting fireplace, and an attached two-car garage. Significant recent improvements provide exceptional value and peace of mind, including a brand-new roof installed in 2025 with a transferable warranty, a new HVAC system (heating and air conditioning) installed in 2024 and recently serviced, and a new hot water heater installed in 2026. The home has also been thoughtfully enhanced with updated designer lighting throughout, fresh interior paint, and new carpeting in two secondary bedrooms, creating a sophisticated and welcoming ambiance. The spacious eat-in kitchen flows seamlessly into the generously sized breakfast area and family room, making it ideal for both everyday living and effortless entertaining. The generously proportioned bedrooms provide comfort and privacy, while the serene cul-de-sac setting and mature landscaping create a true sense of retreat. Minutes from major highways, upscale shopping, fine dining, and major corporate centers, this exceptional move-in-ready residence offers a rare combination of timeless elegance, modern updates, and unparalleled convenience.
Under contract
$975,000
24 White Woods Ln, Malvern, PA 19355
4beds
3,314sqft
:
Get pre-qualified$6,326/mo
Single Family Residence
Built in 2000
0.51 Acres Lot
$945,500 Zestimate®
$294/sqft
$117/mo HOA
What's special
Warm and inviting fireplaceAttached two-car garageFresh interior paintBeautiful appointed living spaceFamily roomGenerously sized breakfast areaSerene cul-de-sac setting
- 54 days |
- 673 |
- 28 |
Likely to sell faster than
Zillow last checked:
Listing updated:
Listed by:
Lily Wu 610-761-6426,
Keller Williams Main Line 6105200100
Source: Bright MLS,MLS#: PACT2128210
Facts & features
Interior
Bedrooms & bathrooms
- Bedrooms: 4
- Bathrooms: 4
- Full bathrooms: 2
- 1/2 bathrooms: 2
- Main level bathrooms: 1
Basement
- Area: 0
Heating
- Central, Forced Air, Natural Gas
Cooling
- Central Air, Natural Gas
Appliances
- Included: Gas Water Heater
Features
- Basement: Full,Unfinished
- Number of fireplaces: 1
Interior area
- Total structure area: 3,314
- Total interior livable area: 3,314 sqft
- Finished area above ground: 3,314
- Finished area below ground: 0
Video & virtual tour
Property
Parking
- Total spaces: 2
- Parking features: Garage Faces Front, Garage Door Opener, Inside Entrance, Attached
- Attached garage spaces: 2
Accessibility
- Accessibility features: None
Features
- Levels: Two
- Stories: 2
- Pool features: None
Lot
- Size: 0.51 Acres
Details
- Additional structures: Above Grade, Below Grade
- Parcel number: 4206 0234
- Zoning: RES
- Special conditions: Standard
Construction
Type & style
- Home type: SingleFamily
- Architectural style: Traditional
- Property subtype: Single Family Residence
Materials
- Vinyl Siding, Stucco
- Foundation: Concrete Perimeter
Condition
- New construction: No
- Year built: 2000
Utilities & green energy
- Sewer: Public Sewer
- Water: Public
Community & HOA
Community
- Subdivision: Whitewoods
HOA
- Has HOA: Yes
- HOA fee: $1,400 annually
Location
- Region: Malvern
- Municipality: EAST WHITELAND TWP
Financial & listing details
- Price per square foot: $294/sqft
- Tax assessed value: $326,430
- Annual tax amount: $10,210
- Date on market: 6/20/2026
- Listing agreement: Exclusive Right To Sell
- Inclusions: Refrigerator, Washer, And Dryer Convey As-is At Settlement, With No Monetary Value Or Warranty.
- Ownership: Fee Simple
Estimated market value
$945,500
$898,000 - $993,000
$4,646/mo
Price history
| Date | Event | Price |
|---|---|---|
| 7/17/2026 | Contingent | $975,000$294/sqft |
Source:  Bright MLS #PACT2128210 Report a problem Bright MLS #PACT2128210 Report a problem | ||
| 6/20/2026 | Listed for sale | $975,000+179.7%$294/sqft |
Source: Bright MLS #PACT2128210 Report a problem | ||
| 9/1/2000 | Sold | $348,636$105/sqft |
Source: Public Record Report a problem | ||
Public tax history
| Year | Property taxes | Tax assessment |
|---|---|---|
| 2025 | $9,933 +3.6% | $326,430 |
| 2024 | $9,586 +2.5% | $326,430 |
| 2023 | $9,354 +2.7% | $326,430 |
| 2022 | $9,113 +2% | $326,430 |
| 2021 | $8,930 +298.3% | $326,430 |
| 2020 | $2,242 -73.7% | $326,430 |
| 2019 | $8,523 +1.9% | $326,430 |
| 2018 | $8,361 +9900.2% | $326,430 |
| 2017 | $84 -98.9% | $326,430 |
| 2016 | $7,383 | $326,430 |
| 2015 | $7,383 | $326,430 |
| 2014 | $7,383 | $326,430 |
| 2013 | -- | $326,430 |
| 2012 | -- | $326,430 |
| 2011 | -- | $326,430 |
| 2010 | -- | $326,430 |
| 2009 | -- | $326,430 |
| 2008 | -- | $326,430 |
| 2007 | -- | $326,430 |
| 2006 | -- | $326,430 |
| 2005 | -- | $326,430 |
| 2004 | -- | $326,430 |
| 2003 | -- | $326,430 +433.3% |
| 2000 | -- | $61,210 |
Find assessor info on the county website
Monthly payment
Est. payment
Payment breakdown
Explore the cost of this home by adjusting the details. Changes won't be saved.Climate risks
Neighborhood: 19355
Nearby schools
GreatSchools rating
- 7/10Sugartown El SchoolGrades: K-4Distance: 3.3 mi
- 10/10Great Valley Middle SchoolGrades: 7-8Distance: 2.2 mi
- 10/10Great Valley High SchoolGrades: 9-12Distance: 2 mi
Schools provided by the listing agent
- District: Great Valley
Source: Bright MLS. This data may not be complete. We recommend contacting the local school district to confirm school assignments for this home.
- $876,2004 bd2 ba2.9k sqft22 White Woods Ln, Malvern, PA 19355Off Market
- $1,090,2004 bd2 ba5.4k sqft26 White Woods Ln, Malvern, PA 19355Off Market
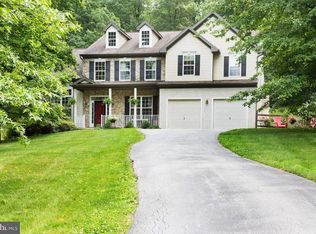
- $928,7004 bd3 ba3.1k sqft20 White Woods Ln, Malvern, PA 19355Off Market
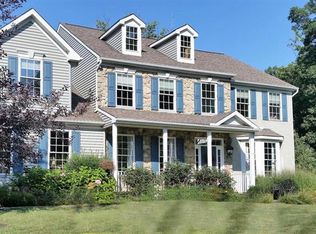
- $1,066,2004 bd4 ba5.2k sqft23 White Woods Ln, Malvern, PA 19355Off Market
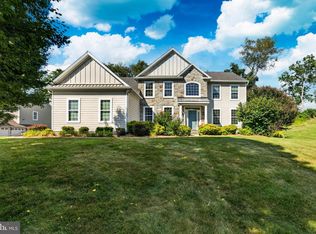
- $854,3004 bd2 ba2.7k sqft17 White Woods Ln, Malvern, PA 19355Off Market
- $835,0004 bd3 ba2.7k sqft18 White Woods Ln, Malvern, PA 19355Sold
- $1,035,0004 bd4 ba3.4k sqft19 White Woods Ln, Malvern, PA 19355Off Market
- $1,102,4004 bd4 ba4.5k sqft21 White Woods Ln, Malvern, PA 19355Off Market
A local agent can set up tours, give advice and negotiate with sellers.
A local lender can help you make sure your offer is ready when you are.
Similar homes
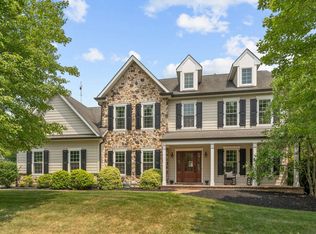
- $1,025,0004 bd4 ba4.7k sqft328 Creek Crossing Ln, Chester Springs, PA 19425For Sale
 MLS ID #PACT2132650, Cj Stein, Keller Williams Real Estate -Exton. Bright MLS
 - $1,095,0004 bd4 ba3.6k sqft27 Cameron Ct, Exton, PA 19341For Sale
 MLS ID #PACT2131986, Mike McDaid, RE/MAX Action Associates. Bright MLS
 - $1,200,0003 bd4 ba3.4k sqft3 Zachary Dr, West Chester, PA 19382For Sale
 MLS ID #PACT2132536, Renee Ryan, KW Greater West Chester. Bright MLS
 - $900,0004 bd4 ba3.4k sqft1623 Saint Peters Way, Chester Springs, PA 19425For Sale
 MLS ID #PACT2123288, Shawna Kelly, Keller Williams Real Estate -Exton. Bright MLS
 - $819,9004 bd3 ba2.9k sqft1418 Bramble Ln, West Chester, PA 19380For SaleMLS ID #PACT2127998, Lewis Esposito, RE/MAX Preferred - Newtown Square. Bright MLS
- $989,9005 bd4 ba4.9k sqft661 Saint Matthews Rd, Chester Springs, PA 19425For SaleMLS ID #PACT2130192, Tim Gola, RE/MAX Town & Country. Bright MLS
- $949,0004 bd3 ba3.6k sqft101 Ridings Blvd, Chadds Ford, PA 19317For SaleMLS ID #PADE2115712, Katherine Matson, BHHS Fox & Roach-West Chester. Bright MLS
- $820,0004 bd4 ba3.2k sqft107 Nicolson Dr, Downingtown, PA 19335For SaleMLS ID #PACT2132770, Susan Murphy, Long & Foster Real Estate, Inc.. Bright MLS
- $850,0004 bd3 ba3.7k sqft163 Hillcrest Ave, Phoenixville, PA 19460For SaleMLS ID #PACT2130540, Lynne Norris, Century 21 Norris-Valley Forge. Bright MLS
- $995,9004 bd4 ba3.9k sqftSukonik, Royersford, PA 19468For SaleMLS ID #PAMC2184338, Gerrie Russella, Keller Williams Real Estate-Blue Bell. Bright MLS
- $910,0003 bd3 ba3.1k sqft124 Piqua Cir, Berwyn, PA 19312For SaleMLS ID #PACT2132246, Susy Shea, BHHS Fox & Roach Wayne-Devon. Bright MLS
- $799,9005 bd4 ba4.1k sqft103 Valley View Cir, Phoenixville, PA 19460For SaleMLS ID #PACT2132994, Michael I Howell, Realty One Group Restore - Collegeville. Bright MLS
- $1,100,0004 bd4 ba4.8k sqft1350 Skelp Level Rd, Downingtown, PA 19335For SaleMLS ID #PACT2125952, Pat Harvey, RE/MAX Town & Country. Bright MLS
- $775,0003 bd3 ba2.7k sqft116 Warrington Way #F16, Malvern, PA 19355For SaleMLS ID #PACT2131266, Christine Dick, EXP Realty, LLC. Bright MLS
- $930,0004 bd4 ba3.3k sqft306 Liam Ln, West Chester, PA 19380For SaleMLS ID #PACT2130128, Lori Grier, Coldwell Banker Realty. Bright MLS
- $639,9004 bd3 ba2.5k sqft810 Dowlin Forge Rd, Downingtown, PA 19335For SaleMLS ID #PACT2132310, Karen Boyd, Long & Foster Real Estate, Inc.. Bright MLS
- $759,9003 bd4 ba3.8k sqft1712 Yardley Dr, West Chester, PA 19380For SaleMLS ID #PACT2132646, Kris Barber, BHHS Fox & Roach-West Chester. Bright MLS
- $899,0004 bd4 ba4.5k sqft15 Springfield Dr, Collegeville, PA 19426For SaleMLS ID #PAMC2188472, Paul Douglas, Keller Williams Realty Devon-Wayne. Bright MLS
- $1,050,0004 bd3 ba3.9k sqft224 Hearn Ave, Berwyn, PA 19312For SaleMLS ID #PACT2127552, Tom Toole III, RE/MAX Main Line-West Chester. Bright MLS
- $935,0004 bd4 ba4.2k sqft154 Forest Dr, Kennett Square, PA 19348For SaleMLS ID #PACT2130802, Rory Burkhart, EXP Realty, LLC. Bright MLS
