Skip main navigation
Off market
  • $1,102,400

    21 White Woods Ln, Malvern, PA 19355

    4beds
    4,529sqft
    SingleFamily
    Built in 2000
    0.59 Acres Lot
    $1,102,400 Zestimate®
    $243/sqft
    $6,104 Estimated rent

    Home value

    $1,102,400

    $1.05M - $1.18M

    $6,104/mo

    Zestimate® history
    Loading
    Loading...

    Owner options

    List your home for rent

    $6,104/mo

    Rent Zestimate®

    Find your next renter with Zillow Rental Manager. Plus, with online applications, you can quickly screen prospective tenants – for free.

    Learn more

    $6,104/mo

    Rent Zestimate®

    Refinance and save

    $5,801/mo

    Est. payment

    Refinancing to a lower rate could help reduce your monthly payments and save thousands over the life of the loan.

    See today's rates

    $5,801/mo

    Est. payment

    Explore your selling options

    Work with a Zillow partner agent

    Leverage their expertise and Zillow's premium Showcase listings to get your home seen by more buyers.

    Get started

    List with your own agent

    Get your home in front of millions of buyers by listing it on Zillow.

    Learn how to do it

    Sell it yourself

    Take full control of how buyers see your home on Zillow by listing For Sale by Owner (FSBO).

    List your home

    What's special

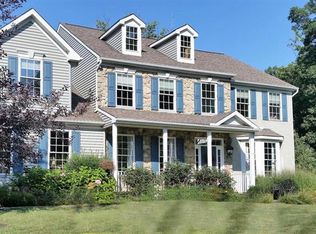
    Beautiful Updated Home on a Private cul-de-sac in the popular Whitewoods development by luxury home builder Southdown. Located in Award Winning Great Valley School District, this home has had Countless Updates (see full list under docs in MLS) and is in a prime location! Close to schools, restaurants, shopping, public transportation and Route 30 and 202. The First Floor features 9 foot Ceilings, beautiful Hardwood floors, Formal Dining Room, Living Room or Office, Powder Room, Gourmet Chef~s Kitchen with large Center Island, brand new Granite Countertops, Stainless-Steel Appliances, plus Kitchen Desk area and Eat-in Kitchen. Right next to the kitchen is a large Family Room with Marble Gas Fireplace plus a beautiful Sun Room with tons of windows and sliders leading to an oversized deck. There is also a large Mudroom/Laundry room and separate Pantry and Garage Access. The Second Floor features a Master Bedroom Suite with an oversized Walk-In Custom California Closet, plus additional Walk-in Closet, a Large Bathroom with Skylights, Shower and Jacuzzi Bathtub. There are 3 additional Large bedrooms and a Hallway Bathroom. The Fully Finished light-filled basement is perfect for Entertaining and includes: Full Bathroom, Extra Large Wet Bar with Granite countertops, Commercial Grade Beverage Appliances, Custom Wine Rack, Built-in Speaker System, Electric Fireplace, and built-in toy chests. Walk outside onto the Paver Patio to watch the game on a Mounted, All-Weather Outdoor TV. One Year Home Warranty included. NOTE: Clean Stucco Report Is Available! CONTACT AGENT FOR FULL LIST OF UPGRADES

    This property is not currently displayed as for sale or rent on Zillow. This may be different from what's on other websites or public sources.
    Facts & features

    Interior

    Bedrooms & bathrooms
    • Bedrooms: 4
    • Bathrooms: 4
    • Full bathrooms: 3
    • 1/2 bathrooms: 1
    Heating
    • Forced air
    Cooling
    • Central
    Appliances
    • Included: Dryer, Freezer, Microwave, Range / Oven, Washer
    Features
    • Upgraded Countertops, Window Treatments, Master Bath(s), Crown Moldings, Wet/Dry Bar, Chair Railings, Dining Area, Kitchen - Island, Wine Storage, Pantry
    • Flooring: Hardwood
    • Has fireplace: Yes
    Interior area
    • Total interior livable area: 4,529 sqft

    Property

    Parking
    • Parking features: Garage - Attached
    Accessibility
    • Accessibility features: 2+ Access Exits
    Features
    • Exterior features: Other
    Lot
    • Size: 0.59 Acres
    Details
    • Parcel number: 420602310000

    Construction

    Type & style
    • Home type: SingleFamily
    • Architectural style: Traditional
    Condition
    • Year built: 2000

    Community & HOA

    HOA
    • Has HOA: Yes
    • HOA fee: $56 monthly
    Location
    • Region: Malvern

    Financial & listing details

    • Price per square foot: $243/sqft
    • Tax assessed value: $339,820
    • Annual tax amount: $10,340

    Price history

    DateEventPrice
    5/8/2019Sold$665,000-1.5%$147/sqft
    Source: Public Record Report a problem
    3/29/2019Pending sale$675,000$149/sqft
    Source: Compass Pennsylvania, LLC #PACT418128 Report a problem
    3/29/2019Listed for sale$675,000$149/sqft
    Source: Compass Pennsylvania, LLC #PACT418128 Report a problem
    3/27/2019Pending sale$675,000$149/sqft
    Source: Compass Pennsylvania, LLC #PACT418128 Report a problem
    3/15/2019Listed for sale$675,000+22.7%$149/sqft
    Source: Compass Pennsylvania, LLC #PACT418128 Report a problem
    7/19/2013Sold$550,000-3.5%$121/sqft
    Source: Public Record Report a problem
    5/5/2013Price change$569,900-3.1%$126/sqft
    Source: Coldwell Banker Preferred - Exton Office #6187780 Report a problem
    4/9/2013Price change$587,900-2%$130/sqft
    Source: Coldwell Banker Preferred - Exton Office #6187780 Report a problem
    3/22/2013Listed for sale$600,000+0.3%$132/sqft
    Source: Coldwell Banker Preferred - Exton Office #6187780 Report a problem
    7/31/2007Sold$598,000+54.3%$132/sqft
    Source: Public Record Report a problem
    9/22/2000Sold$387,564$86/sqft
    Source: Public Record Report a problem

    Public tax history

    YearProperty taxesTax assessment
    2025$10,340 +3.6%$339,820
    2024$9,979 +2.5%$339,820
    2023$9,738 -4.9%$339,820 -7.4%
    2022$10,243 +2%$366,920
    2021$10,037 +298.3%$366,920
    2020$2,520 -73.7%$366,920
    2019$9,580 +1.9%$366,920
    2018$9,398 +10963.3%$366,920 +10.6%
    2017$85 -98.9%$331,640
    2016$7,626 $331,640
    2015$7,626 $331,640
    2014$7,626 $331,640
    2013-- $331,640
    2012-- $331,640
    2011-- $331,640
    2010-- $331,640
    2009-- $331,640
    2008-- $331,640
    2007-- $331,640
    2006-- $331,640
    2005-- $331,640
    2004-- $331,640
    2003-- $331,640 +429.1%
    2000-- $62,680
    Find assessor info on the county website

    Neighborhood: 19355

    Nearby schools

    GreatSchools rating
    Schools provided by the listing agent
    • Elementary: SUGARTOWN ELEMENTARY SCHOOL
    • Middle: Great Valley M.S.
    • High: Great Valley
    • District: Great Valley

    Source: The MLS. This data may not be complete. We recommend contacting the local school district to confirm school assignments for this home.

    Get a cash offer in 3 minutes
    Find out how much your home could sell for in as little as 3 minutes with a no-obligation cash offer.
    Estimated market value
    $1,102,400
    Get a cash offer in 3 minutes
    Find out how much your home could sell for in as little as 3 minutes with a no-obligation cash offer.
    Estimated market value
    $1,102,400