Skip main navigation
Sold
  • Price Unknown

    18 Whitetail Run, Newcastle, WY 82701

    3beds
    1,440sqft
    Site Built
    Built in 1999
    4 Acres Lot
    $380,400 Zestimate®
    $--/sqft
    $1,632 Estimated rent

    Home value

    $380,400

    $361,000 - $399,000

    $1,632/mo

    Zestimate® history
    Loading
    Loading...

    Owner options

    List your home for rent

    $1,632/mo

    Rent Zestimate®

    Find your next renter with Zillow Rental Manager. Plus, with online applications, you can quickly screen prospective tenants – for free.

    Learn more

    $1,632/mo

    Rent Zestimate®

    Refinance and save

    Refinancing to a lower rate could help reduce your monthly payments and save thousands over the life of the loan.

    See today's rates

    Explore your selling options

    Work with a Zillow partner agent

    Leverage their expertise and Zillow's premium Showcase listings to get your home seen by more buyers.

    Get started

    List with your own agent

    Get your home in front of millions of buyers by listing it on Zillow.

    Learn how to do it

    Sell it yourself

    Take full control of how buyers see your home on Zillow by listing For Sale by Owner (FSBO).

    List your home

    What's special

    Loafing shedLarge shopHigh speed internetHigh tinsel hotwireCross fenced
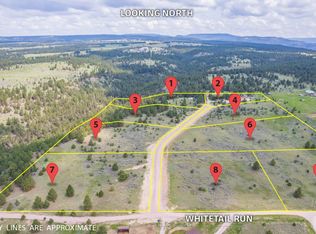
    Three-bedroom two bath home sits four acres. Less then 2 miles from town, 10 minutes to National Forrest for recreation, local views of Thunder Basin, Elk Mt. & Black Hills. Short drive to Custer State Park and Mt. Rushmore. High Speed internet, metered water, cross fenced, perimeter fenced, high tinsel hotwire, loafing shed, automatic heated waterer. Large shop with power and lights, with plenty of parking for all of your toys and close to the fair grounds.

    Zillow last checked:

    Listing updated:

    Listed by:

    Bud D Hannah,

    RE/MAX In The Hills

    Bought with:

    NON MEMBER

    NON-MEMBER OFFICE

    Source: Mount Rushmore Area AOR,MLS#: 75674MLS Logo

    Facts & features

    Interior

    Bedrooms & bathrooms
    • Bedrooms: 3
    • Bathrooms: 2
    • Full bathrooms: 2
    • Main level bathrooms: 2
    • Main level bedrooms: 3
    Primary bedroom
    • Level: Main
    • Area: 132
    • Dimensions: 11 x 12
    Bedroom 2
    • Level: Main
    • Area: 81
    • Dimensions: 9 x 9
    Bedroom 3
    • Level: Main
    • Area: 81
    • Dimensions: 9 x 9
    Dining room
    • Level: Main
    • Area: 221
    • Dimensions: 13 x 17
    Kitchen
    • Level: Main
    • Dimensions: 10 x 15
    Living room
    • Description: Large and open
    • Level: Main
    • Area: 460
    • Dimensions: 20 x 23
    Heating
    • Electric, Cove
    Cooling
    • None
    Appliances
    • Included: Dishwasher, Refrigerator, Electric Range Oven
    • Laundry: Main Level
    Features
    • Flooring: Carpet, Laminate
    • Windows: Double Pane Windows, Sliders
    • Has basement: No
    • Number of fireplaces: 1
    • Fireplace features: None
    Interior area
    • Total structure area: 1,440
    • Total interior livable area: 1,440 sqft

    Property

    Parking
    • Total spaces: 4
    • Parking features: Four or More Car, Detached, Garage Door Opener
    • Garage spaces: 4
    Features
    • Patio & porch: Open Deck
    • Exterior features: Storage
    • Fencing: Garden Area,Barbed Wire
    • Has view: Yes
    Lot
    • Size: 4 Acres
    • Features: Few Trees, Views, Lawn, Rock, Trees, Horses Allowed, View
    Details
    • Additional structures: Barn(s)
    • Parcel number: 45612140102900
    • Horses can be raised: Yes

    Construction

    Type & style
    • Home type: SingleFamily
    • Architectural style: Ranch
    • Property subtype: Site Built
    Materials
    • Frame
    • Foundation: Slab
    • Roof: Composition
    Condition
    • Year built: 1999

    Community & neighborhood

    Security
    • Security features: Smoke Detector(s)
    Location
    • Region: Newcastle

    Other

    Other facts
    • Listing terms: Cash,New Loan
    • Road surface type: Unimproved

    Price history

    DateEventPrice
    1/29/2024Sold--
    Source: Mount Rushmore Area AOR #75674 Report a problem
    12/7/2023Contingent$349,000$242/sqft
    Source: Northeast Wyoming Realtors Association #23-375 Report a problem
    9/25/2023Price change$349,000-2.8%$242/sqft
    Source: Northeast Wyoming Realtors Association #23-375 Report a problem
    9/5/2023Price change$359,000-2.7%$249/sqft
    Source: Mount Rushmore Area AOR #75674 Report a problem
    4/17/2023Listed for sale$369,000+13.5%$256/sqft
    Source: Mount Rushmore Area AOR #75674 Report a problem
    7/25/2022Sold--
    Source: Agent Provided Report a problem
    6/17/2022Listed for sale$325,000$226/sqft
    Source: Northeast Wyoming Realtors Association #22-976 Report a problem

    Public tax history

    YearProperty taxesTax assessment
    2025$1,741 -13.6%$21,959 -16.8%
    2024$2,016 +0.6%$26,387 +0.1%
    2023$2,004 +12.6%$26,370 +13%
    2022$1,780 +10.4%$23,335 +10.6%
    2021$1,613 -2.5%$21,094 +0.1%
    2020$1,654 +0.4%$21,072 +0.4%
    2019$1,647 $20,986 +2.6%
    2018-- $20,461 +7.5%
    2017-- $19,041 +9.3%
    2016-- $17,424 -1%
    2014-- $17,604 +2.6%
    2013-- $17,155 -1.2%
    2011-- $17,362

    Find assessor info on the county website

    Neighborhood: 82701

    Nearby schools

    GreatSchools rating
    Schools provided by the listing agent
    • District: Wyoming

    Source: Mount Rushmore Area AOR. This data may not be complete. We recommend contacting the local school district to confirm school assignments for this home.