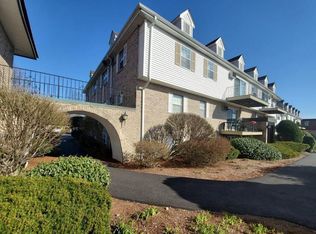
Lovely 2 bed, 1.5 bath condo at the desirable Williamsburg Court community, perfect for homeowners and investors alike! This convenient second floor unit is bathed in natural light, with calming colors and an inviting open floor plan. You will love enjoying the beautiful courtyard from your deck. There are elegant hardwood floors throughout the home and the spacious living area between the living, dining room and kitchen is the perfect layout for both daily life and entertaining loved ones. The gracious primary bedroom offers an abundance of storage with a walk-in closet and an en-suite bathroom, and there is also an additional generously sized bedroom and another updated full bathroom. Enjoy the well-maintained community with amenities like an in-ground pool, designated parking and plenty of space for visitors. The HOA covers water, sewer, heat, hot water, and waste removal making life here hassle free! A wonderful location near shopping, dining, commuting routes and public transit.
Sold for $352,000
$352,000
18 Williamsburg Ct Unit 12, Shrewsbury, MA 01545
2beds
1,018sqft
Condominium
Built in 1971
-- sqft lot
$364,600 Zestimate®
$346/sqft
$2,312 Estimated rent
Home value
$364,600
$332,000 - $397,000
$2,312/mo
Zestimate® history
Owner options
List your home for rent
$2,312/mo
Rent Zestimate®
Find your next renter with Zillow Rental Manager. Plus, with online applications, you can quickly screen prospective tenants – for free.
$2,312/mo
Rent Zestimate®
Refinance and save
$2,869/mo
Est. payment
Refinancing to a lower rate could help reduce your monthly payments and save thousands over the life of the loan.
$2,869/mo
Est. payment
Explore your selling options
Work with a Zillow partner agent
Leverage their expertise and Zillow's premium Showcase listings to get your home seen by more buyers.
Get startedList with your own agent
Get your home in front of millions of buyers by listing it on Zillow.
Learn how to do itSell it yourself
Take full control of how buyers see your home on Zillow by listing For Sale by Owner (FSBO).
List your homeWhat's special
In-ground poolGracious primary bedroomOpen floor planEn-suite bathroomWalk-in closetElegant hardwood floorsNatural light
Zillow last checked:
Listing updated:
Listed by:
Stephanie Stuchlik 508-380-5795,
Keller Williams Pinnacle MetroWest 508-754-3020
Bought with:
Lisa Benway
RE/MAX Vision
Source: MLS PIN,MLS#: 73392741
Facts & features
Interior
Bedrooms & bathrooms
- Bedrooms: 2
- Bathrooms: 2
- Full bathrooms: 1
- 1/2 bathrooms: 1
Primary bedroom
- Features: Bathroom - Half, Walk-In Closet(s), Flooring - Hardwood
- Level: First
Bedroom 2
- Features: Closet, Flooring - Hardwood
- Level: First
Primary bathroom
- Features: Yes
Bathroom 1
- Features: Bathroom - Full, Bathroom - With Tub & Shower, Flooring - Stone/Ceramic Tile, Recessed Lighting
- Level: First
Bathroom 2
- Features: Flooring - Hardwood
- Level: First
Dining room
- Features: Flooring - Hardwood, Open Floorplan, Lighting - Overhead
- Level: First
Kitchen
- Features: Flooring - Hardwood, Open Floorplan, Lighting - Overhead
- Level: First
Living room
- Features: Flooring - Hardwood, Balcony - Exterior, Exterior Access, Open Floorplan, Slider
- Level: First
Heating
- Forced Air, Natural Gas
Cooling
- Wall Unit(s)
Appliances
- Included: Range, Dishwasher, Microwave, Refrigerator, Plumbed For Ice Maker
- Laundry: In Basement
Features
- Flooring: Wood, Tile
- Has basement: Yes
- Has fireplace: No
Interior area
- Total structure area: 1,018
- Total interior livable area: 1,018 sqft
- Finished area above ground: 1,018
Property
Parking
- Total spaces: 2
- Parking features: Assigned, Common
- Uncovered spaces: 2
Features
- Entry location: Unit Placement(Courtyard)
- Patio & porch: Deck - Access Rights
- Exterior features: Courtyard, Deck - Access Rights
Details
- Parcel number: M:33 B:052000 L:1812,1679236
- Zoning: MF-1 7
Construction
Type & style
- Home type: Condo
- Property subtype: Condominium
Condition
- Year built: 1971
Utilities & green energy
- Electric: Circuit Breakers
- Sewer: Public Sewer
- Water: Public
- Utilities for property: for Electric Range, Icemaker Connection
Community & HOA
Community
- Features: Public Transportation, Shopping, Pool, Tennis Court(s), Park, Walk/Jog Trails, Golf, Medical Facility, Laundromat, Bike Path, Conservation Area, Highway Access, House of Worship, Private School, Public School, T-Station
HOA
- Amenities included: Hot Water, Pool, Laundry
- Services included: Heat, Water, Sewer, Insurance, Maintenance Structure, Road Maintenance, Maintenance Grounds, Snow Removal, Trash, Reserve Funds
- HOA fee: $606 monthly
Location
- Region: Shrewsbury
Financial & listing details
- Price per square foot: $346/sqft
- Tax assessed value: $294,300
- Annual tax amount: $3,543
- Date on market: 1/5/2026
Price history
| Date | Event | Price |
|---|---|---|
| 8/15/2025 | Listing removed | $2,500$2/sqft |
Source: Zillow Rentals Report a problem | ||
| 7/31/2025 | Listed for rent | $2,500$2/sqft |
Source: Zillow Rentals Report a problem | ||
| 7/30/2025 | Sold | $352,000+2.8%$346/sqft |
Source: MLS PIN #73392741 Report a problem | ||
| 6/25/2025 | Contingent | $342,500$336/sqft |
Source: MLS PIN #73392741 Report a problem | ||
| 6/18/2025 | Listed for sale | $342,500+80.3%$336/sqft |
Source: MLS PIN #73392741 Report a problem | ||
| 4/28/2006 | Sold | $190,000$187/sqft |
Source: Public Record Report a problem | ||
Public tax history
| Year | Property taxes | Tax assessment |
|---|---|---|
| 2025 | $3,543 +17.9% | $294,300 +21.3% |
| 2024 | $3,005 +3.3% | $242,700 +9.5% |
| 2023 | $2,909 +2.9% | $221,700 +10.7% |
| 2022 | $2,826 +19.1% | $200,300 +11.4% |
| 2021 | $2,372 +9.3% | $179,800 +3.3% |
| 2020 | $2,171 +4.9% | $174,100 +5.7% |
| 2019 | $2,070 +15.3% | $164,700 +16.1% |
| 2018 | $1,795 +3.2% | $141,800 +4.6% |
| 2017 | $1,740 -3.2% | $135,600 -2% |
| 2016 | $1,798 | $138,300 |
Find assessor info on the county website
Neighborhood: 01545
Nearby homes
- $235,0001 bd1 ba694 sqft18 Williamsburg Ct UNIT 13, Shrewsbury, MA 01545Sold

- $266,7001 bd1 ba694 sqft28 Williamsburg Ct UNIT 22, Shrewsbury, MA 01545Off Market

- $175,000-- bd1 ba386 sqft14 Williamsburg Ct UNIT 3, Shrewsbury, MA 01545Sold

- $226,7001 bd1 ba694 sqft2 Williamsburg Ct UNIT 1, Shrewsbury, MA 01545Off Market
- $301,4002 bd1 ba1k sqft2 Williamsburg Ct UNIT 4, Shrewsbury, MA 01545Off Market
- $317,7002 bd2 ba1k sqft2 Williamsburg Ct UNIT 12, Shrewsbury, MA 01545Off Market
- $232,3001 bd1 ba694 sqft2 Williamsburg Ct UNIT 13, Shrewsbury, MA 01545Off Market
- $322,0002 bd1 ba1k sqft2 Williamsburg Ct UNIT 14, Shrewsbury, MA 01545Off Market
Nearby schools
GreatSchools rating
- 7/10Sherwood Middle SchoolGrades: 5-6Distance: 0.4 mi
- 9/10Oak Middle SchoolGrades: 7-8Distance: 0.3 mi
- 9/10Shrewsbury Sr High SchoolGrades: 9-12Distance: 2 mi
Get a cash offer in 3 minutes
Find out how much your home could sell for in as little as 3 minutes with a no-obligation cash offer.
Estimated market value
$364,600
Get a cash offer in 3 minutes
Find out how much your home could sell for in as little as 3 minutes with a no-obligation cash offer.
Estimated market value
$364,600
- Massachusetts
- Worcester County
- Shrewsbury
- 01545
- 18 Williamsburg Ct Unit 12
Nearby cities
Nearby zip codes
Other Shrewsbury Topics
