Skip main navigation
Off market
  • $267,700

    28 Williamsburg Ct Unit 22, Shrewsbury, MA 01545

    1beds
    694sqft
    Condominium
    Built in 1971
    -- sqft lot
    $267,700 Zestimate®
    $386/sqft
    $1,792 Estimated rent

    Home value

    $267,700

    $254,000 - $281,000

    $1,792/mo

    Zestimate® history
    Loading
    Loading...

    Owner options

    List your home for rent

    $1,792/mo

    Rent Zestimate®

    Find your next renter with Zillow Rental Manager. Plus, with online applications, you can quickly screen prospective tenants – for free.

    Learn more

    $1,792/mo

    Rent Zestimate®

    Refinance and save

    $1,721/mo

    Est. payment

    Refinancing to a lower rate could help reduce your monthly payments and save thousands over the life of the loan.

    See today's rates

    $1,721/mo

    Est. payment

    Explore your selling options

    Work with a Zillow partner agent

    Leverage their expertise and Zillow's premium Showcase listings to get your home seen by more buyers.

    Get started

    List with your own agent

    Get your home in front of millions of buyers by listing it on Zillow.

    Learn how to do it

    Sell it yourself

    Take full control of how buyers see your home on Zillow by listing For Sale by Owner (FSBO).

    List your home

    What's special

    Open floor layoutRenovated kitchenGranite countersNewer energy efficient windowsTrex balconyTile floorLarge closet

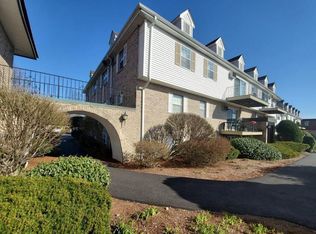
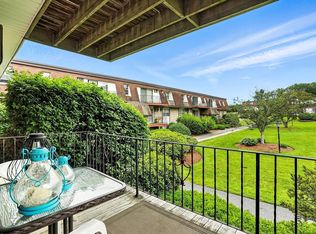
    Beautiful top floor, prior owner-remodeled condo, faces a beautiful common area with its well manicured lawns and shrubbery! One experiences an open floor layout with a kitchen, dining area and living room. The renovated kitchen sports maple colored cabinets, granite counters, tile floor and new dishwasher. The kitchen has been improved to include an elegant granite breakfast bar. The dining area and living room catch ones attention with the beautiful gleaming Brazilian cherry hardwood floors which flow into the small hallway and bedroom. The bathroom has a linen closet, vanity, toilet and shower/tub with tile flooring. The very large bedroom has a large closet with newer energy efficient windows and in-wall AC. In the large air conditioned living area one finds a fairly new slider leading out to a Trex balcony with a wonderful view of the common area. PLEASE PRESENT BEST & FINAL OFFERS BY MONDAY, 6/5/23, AT 10:00 AM. ALLOW TIME FOR REVIEW.DECISION BY LATE TUESDAY AFTERNOON, 6/6.

    This property is not currently displayed as for sale or rent on Zillow. This may be different from what's on other websites or public sources.
    Zillow last checked:

    Listing updated:

    Listed by:

    David Danehy 774-245-5714,

    Coldwell Banker Realty - Northborough 508-393-5500

    Bought with:

    Susan Lucey

    Andrew J. Abu Inc., REALTORS®

    Source: MLS PIN,MLS#: 73117801

    Facts & features

    Interior

    Bedrooms & bathrooms
    • Bedrooms: 1
    • Bathrooms: 1
    • Full bathrooms: 1
    Primary bedroom
    • Features: Flooring - Hardwood, Cable Hookup, Remodeled, Closet - Double
    • Level: First
    Bathroom 1
    • Features: Bathroom - Full, Bathroom - With Tub & Shower, Closet - Linen, Flooring - Stone/Ceramic Tile
    • Level: First
    Dining room
    • Features: Flooring - Hardwood, Lighting - Pendant, Closet - Double
    • Level: First
    Kitchen
    • Features: Flooring - Stone/Ceramic Tile, Countertops - Stone/Granite/Solid, Breakfast Bar / Nook, Cabinets - Upgraded, Remodeled, Lighting - Overhead
    • Level: First
    Living room
    • Features: Flooring - Hardwood, Balcony / Deck, Cable Hookup, Remodeled, Slider
    • Level: First
    Heating
    • Baseboard, Natural Gas
    Cooling
    • Wall Unit(s)
    Appliances
    • Included: Range, Dishwasher, Refrigerator
    • Laundry: In Building
    Features
    • Internet Available - Broadband
    • Flooring: Tile, Engineered Hardwood
    • Windows: Insulated Windows
    • Basement: None
    • Has fireplace: No
    • Common walls with other units/homes: No One Above
    Interior area
    • Total structure area: 694
    • Total interior livable area: 694 sqft

    Property

    Parking
    • Total spaces: 1
    • Parking features: Assigned, Off Street, Deeded, Paved
    • Has garage: Yes
    • Uncovered spaces: 1
    Features
    • Patio & porch: Deck - Composite
    • Exterior features: Deck - Composite, Balcony, Garden, Professional Landscaping
    • Pool features: Association, In Ground
    Details
    • Parcel number: M:33 B:052000 L:2822,1679303
    • Zoning: MF-1 7
    • Other equipment: Intercom

    Construction

    Type & style
    • Home type: Condo
    • Property subtype: Condominium
    • Attached to another structure: Yes
    Materials
    • Frame, Brick
    • Roof: Shingle,Rubber
    Condition
    • Year built: 1971
    • Major remodel year: 2003

    Utilities & green energy

    • Electric: Circuit Breakers
    • Sewer: Public Sewer
    • Water: Public
    • Utilities for property: for Electric Range, for Electric Oven

    Community & HOA

    Community
    • Features: Shopping, Pool, Medical Facility, Highway Access, House of Worship, Public School
    • Security: Intercom
    HOA
    • Amenities included: Hot Water, Pool
    • Services included: Heat, Insurance, Security, Maintenance Structure, Road Maintenance, Maintenance Grounds, Snow Removal
    • HOA fee: $397 monthly
    Location
    • Region: Shrewsbury

    Financial & listing details

    • Price per square foot: $386/sqft
    • Tax assessed value: $187,400
    • Annual tax amount: $2,459
    • Date on market: 1/20/2026
    • Listing terms: Contract

    Price history

    DateEventPrice
    7/5/2023Sold$250,000+16.3%$360/sqft
    Source: MLS PIN #73117801 Report a problem
    5/31/2023Listed for sale$215,000+66.7%$310/sqft
    Source: MLS PIN #73117801 Report a problem
    12/15/2020Listing removed$1,400$2/sqft
    Source: eXp Realty #72762127 Report a problem
    12/1/2020Listed for rent$1,400$2/sqft
    Source: eXp Realty #72762127 Report a problem
    11/16/2015Sold$129,000-4.4%$186/sqft
    Source: Public Record Report a problem
    10/2/2015Pending sale$134,900$194/sqft
    Source: RE/MAX Vision #71909525 Report a problem
    9/24/2015Listed for sale$134,900-0.8%$194/sqft
    Source: Re/Max Vision #71909525 Report a problem
    9/29/2006Sold$136,000+444%$196/sqft
    Source: Public Record Report a problem
    1/8/1993Sold$25,000$36/sqft
    Source: Public Record Report a problem

    Public tax history

    YearProperty taxesTax assessment
    2025$2,910 +14.6%$241,700 +17.8%
    2024$2,540 +3.3%$205,200 +9.5%
    2023$2,459 +2.7%$187,400 +10.4%
    2022$2,394 +19.2%$169,700 +11.4%
    2021$2,009 +9.4%$152,300 +3.4%
    2020$1,837 +4.9%$147,300 +5.7%
    2019$1,751 +15%$139,300 +15.9%
    2018$1,522 +3%$120,200 +4.4%
    2017$1,477 +6.9%$115,100 +8.3%
    2016$1,382 $106,300
    Find assessor info on the county website

    Neighborhood: 01545

    Nearby schools

    GreatSchools rating
    Get a cash offer in 3 minutes
    Find out how much your home could sell for in as little as 3 minutes with a no-obligation cash offer.
    Estimated market value
    $267,700
    Get a cash offer in 3 minutes
    Find out how much your home could sell for in as little as 3 minutes with a no-obligation cash offer.
    Estimated market value
    $267,700